

347000€
2 bedrooms 77 square meters

Half open bebouwing
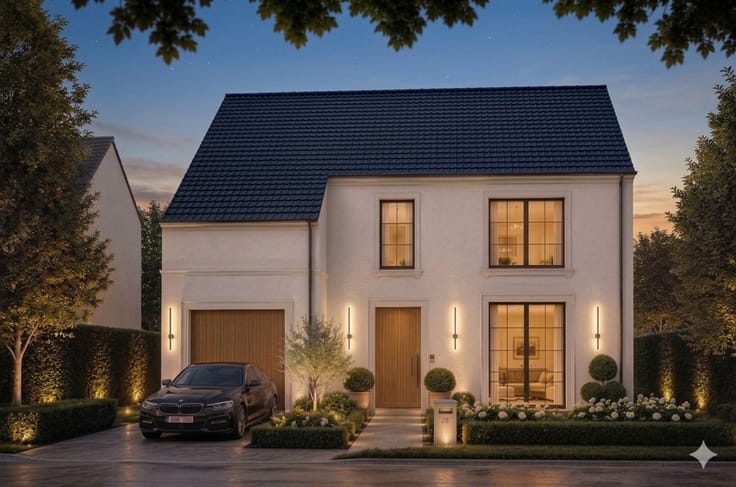
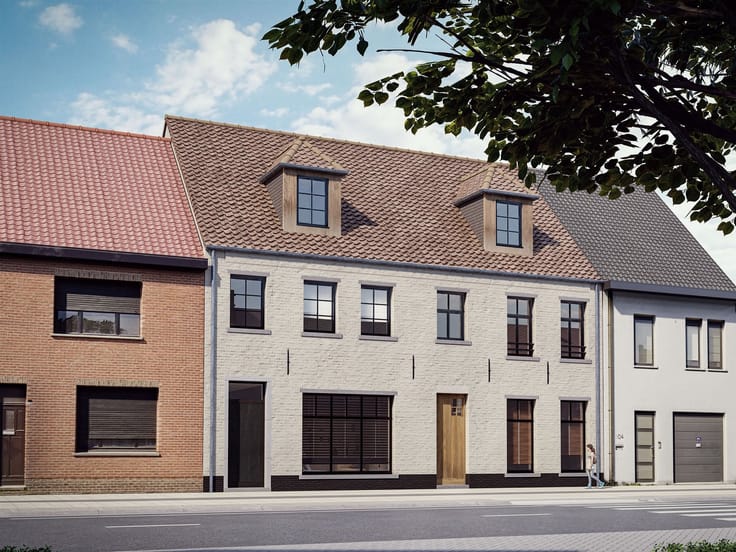
New-Construction Homes on the Opal Coast in Normandy
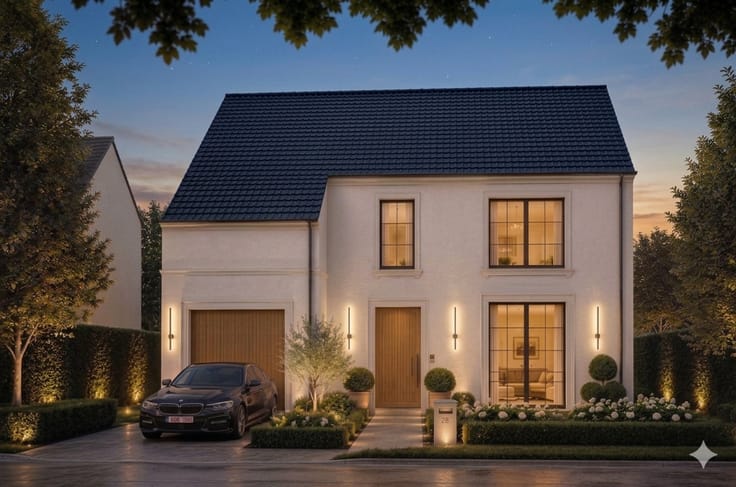
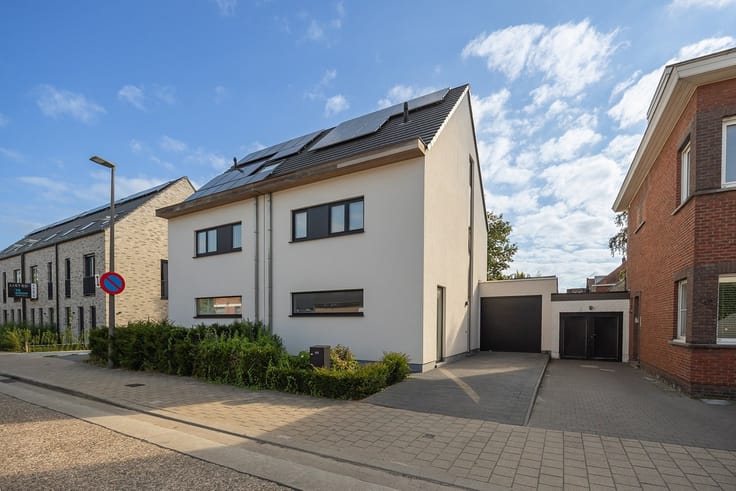
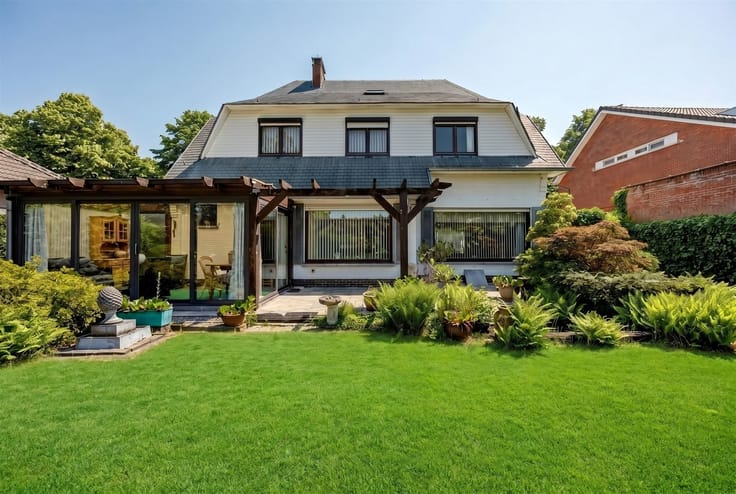
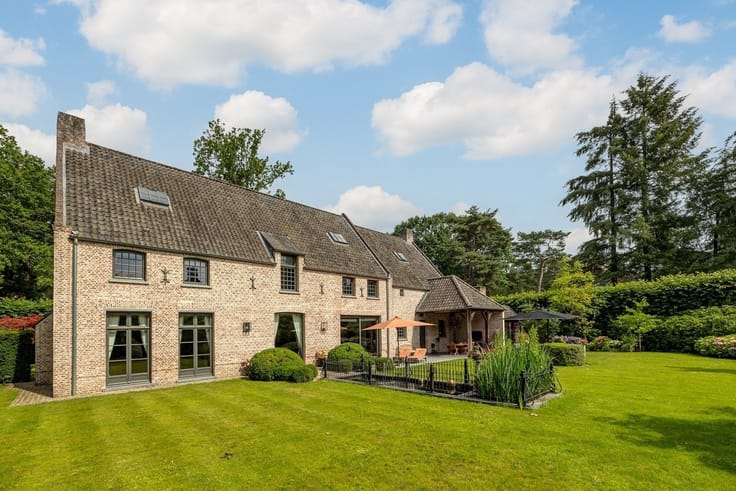
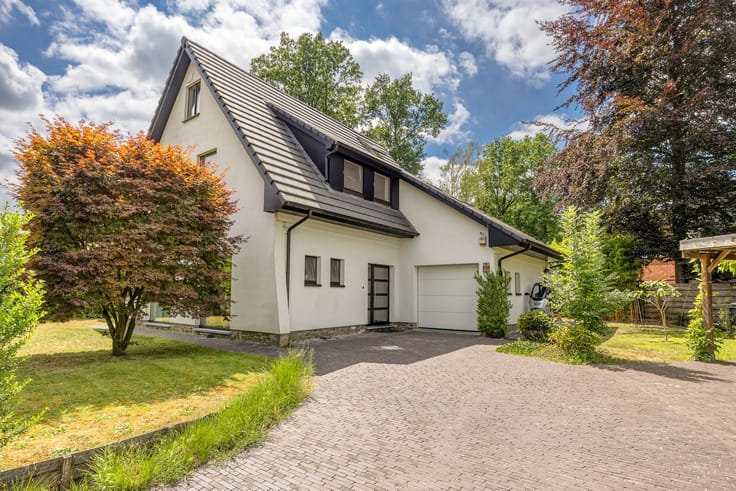
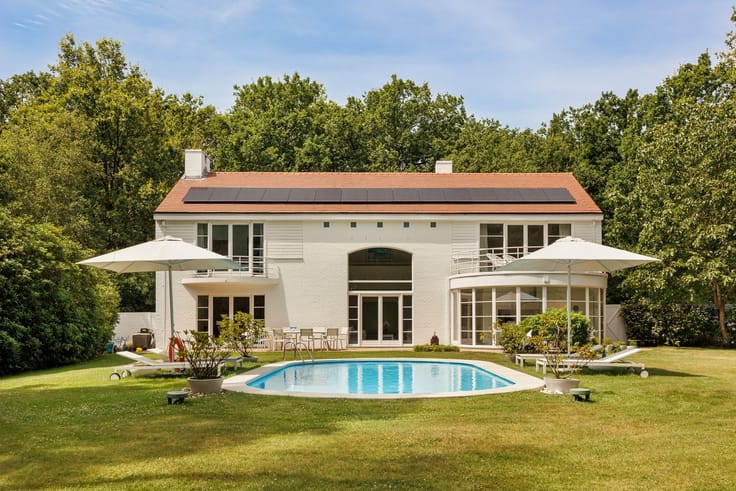
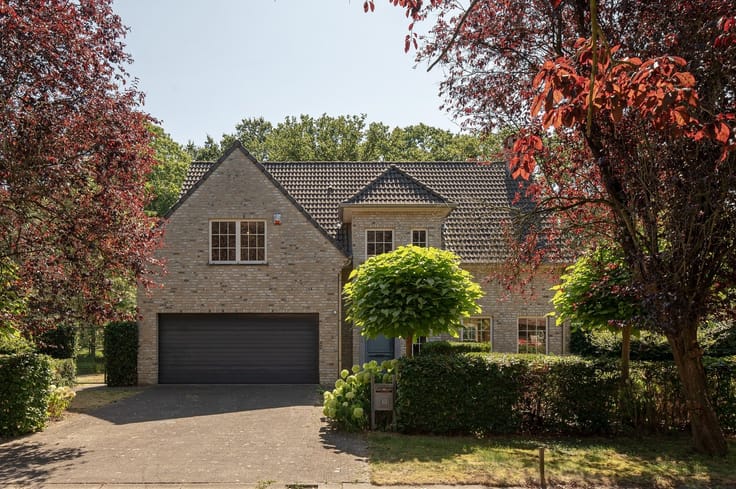
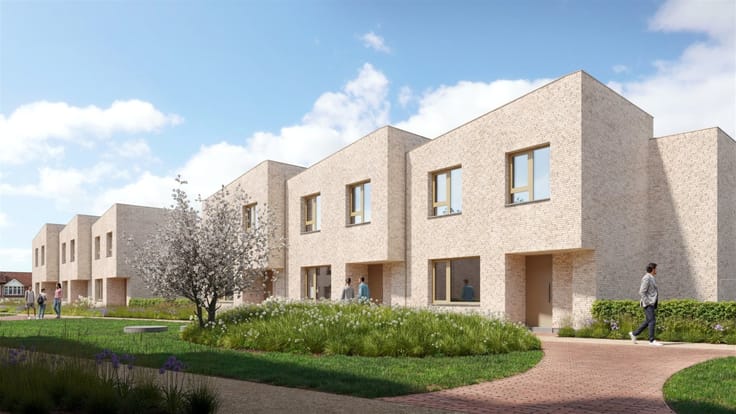
In a beautiful location on the Opal Coast in Normandy, this new development features just 19 high-quality new-construction homes. You can choose from semi-detached and detached homes, as well as an open-plan home with attached garages.
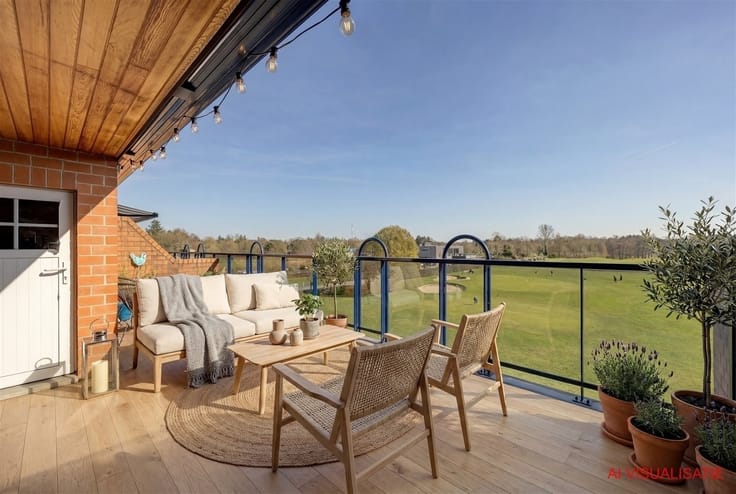
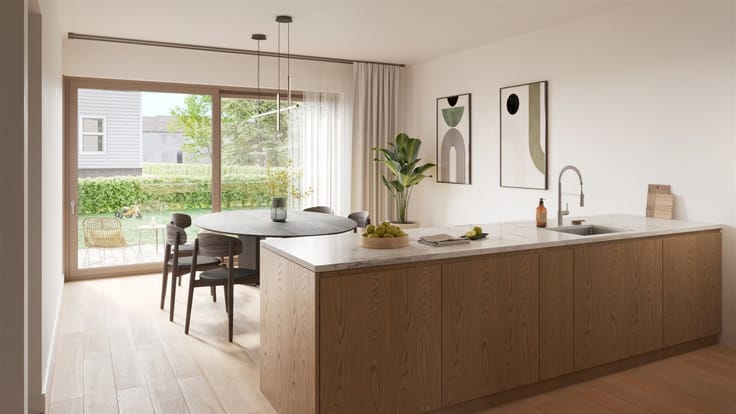
The homes are designed with an emphasis on comfort, natural light, and outdoor space, and all feature a south-facing orientation. Depending on the lot, they feature 2 or 3 bedrooms and a living area of approximately 65 to 111 m². The lots range from approximately 83 to 389 m², ensuring there is a suitable home available for a variety of living needs. The homes are fully furnished except for the kitchens.
Highlights:
·Small-scale development with only 19 homes
·Semi-detached, detached, and open-plan layouts
·South-facing orientation
·2 or 3 bedrooms
·65 to 111 m² of living space
·Lots ranging from 83 to 389 m²
·Prices ranging from 347,000 to 477,000
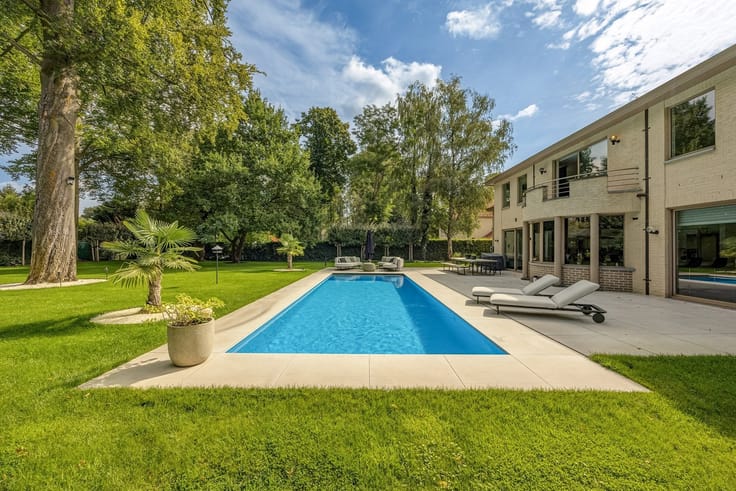
An ideal opportunity for those who want to enjoy the tranquility, nature, and charm of the Opal Coast in a modern new-construction home with a private garden.
Interested in this new-construction project? Contact us at [email protected] for more information about the available lots and homes.
| Property name | le clos de raventhun |
|---|---|
| Construction year | 2027 |
| Building condition | First occupation |
| Immovable heritage | Not specified |
| Number of frontages | 3 |
| Covered parking spaces | 1 |
| Outdoor parking spaces | 1 |
| Asbestos certificate is available | Not specified |
| Usable floor area | 77 square meters |
|---|---|
| Kitchen type | Not installed |
| Bedrooms | 2 |
| Dressing room | No |
| Bathrooms | 1 |
| Toilets | 1 |
| Professional space | No |
| Furnished | No |
| Armored door | No |
| Surface of the plot | 322 square meters |
|---|---|
| Gas, water & electricity | No |
| Terrace surface | 6 square meters |
| Primary energy consumption | Not specified |
|---|---|
| EPC/EPC label | Not specified |
| Renovation works mandatory | Not specified |
| Unique code EPB certificate | Not specified |
| CO₂ emission | Not specified |
| Yearly theoretical total energy consumption | Not specified |
| Valid electricity inspection certificate | Not specified |
| Conformity certification for fuel tanks | Not specified |
| Summons: No judicial remedy or administrative measure imposed | Not specified |
| Valid flood certificate | Not specified |
| Heating type | Pellet |
| Heat pump | No |
| Double glazing | Yes |
| Building permit | Not specified |
|---|---|
| Cadastral Plan | Not specified |
| Right of first refusal for the tenant | Not specified |
| Allotment permit | Not specified |
| Preemption right | Not specified |
| Most recent urban development zoning | Not specified |
| Flood zone type | Non flood zone |
|
P-score
|
Not specified |
|
G-score
|
Not specified |
Asked price excluding notary fees (excluding eventual registration fees)
| Price | 347000 € |
|---|---|
| Tenement building | No |
|
|
|





| Address |
896 Bredabaan
2170 - Antwerpen |
|---|---|
| Website |
|
| External reference | 27282 - SIN/26/116 |
Get in touch
