


799000€
4 bedrooms 317 square meters

Villa
Villa in de List, Schoten: a spacious family home, centrally located yet quietly surrounded by greenery
HIGHLIGHTS:
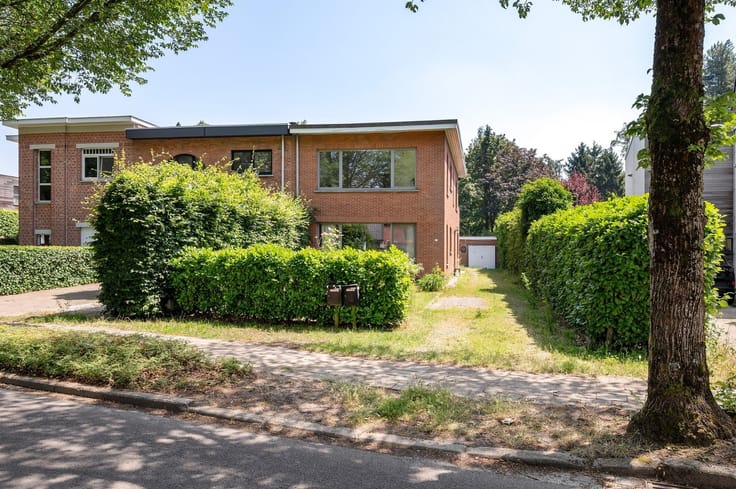
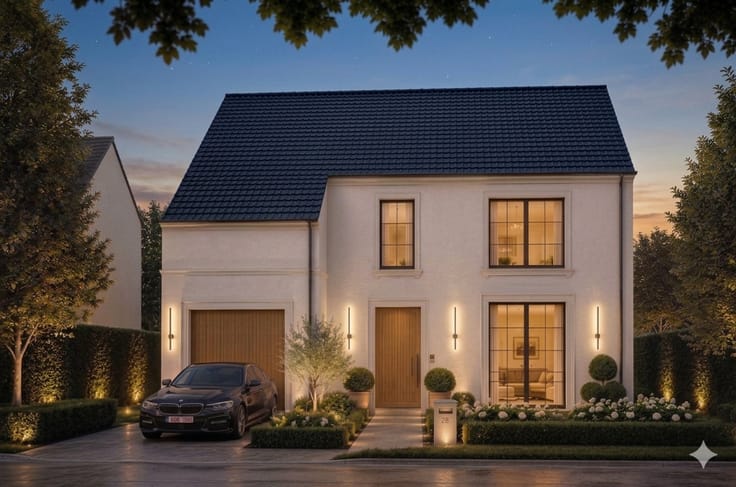
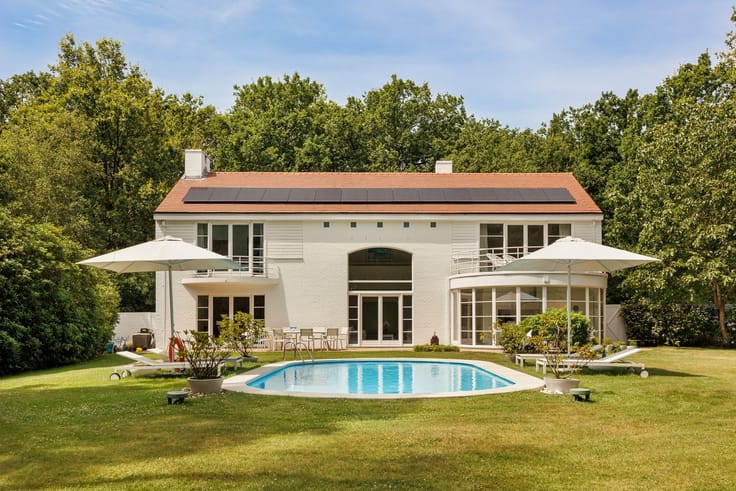
This villa—not in need of renovation, but rather move-in ready—is located in the sought-after De List neighborhood in Schoten, close to major access roads and thus very centrally located. Yet here you can enjoy complete peace and quiet, surrounded by greenery.
FACTS:
·Location in De List, Schoten
·Close to major roads, central location
·Quiet, green surroundings
·4 to 5 bedrooms
·Fully convertible attic
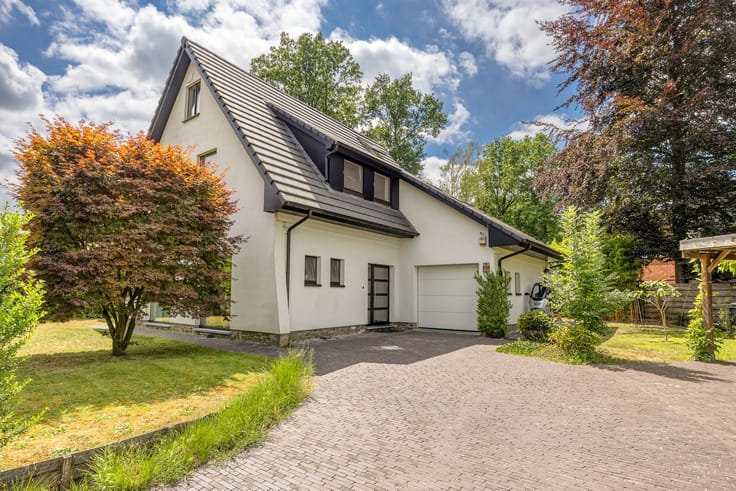
·In-home garage
·Separate utility room for washer and dryer
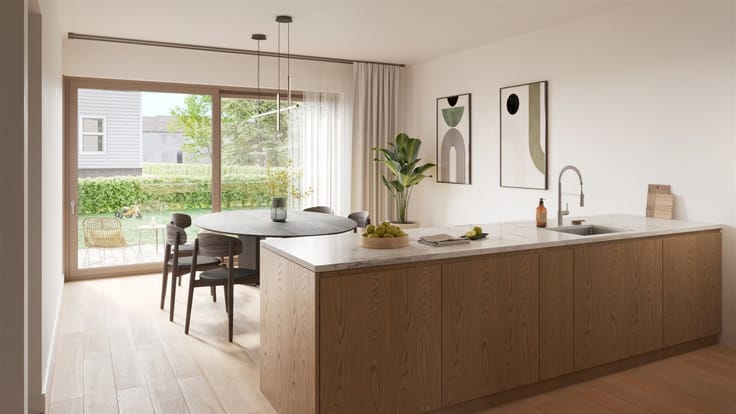
·Open-concept kitchen with a view of the garden
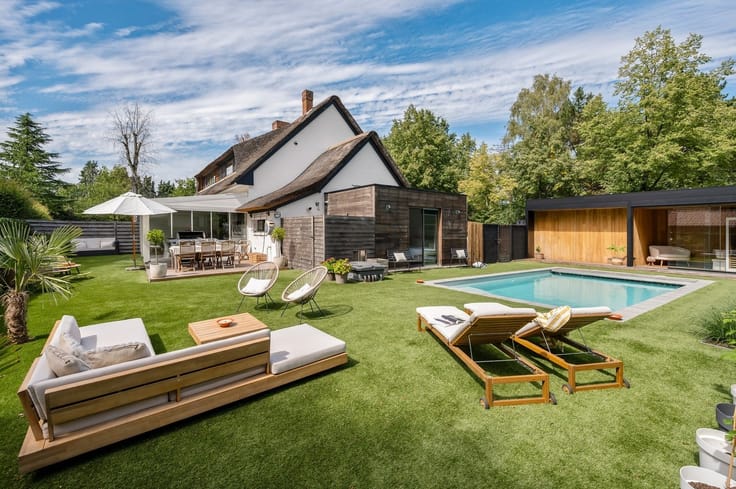
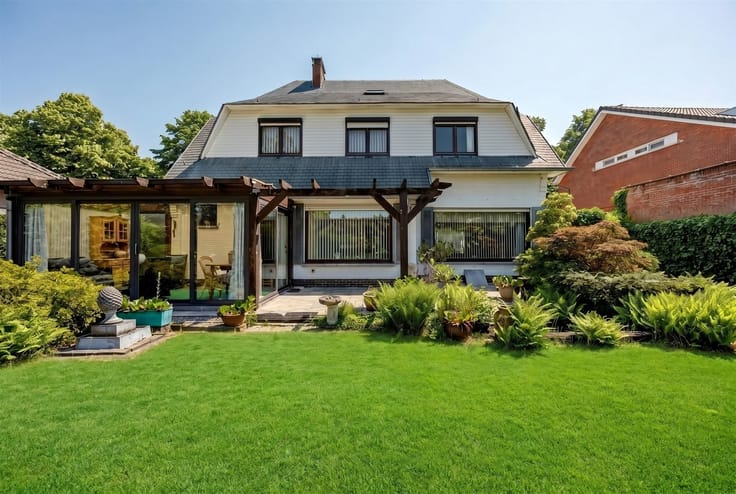
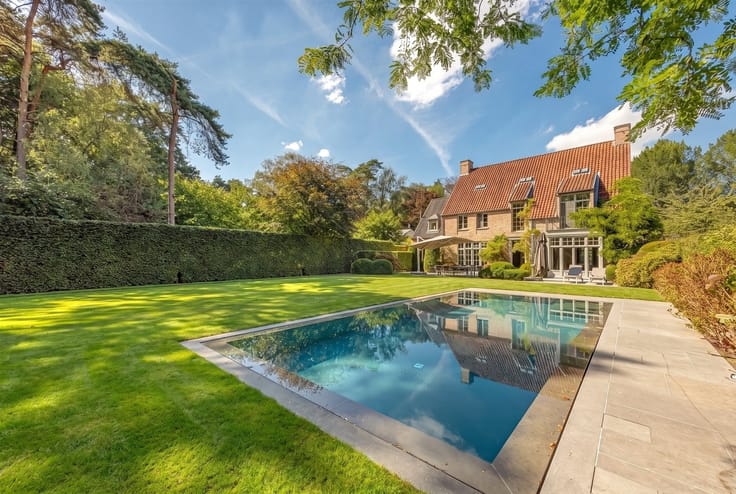
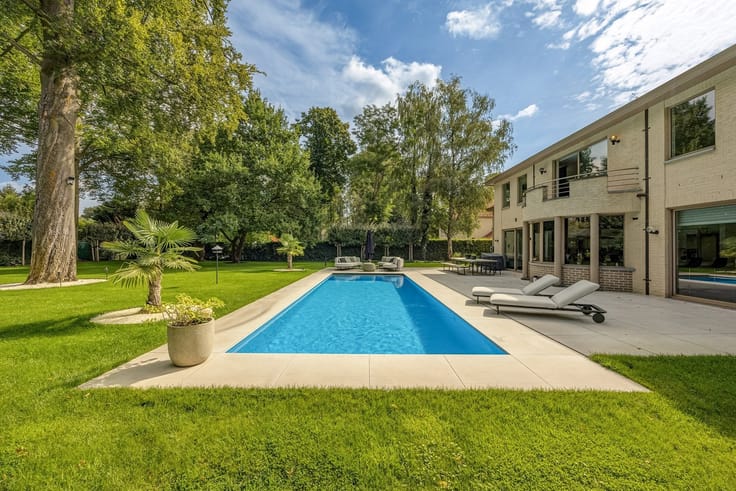
·Large garden with excellent sun exposure
·L-shaped living area
DESCRIPTION:
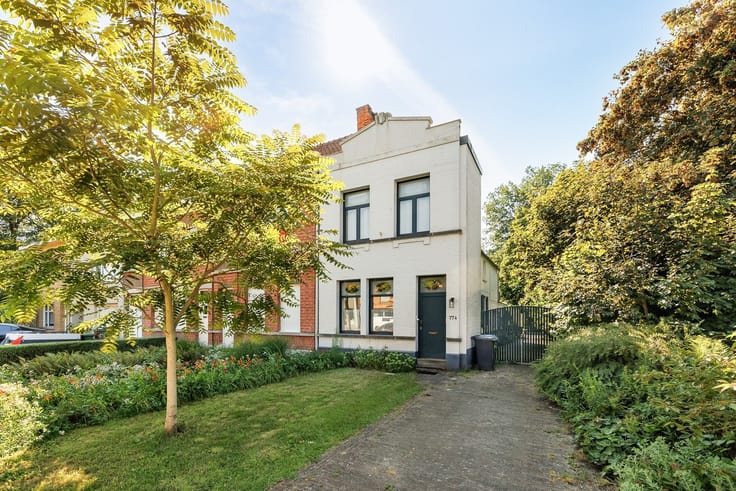
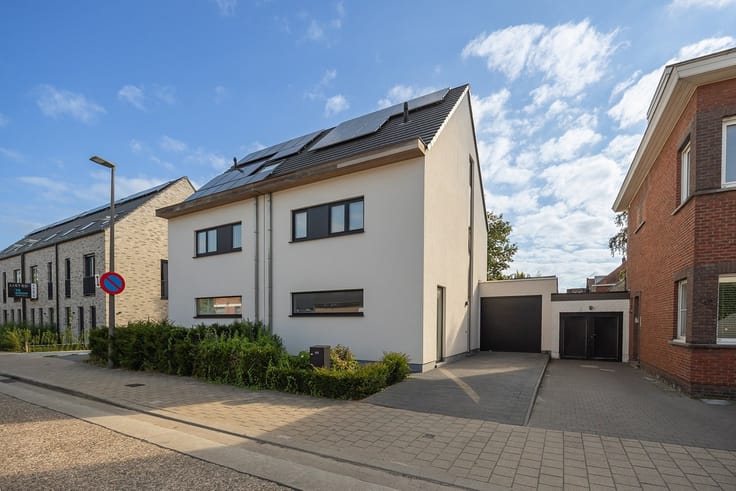
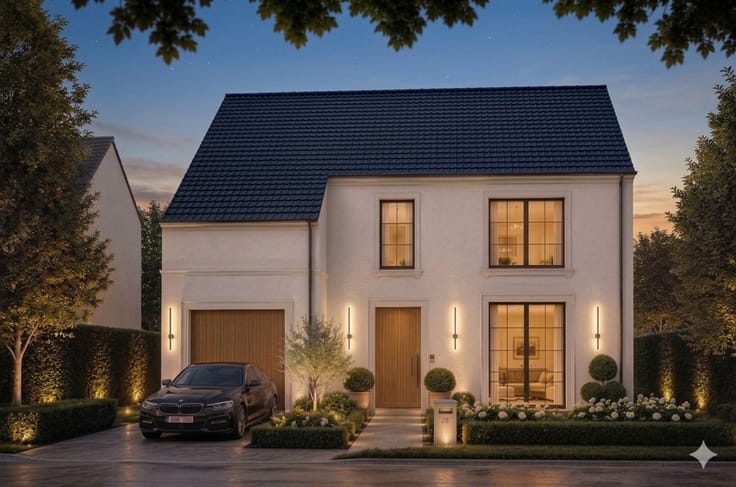
As soon as you pull into the driveway, you’ll immediately notice the peaceful, green surroundings—even though you’re living close to major roads, in a very central location in De List. This combination makes this villa exceptional: all the conveniences of a central location, without the noise and hustle and bustle that usually come with it.
Inside, you’ll find an L-shaped living area that provides a pleasant separation between the sitting and dining areas. The open-concept kitchen flows seamlessly into this space and opens onto the garden, which is spacious and enjoys excellent sun exposure—ideal for enjoying the outdoors.
The home features 4 to 5 bedrooms, plenty of space for a family. The attic can still be fully finished to your liking, offering additional options for an office, hobby room, or extra bedroom. Other practical features include the in-house garage and a separate utility room equipped for a washer and dryer.
Would you like to view this home? Don’t hesitate to contact us at 036466655 or [email protected]
| Construction year | 2008 |
|---|---|
| Immovable heritage | Not specified |
| Number of frontages | 4 |
| Covered parking spaces | 2 |
| Asbestos certificate is available | Not specified |
| Usable floor area | 317 square meters |
|---|---|
| Kitchen type | Not installed |
| Bedrooms | 4 |
| Dressing room | No |
| Bathrooms | 1 |
| Professional space | No |
| Basement | Yes |
| Attic | Yes |
| Furnished | No |
| Armored door | No |
| Surface of the plot | 1604 square meters |
|---|---|
| Width of the lot on the street | meters |
| Gas, water & electricity | No |
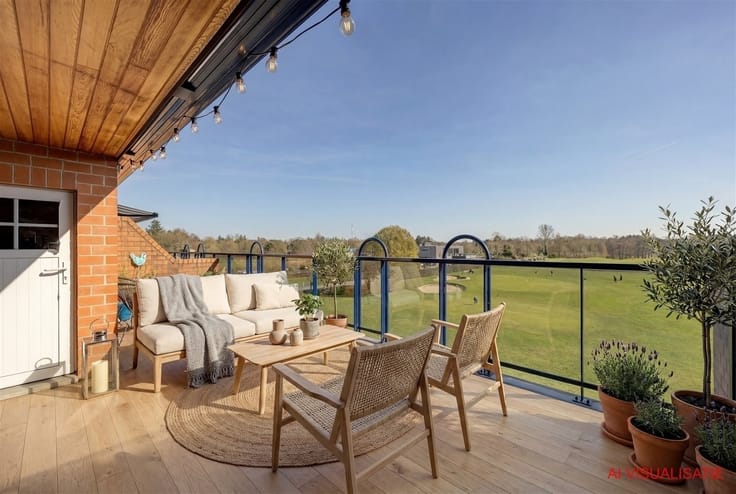
| Terrace | Yes |
| Primary energy consumption | Not specified |
|---|---|
| EPC/EPC label | C |
| Renovation works mandatory | No |
| Unique code EPB certificate | 3911187-RES-1 |
| CO₂ emission | Not specified |
| Yearly theoretical total energy consumption | Not specified |
| Valid electricity inspection certificate | Yes |
| Conformity certification for fuel tanks | Not specified |
| Summons: No judicial remedy or administrative measure imposed | Not specified |
|
Flemish register of measures consulted
|
Not specified |
| Valid flood certificate | Yes |
| Heating type | Gas |
| Heat pump | No |
| Double glazing | Yes |
| Building permit | Not specified |
|---|---|
| Cadastral Plan | Not specified |
| Right of first refusal for the tenant | Not specified |
| Allotment permit | Not specified |
| Preemption right | No |
| Most recent urban development zoning | |
| Flood zone type | Non flood zone |
|
P-score
|
A |
|
G-score
|
A |
| Latest land use designation | Living area (residential, urban or rural) |
Asked price excluding notary fees (excluding eventual registration fees)
| Price | 799000 € |
|---|---|
| Cadastral income | 3606 € |
| Tenement building | No |
|
|
|





| Address |
896 Bredabaan
2170 - Antwerpen |
|---|---|
| Website |
|
| External reference | 27007 - SIN/26/088 |
Get in touch
