


1695000€
4 bedrooms 477 square meters

Villa
Spacious villa with a pool in the De List villa community
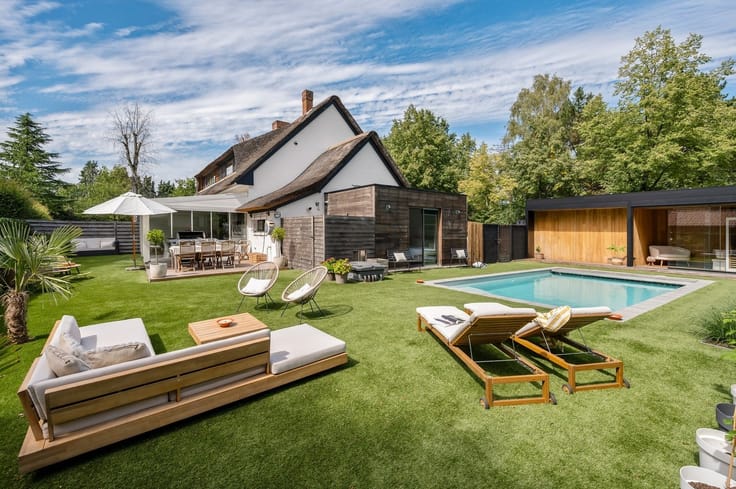
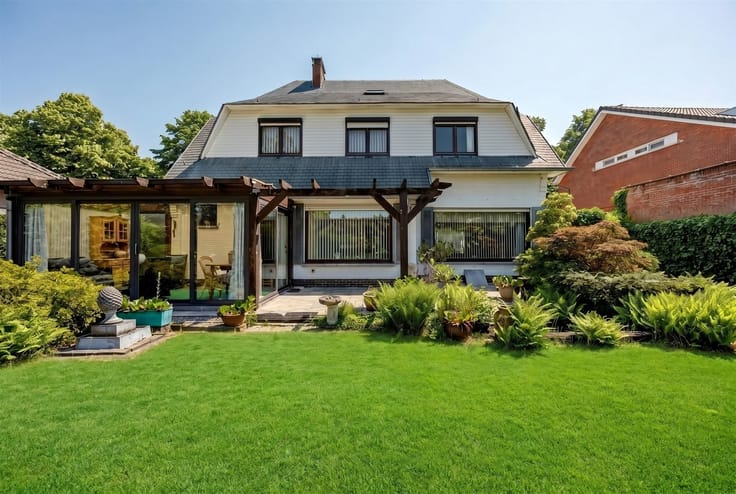
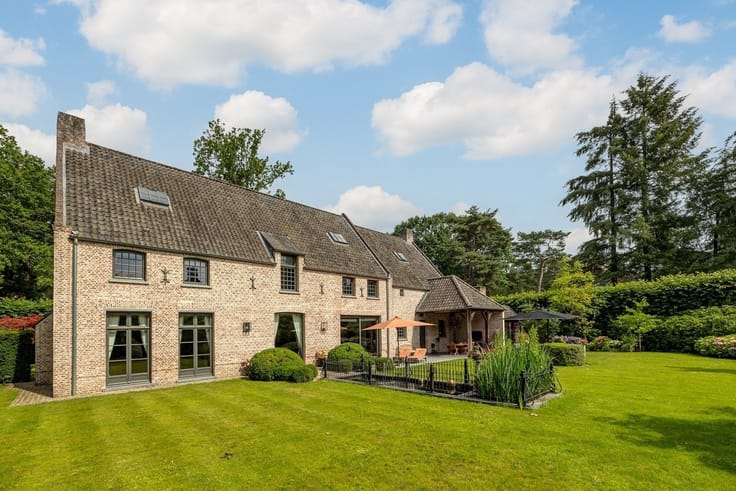
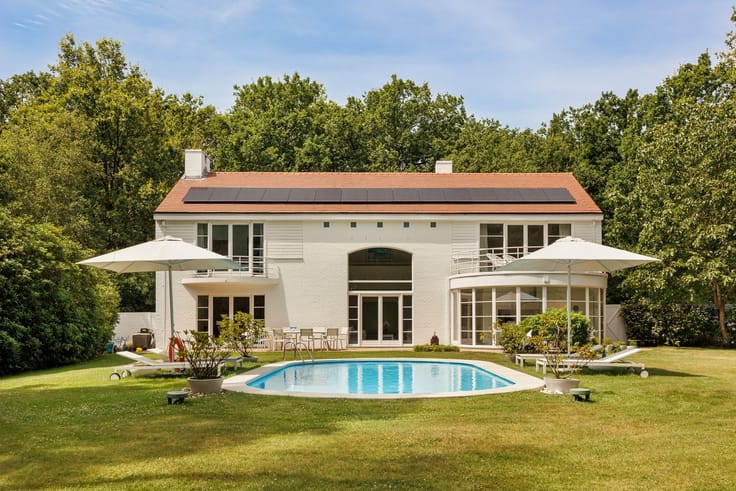
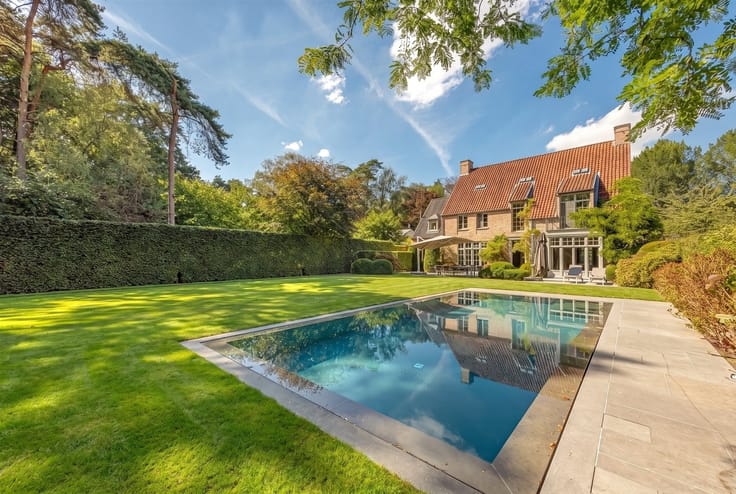
Located in the quiet and lush De List villa community in Schoten, this spacious, fully renovated period villa is available. The home was thoroughly renovated in 2009 using sustainable materials and, thanks to its separate entrance, offers plenty of possibilities as a multi-generational home, a professional practice, or a home office.
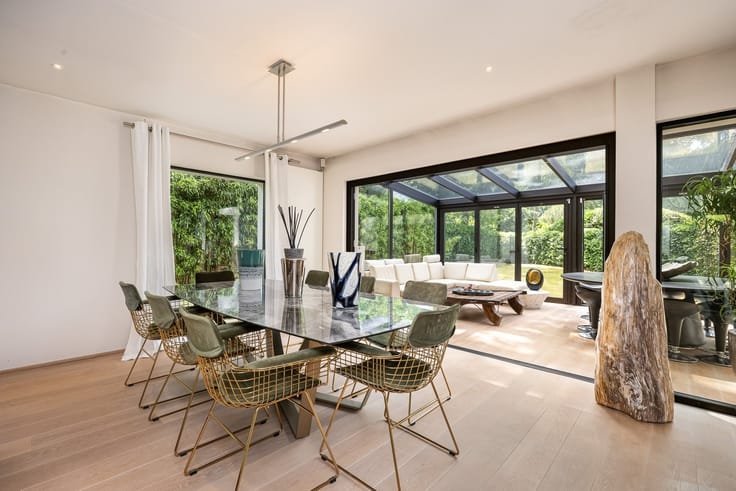
The entryway features a coat closet and guest restroom and provides access to an office, utility room, laundry room, and double garage. The spacious living area, featuring blue flagstone flooring and a fireplace, flows into the fully equipped kitchen-dining area. Together, they offer approximately 110 m² of living space, including a cozy bow-window dining nook.
Upstairs, there are 4 spacious bedrooms, including a master bedroom with a walk-in closet and an en suite bathroom featuring a jacuzzi and a walk-in shower. There are also 3 additional bathrooms, 2 of which have jacuzzis.
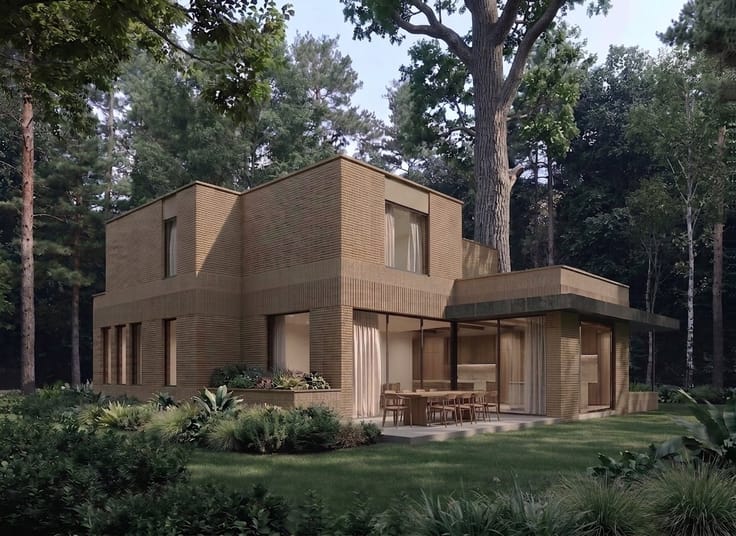
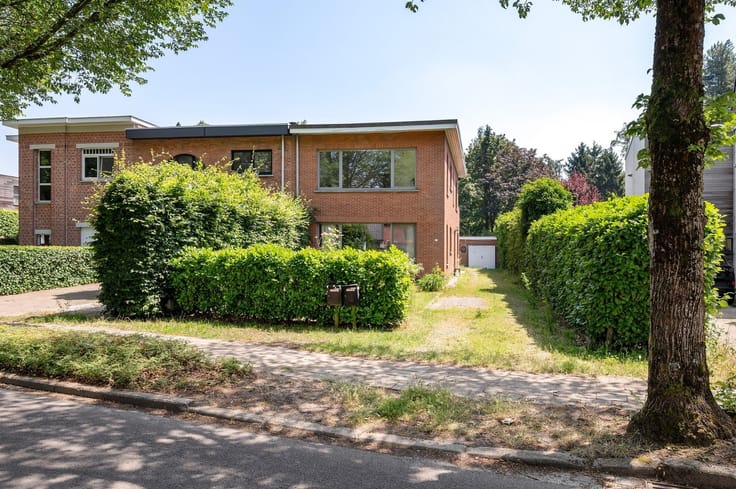
Outside, you can enjoy a southwest-facing garden with mature trees, terraces, and a new, large swimming pool. The spacious front yard offers parking for several cars.
The location is both quiet and central. You can easily reach shops and public transportation via walking and biking paths. Schools, the border with Brasschaat, and the Peerdsbos are also nearby.
Highlights:
Fully renovated stylish villa
4 bedrooms & 4 bathrooms
Kangaroo home / suitable for a freelance profession
Approx. 110 m² of living space
Double garage
Southwest-facing garden
New swimming pool
Quiet, green location
Come discover this versatile villa during a tour. Contact us at 03 646 66 55 or [email protected].
| Construction year | 1995 |
|---|---|
| Immovable heritage | Not specified |
| Street frontage width | 20 m |
| Number of frontages | 4 |
| Covered parking spaces | 2 |
| Asbestos certificate is available | Yes |
| Usable floor area | 477 square meters |
|---|---|
| Kitchen type | Hyper equipped |
| Bedrooms | 4 |
| Dressing room | No |
| Bathrooms | 4 |
| Office | Yes |
| Professional space | No |
| Furnished | No |
| Armored door | No |
| Surface of the plot | 1877 square meters |
|---|---|
| Width of the lot on the street | meters |
| Gas, water & electricity | No |
| Terrace | Yes |
| Primary energy consumption | 192 kilowatt hour per square meters |
|---|---|
| EPC/EPC label | B |
| Renovation works mandatory | No |
| Unique code EPB certificate | Not specified |
| CO₂ emission | Not specified |
| Yearly theoretical total energy consumption | Not specified |
| Valid electricity inspection certificate | Not specified |
| Conformity certification for fuel tanks | Not specified |
| Summons: No judicial remedy or administrative measure imposed | Not specified |
|
Flemish register of measures consulted
|
Yes |
| Valid flood certificate | Yes |
| Heating type | Gas |
| Heat pump | No |
| Double glazing | Yes |
| Building permit | Yes |
|---|---|
| Cadastral Plan | Not specified |
| Right of first refusal for the tenant | Not specified |
| Allotment permit | Yes |
| Preemption right | No |
| Most recent urban development zoning | |
| Flood zone type | Non flood zone |
|
P-score
|
A |
|
G-score
|
A |
| Latest land use designation | Living area (residential, urban or rural) |
Asked price excluding notary fees (excluding eventual registration fees)
| Price | 1695000 € |
|---|---|
| Cadastral income | 5842 € |
| Tenement building | No |
|
|
|





| Address |
896 Bredabaan
2170 - Antwerpen |
|---|---|
| Website |
|
| External reference | 27150 - SIN/26/111 |
Get in touch