

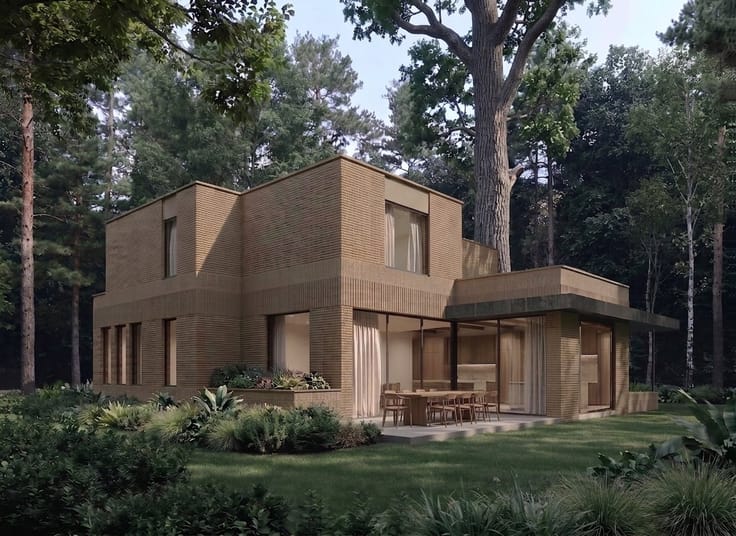
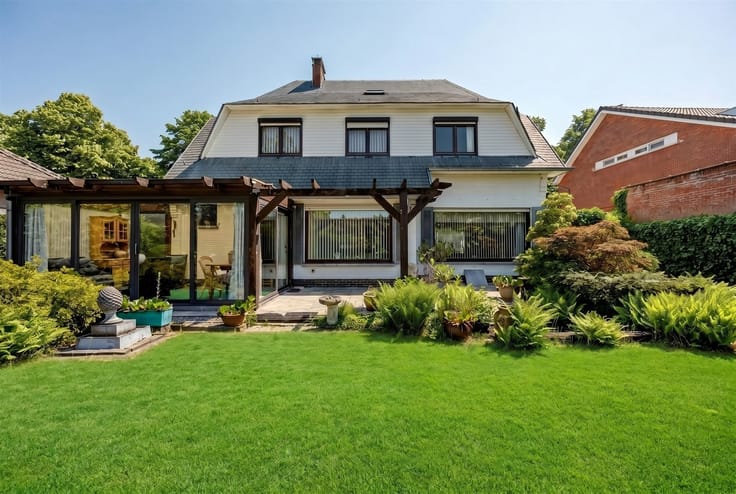
Villa for sale
2154000€
4 bedrooms 310 square meters
Immoweb code : 21926838

Immoweb code : 21926838
Overview
4 bedrooms
2 bathrooms
310
square meters
livable space
3755
square meters
of land
Description
Open bouwgrond
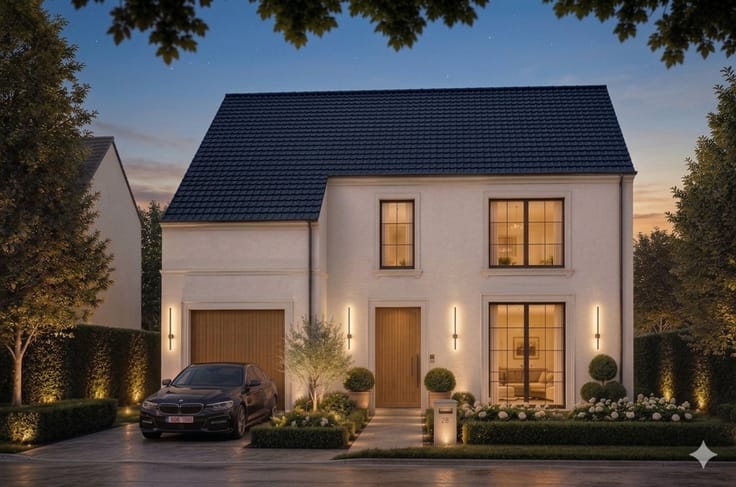
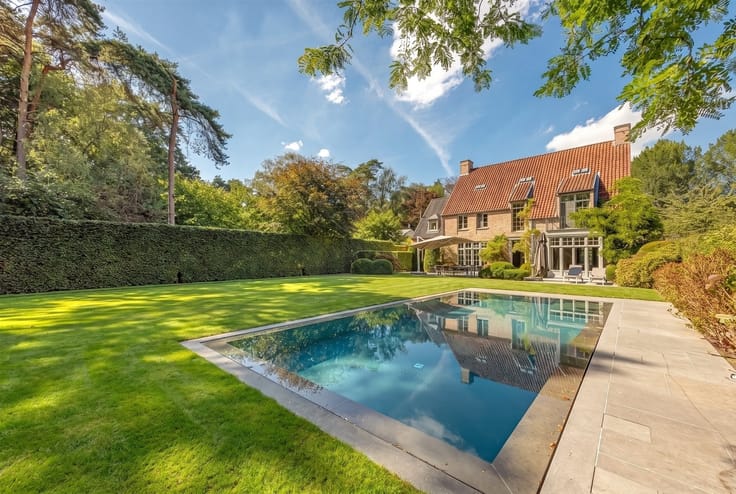
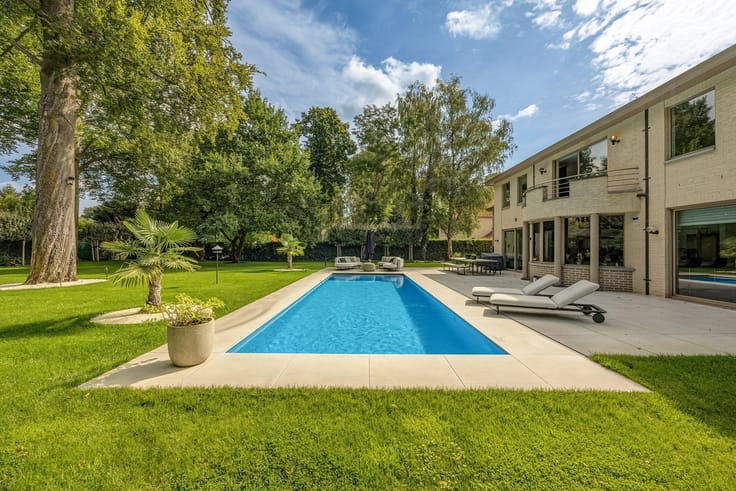
Located in the prestigious residential neighborhood of Schotenhof is this exceptional vacant lot of approximately 3,755 m². A unique opportunity to build your dream villa in one of Schoten’s most sought-after residential areas.
The lot faces southwest, allowing you to enjoy the sun and the garden to the fullest throughout the day. The peaceful, green surroundings are combined with excellent accessibility. Within walking distance, you’ll find schools, shops, public transportation, and various sports and recreational facilities, with numerous walking and biking trails in the immediate vicinity.
For those who want even more space, there is also the option to purchase the adjacent lot (Lot 2) as well.
Highlights:
·Open building lot of approx. 3,755 m²
·Prime residential location in Schotenhof
·Southwest-facing
·Quiet, green surroundings
·Close to schools, shops, and public transportation
·Option to purchase Lot 2 for €675,000
A unique opportunity for those who wish to build an exclusive home in a prime location.
For additional information and regulations: please contact us at 03 646 66 55 or [email protected]
| Construction year | 2027 |
|---|---|
| Number of floors | 2 |
| Immovable heritage | Not specified |
| Street frontage width | 20 m |
| Number of frontages | 4 |
| Outdoor parking spaces | 6 |
| Asbestos certificate is available | Not specified |
| Usable floor area | 310 square meters |
|---|---|
| Living room surface | 45 square meters |
| Kitchen type | Installed |
| Bedrooms | 4 |
| Dressing room | No |
| Bathrooms | 2 |
| Office surface | 9 square meters |
| Office | Yes |
| Professional space | No |
| Basement | Yes |
| Furnished | No |
| Armored door | No |
| Surface of the plot | 3755 square meters |
|---|---|
| Width of the lot on the street | meters |
| Gas, water & electricity | No |
| Garden surface | 3519 square meters |
| Garden orientation | South West |
| Terrace surface | 29 square meters |
| Terrace orientation | South West |
| Primary energy consumption | Not specified |
|---|---|
| EPC/EPC label | Not specified |
| Renovation works mandatory | Not specified |
| Unique code EPB certificate | Not specified |
| CO₂ emission | Not specified |
| Yearly theoretical total energy consumption | Not specified |
| Valid electricity inspection certificate | Not specified |
| Conformity certification for fuel tanks | Not specified |
| Summons: No judicial remedy or administrative measure imposed | Not specified |
|
Flemish register of measures consulted
|
Not specified |
| Valid flood certificate | Yes |
| Heat pump | Yes |
| Double glazing | Yes |
| Building permit | No |
|---|---|
| Cadastral Plan | Not specified |
| Right of first refusal for the tenant | Not specified |
| Allotment permit | Yes |
| Preemption right | No |
| Proceedings for breach of planning regulations | No |
| Most recent urban development zoning | |
| Flood zone type | Non flood zone |
|
P-score
|
A |
|
G-score
|
Not specified |
| Latest land use designation | Residential park |
Asked price excluding notary fees (excluding eventual registration fees)
| Price | 2154000 € |
|---|---|
| Cadastral income | 16 € |
| Tenement building | No |
|
|
|





Sinjoor Makelaars (IPI 202483)
| Address |
896 Bredabaan
2170 - Antwerpen |
|---|---|
| Website |
|
| External reference | 27418 - SIN/22/179-Y |
Get in touch