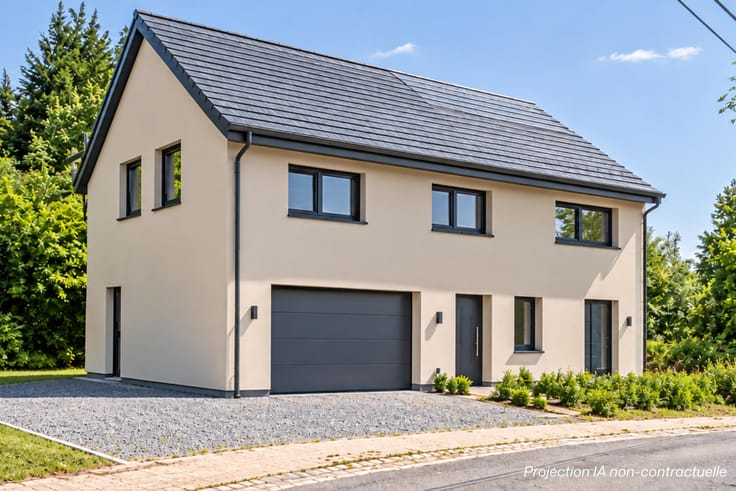



349000€
4 bedrooms 197 square meters

Arlon City Centre – Space for All Your Plans!
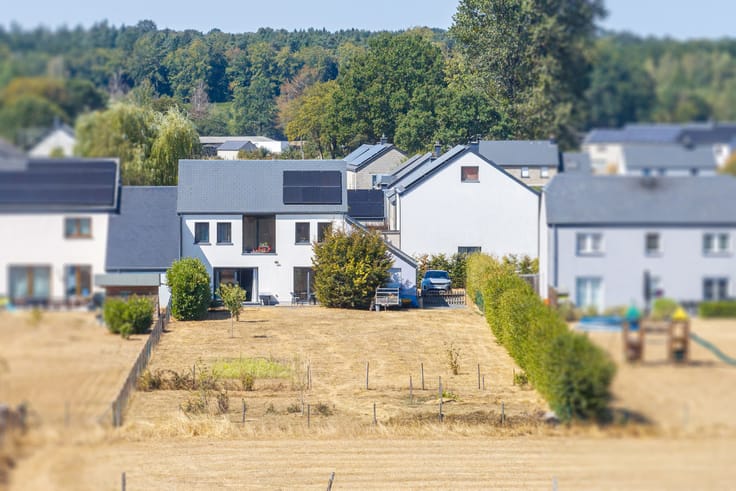
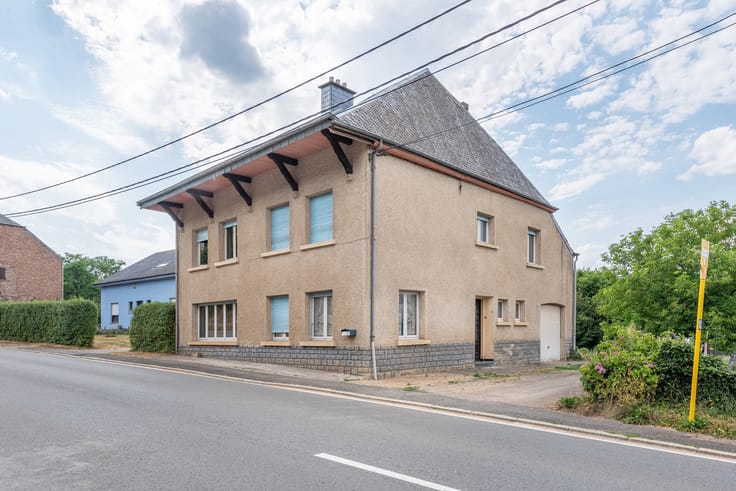
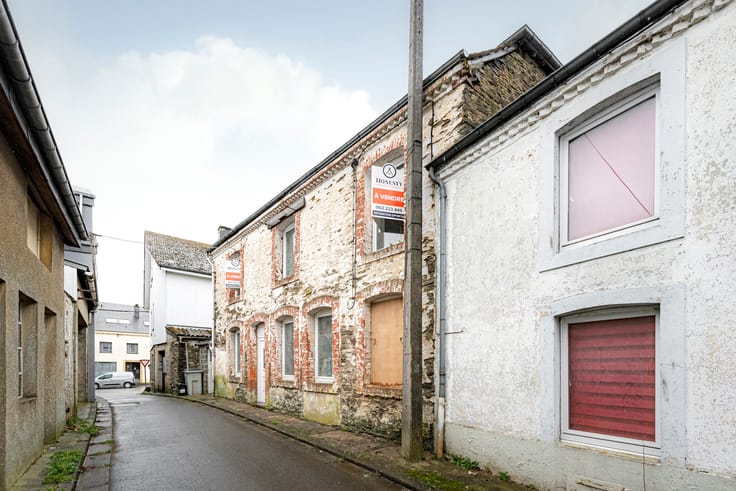
Honesty is delighted to present this spacious house with a garden and a south-west-facing terrace in the heart of Arlon.
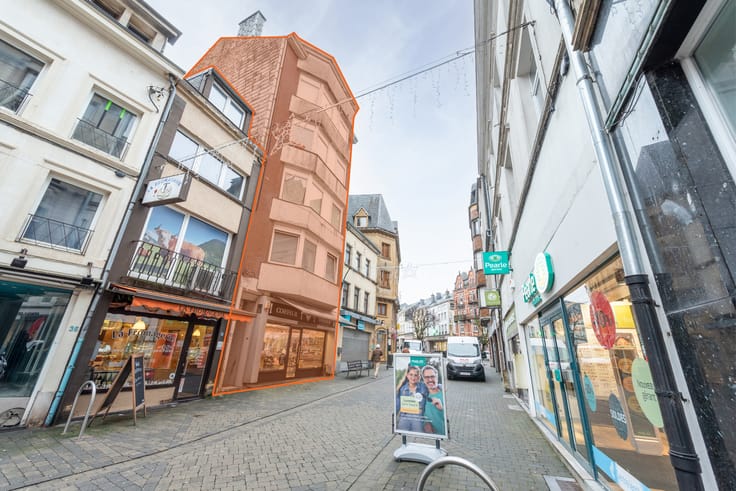
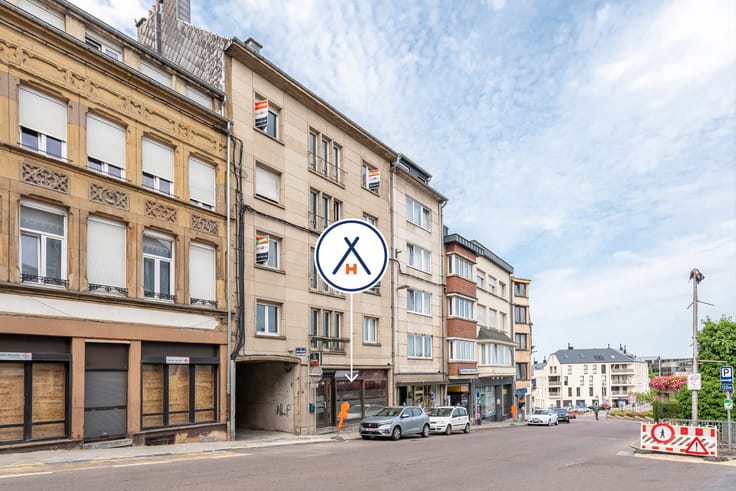
Located right in the centre of Arlon, just a 10-minute walk from the train station, this spacious house, which is in very good condition, enjoys a prime location close to shops and all amenities. It offers 4 large bedrooms, 2 of which are divided into two separate rooms, allowing for up to 6 interconnected sleeping areas depending on your needs.
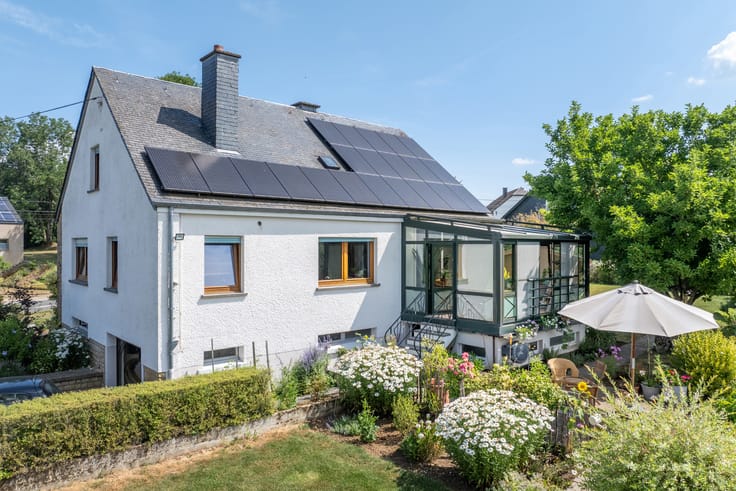
Thanks to its generous living spaces and flexible layout, the property is perfectly suited to shared accommodation. Those who appreciate the technical aspects of a property will value its EPC rating of C, as well as the recent triple-glazed windows and air conditioning.
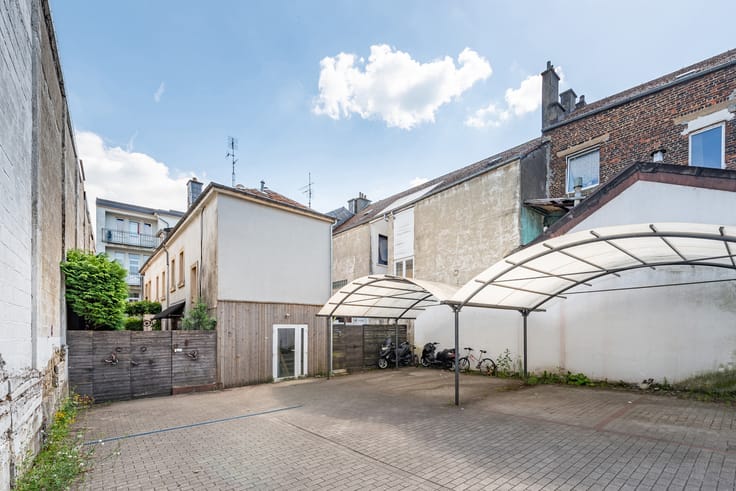
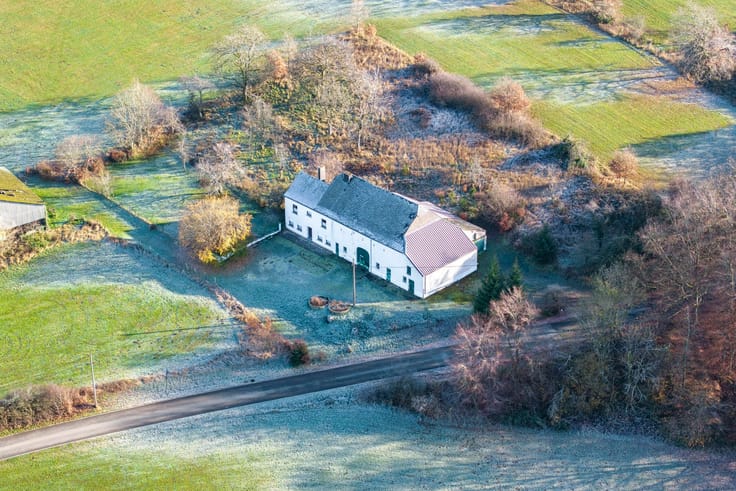
Outside, you can enjoy a garden and a beautiful south-west-facing terrace, perfect for making the most of sunny days, sharing meals outdoors or relaxing in complete tranquillity. Another welcome advantage is the possibility of renting a double garage located just a short distance away.
Are you looking for a property offering multiple possibilities, ideal for a large family or a shared accommodation project, combining a central location, space and quality of life?
Then contact Honesty today on 063 223 449 to arrange a viewing!
✨Do you need an estimate of your house or flat before considering a purchase? Our estimates are free, honest and without obligation!
We are at your disposal from Monday to Saturday.
| Available as of | Immediately |
|---|---|
| Number of floors | 3 |
| Building condition | Good |
| Immovable heritage | Not specified |
| Street frontage width | 6.7 m |
| Number of frontages | 2 |
| Surroundings type | Urban |
| Asbestos certificate is available | Not specified |
| Usable floor area | 197 square meters |
|---|---|
| Living room surface | 36 square meters |
| Dining room surface | 12 square meters |
| Kitchen type | Installed |
| Kitchen surface | 13 square meters |
| Bedrooms | 4 |
| Bedroom 1 surface | 25 square meters |
| Bedroom 2 surface | 24 square meters |
| Bedroom 3 surface | 17 square meters |
| Bedroom 4 surface | 17 square meters |
| Bathrooms | 1 |
| Shower rooms | 1 |
| Toilets | 2 |
| Laundry room | Yes |
| Basement | Yes |
| Furnished | No |
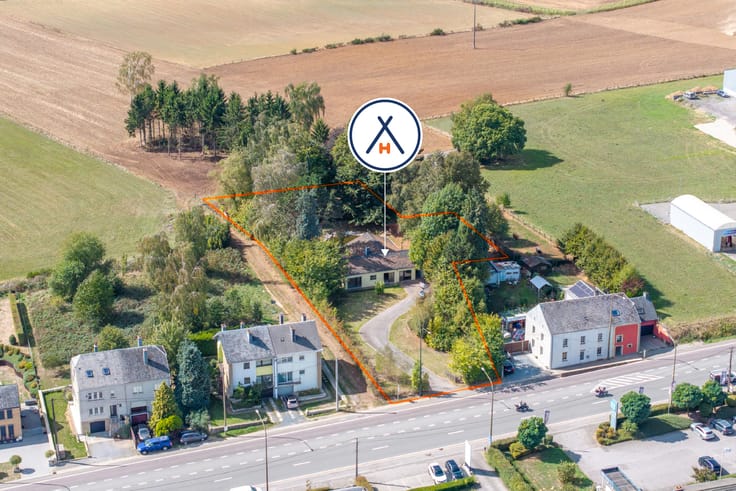
| Surface of the plot | 375 square meters |
|---|---|
| Width of the lot on the street | meters |
| Connection to sewer network | Connected |
| Gas, water & electricity | Yes |
| Garden surface | 200 square meters |
| Terrace surface | 28 square meters |
| Terrace orientation | South West |
| Elevator | No |
|---|---|
| Accessible for disabled people | No |
| Intercom | No |
| Secure access / alarm | Yes |
| TV cable | Yes |
| Visio phone | No |
| Swimming pool | No |
| Primary energy consumption | 172 kilowatt hour per square meters |
|---|---|
| EPC/EPC label | C |
| Renovation works mandatory | Not specified |
| Unique code EPB certificate | 20260511004531 |
| CO₂ emission | 43 kg CO₂/m² |
| Yearly theoretical total energy consumption | 36541 kWh/year |
| Valid electricity inspection certificate | No |
| Conformity certification for fuel tanks | Yes, not conform |
| Summons: No judicial remedy or administrative measure imposed | Not specified |
| Valid flood certificate | Not specified |
| Heating type | Fuel oil |
| Double glazing | Yes |
| Building permit | Not specified |
|---|---|
| Total ground floor buildable | 86 square meters |
| Cadastral Plan | Not specified |
| Right of first refusal for the tenant | Not specified |
| Allotment permit | No |
| Preemption right | Not specified |
| Most recent urban development zoning | Not specified |
| Flood zone type | Non flood zone |
|
P-score
|
Not specified |
|
G-score
|
Not specified |
| Latest land use designation | Living area (residential, urban or rural) |
Asked price excluding notary fees (excluding eventual registration fees)
| Price | 349000 € |
|---|---|
| Tenement building | No |
|
|
|





| Address |
Route de Bastogne 359
6700 - Arlon |
|---|---|
| Website |
|
| External reference | 7886137 |
Get in touch
