


349000€
2 bedrooms 148 square meters

House
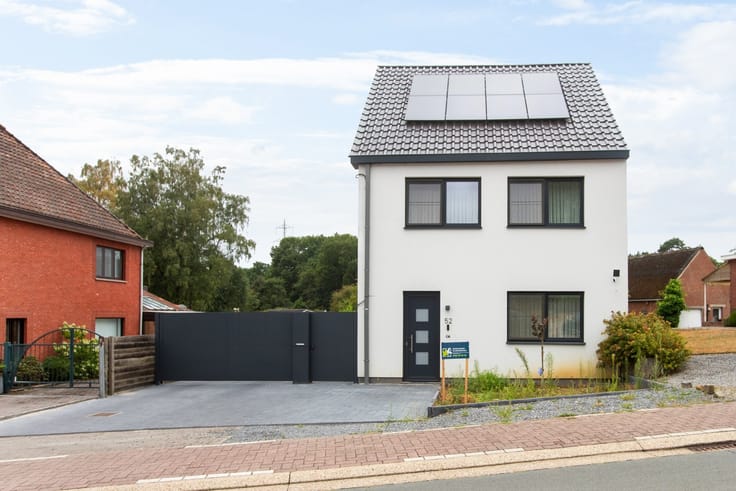
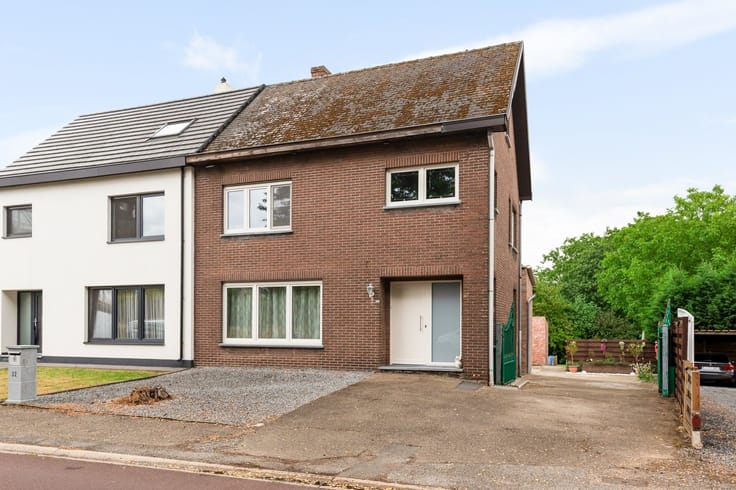
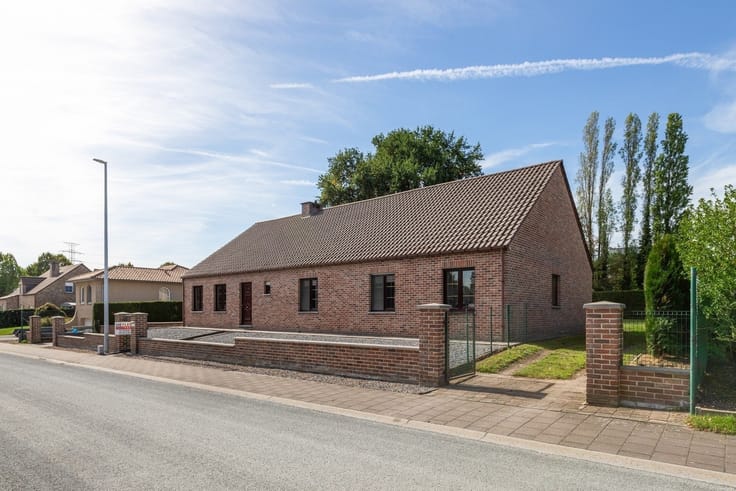
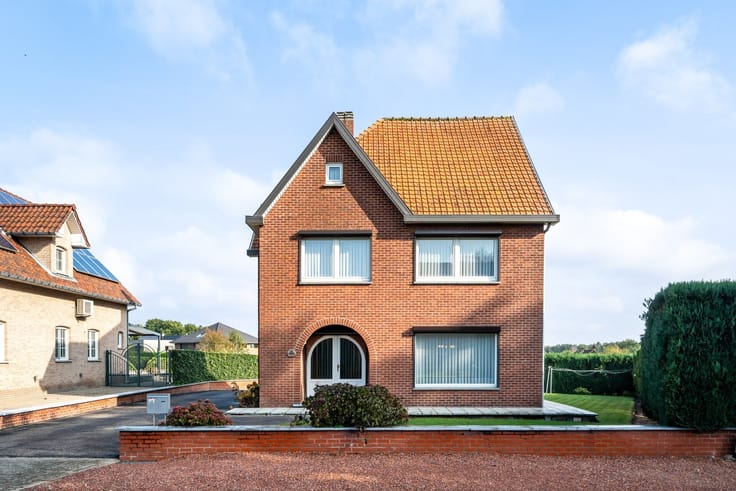
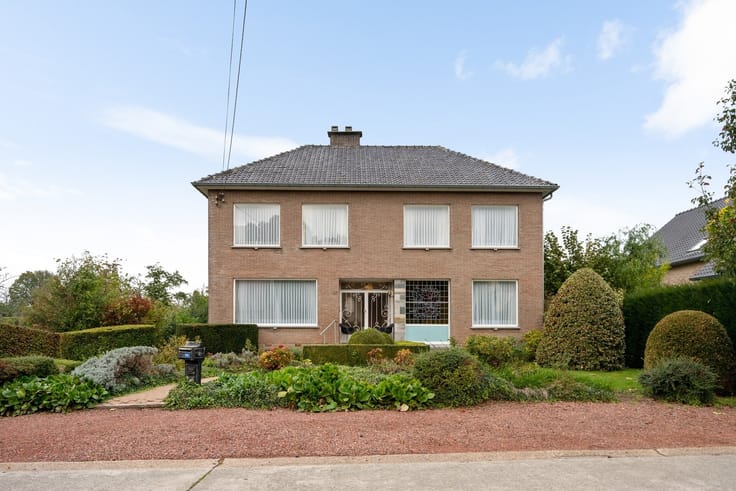
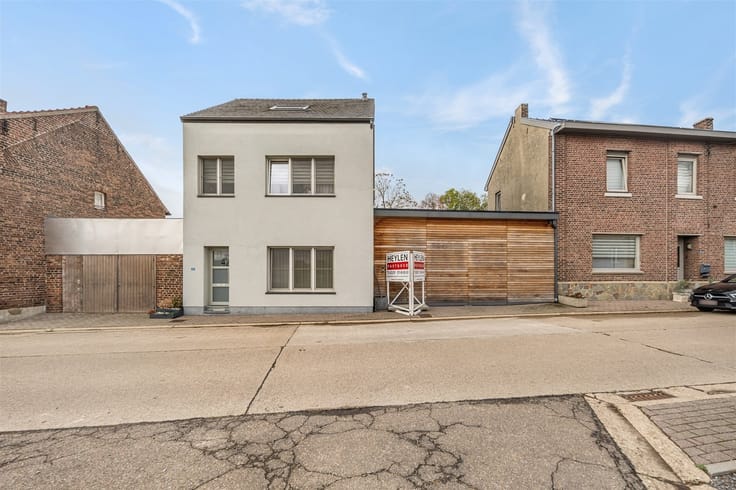
Move-in-ready home with modern finishes and a spacious porch in As
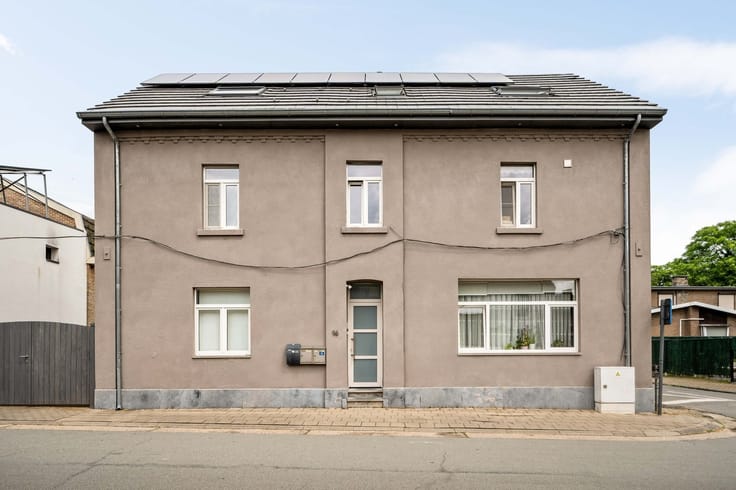
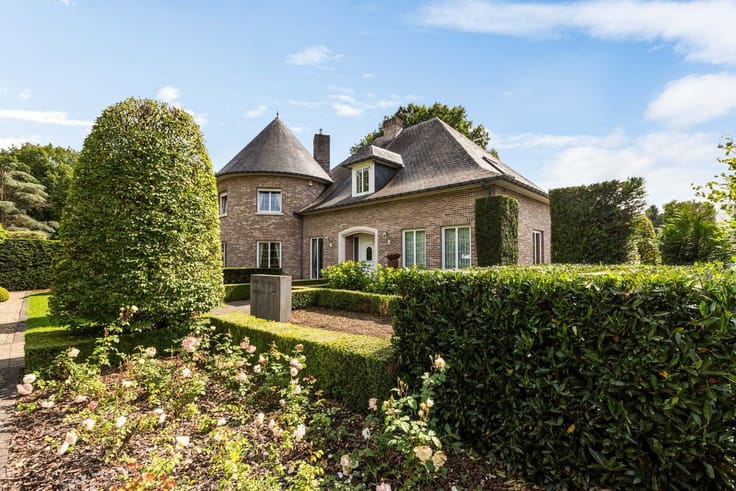
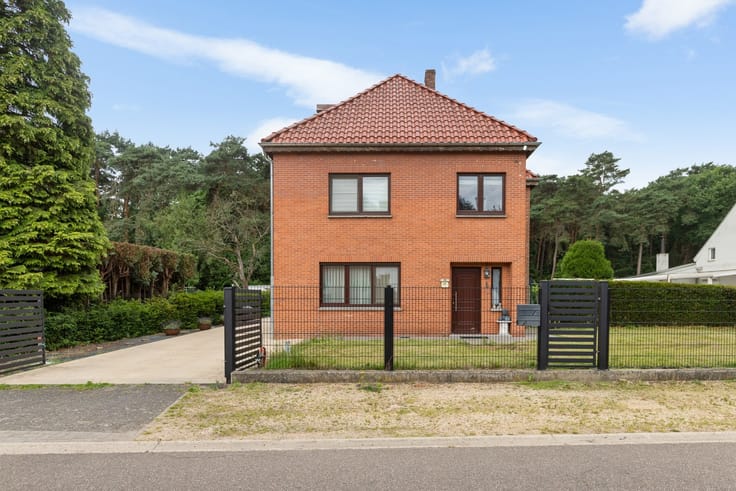
Are you looking for a home where comfort and modern finishes go hand in hand? Then this home on Haagdoornstraat in As is definitely worth a visit!
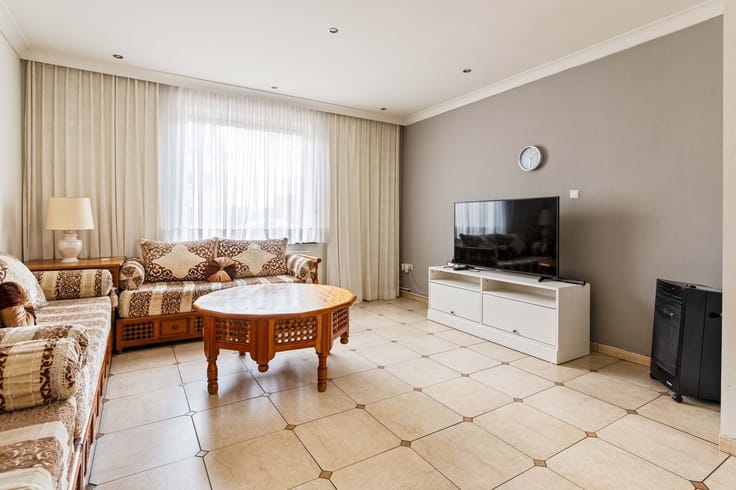
Upon entering the home, you’ll find yourself in the entryway, which provides access to the living room, the basement, and the upper floor.
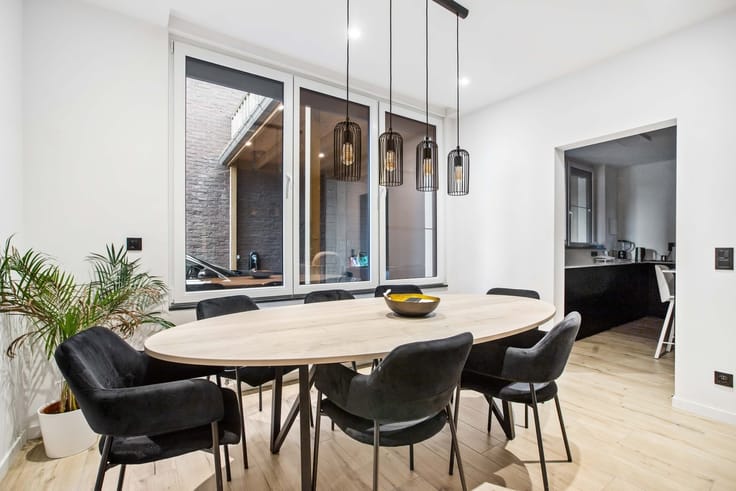
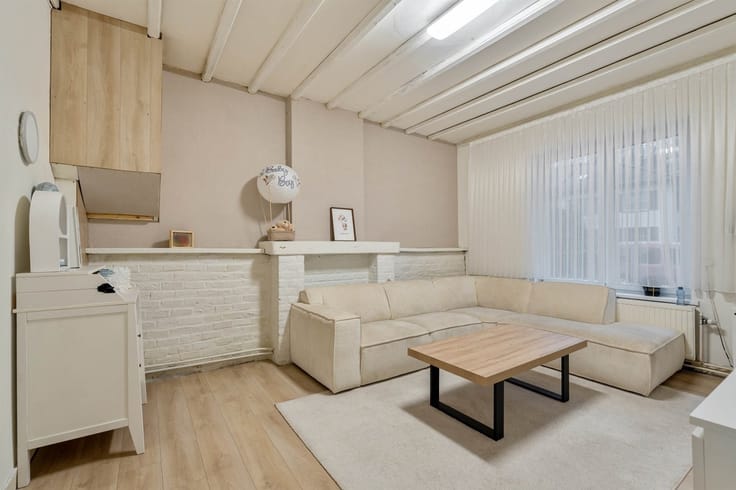
The home features a fully renovated ground floor where modern, high-quality finishes create a pleasant atmosphere reminiscent of a newly built home.
The practical layout of the kitchen and its central location make it the heart of the home, offering a view of the garden as well as the rest of the house, ensuring constant interaction with the entire floor.
The ultra-modern bathroom features a bathtub, walk-in shower, and toilet.
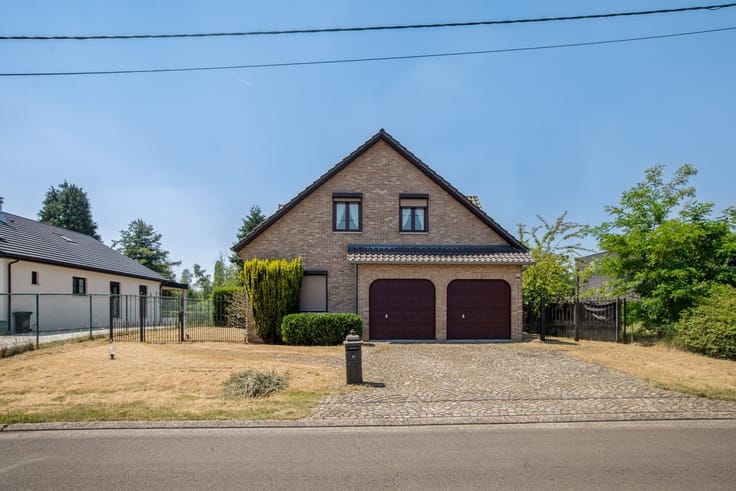
The kitchen also provides access to the very spacious garage, which includes all necessary utilities and connections for a washer and dryer. As an added bonus, there’s also plenty of room to set up a workbench.
On the upper floor, there are two more bedrooms and an additional room that can be converted into a shower room if desired.
The home’s greatest asset, however, is the beautiful and modern veranda, which is fully equipped with the latest technology. This additional living space offers numerous possibilities for enjoying your home to the fullest all year round. Adjacent to it, you’ll also find a fully covered patio, ideal for relaxing outdoors in peace or entertaining guests.
This home also has a lot to offer in terms of storage space and parking. It features a driveway with parking for two cars and a basement that provides additional practical storage space.
Highlights:
Living area of 148 m²
Quiet yet central location in As
Located near major thoroughfares
EPC rating D
Asbestos-free
Interested? Feel free to contact us for more information or to schedule a visit.
| Construction year | 1953 |
|---|---|
| Building condition | Good |
| Immovable heritage | Not specified |
| Number of frontages | 3 |
| Covered parking spaces | 1 |
| Asbestos certificate is available | Yes |
| Usable floor area | 148 square meters |
|---|---|
| Kitchen type | Installed |
| Bedrooms | 2 |
| Dressing room | No |
| Bathrooms | 1 |
| Toilets | 1 |
| Professional space | No |
| Furnished | No |
| Armored door | No |
| Surface of the plot | 408 square meters |
|---|---|
| Gas, water & electricity | No |
| Primary energy consumption | 363 kilowatt hour per square meters |
|---|---|
| EPC/EPC label | D |
| Renovation works mandatory | No |
| Unique code EPB certificate | 20260203-0003786753-RES-1 |
| CO₂ emission | Not specified |
| Yearly theoretical total energy consumption | Not specified |
| Valid electricity inspection certificate | Not specified |
| Conformity certification for fuel tanks | Not specified |
| Summons: No judicial remedy or administrative measure imposed | Not specified |
|
Flemish register of measures consulted
|
Yes |
| Valid flood certificate | Not specified |
| Heating type | Gas |
| Heat pump | No |
| Double glazing | Yes |
| Building permit | Not specified |
|---|---|
| Cadastral Plan | Not specified |
| Right of first refusal for the tenant | Not specified |
| Allotment permit | Not specified |
| Preemption right | Not specified |
| Most recent urban development zoning | |
| Flood zone type | Non flood zone |
|
P-score
|
A |
|
G-score
|
A |
| Latest land use designation | Living area (residential, urban or rural) |
Asked price excluding notary fees (excluding eventual registration fees)
| Price | 349000 € |
|---|---|
| Tenement building | No |
|
|
|





| Address |
Sint Martinusplein, 1
3600 - Genk |
|---|---|
| Website |
|
| External reference | 274931 - GNK-26-YBU-000 |
Get in touch