


540000€
4 bedrooms 204 square meters

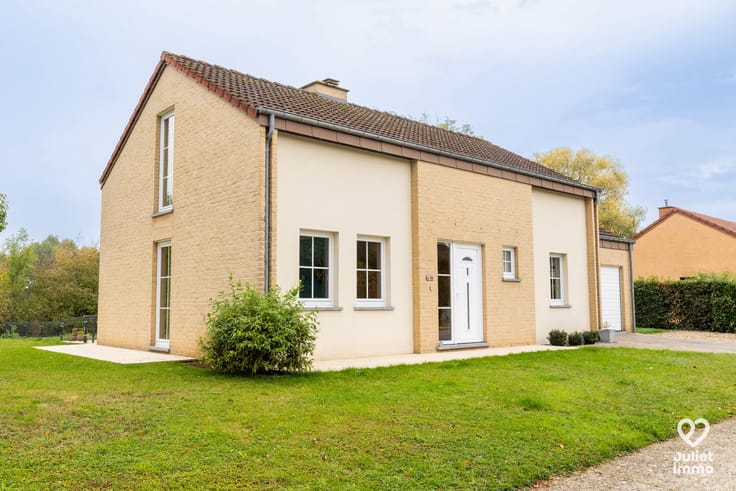
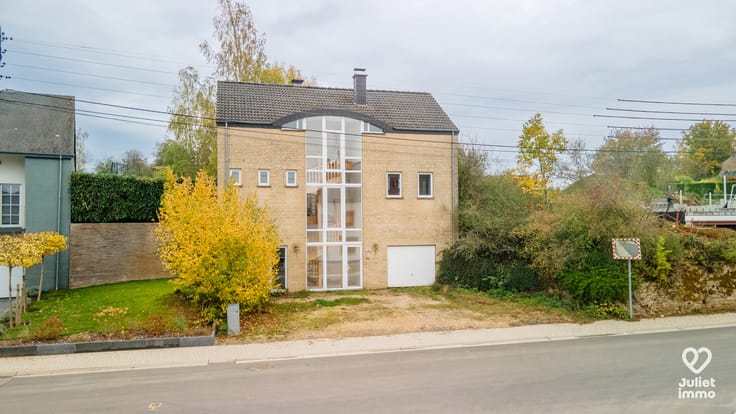
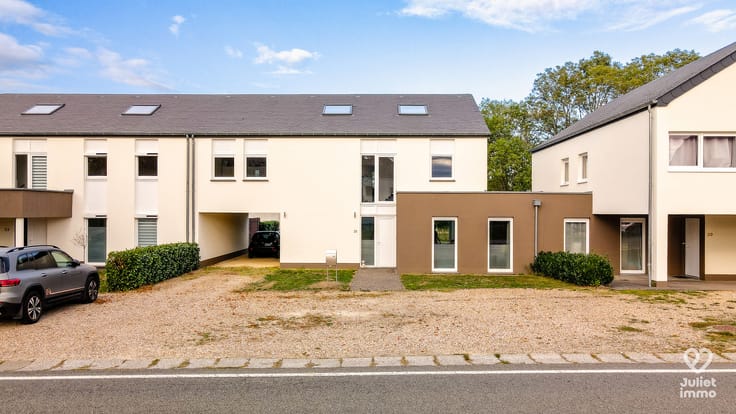
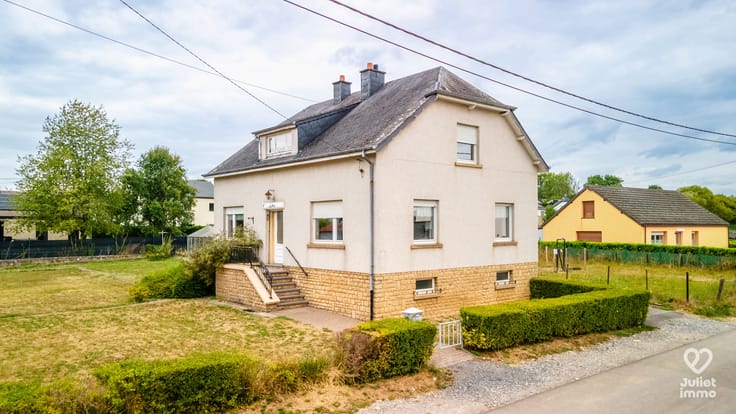
Modern 3-sided house in Aix-sur-Cloie
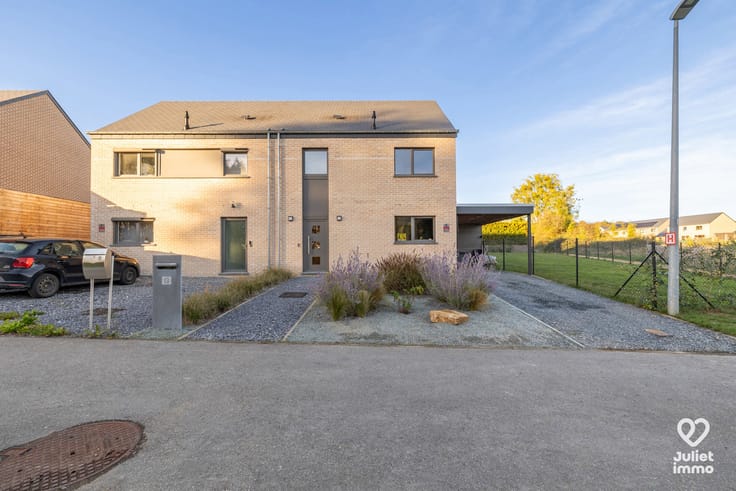
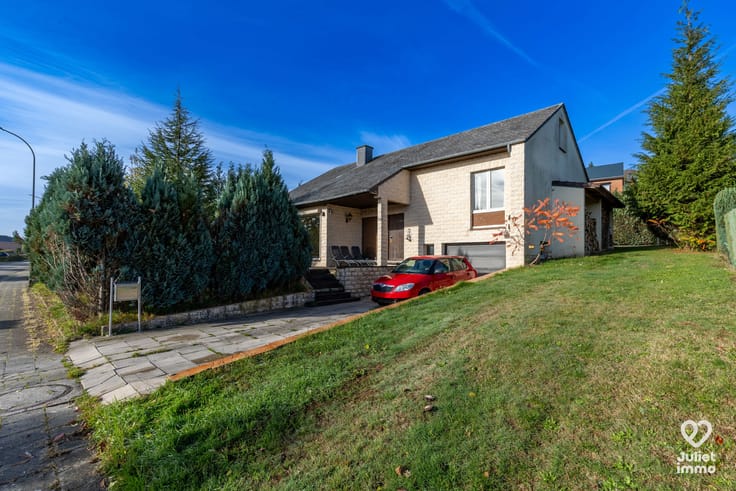
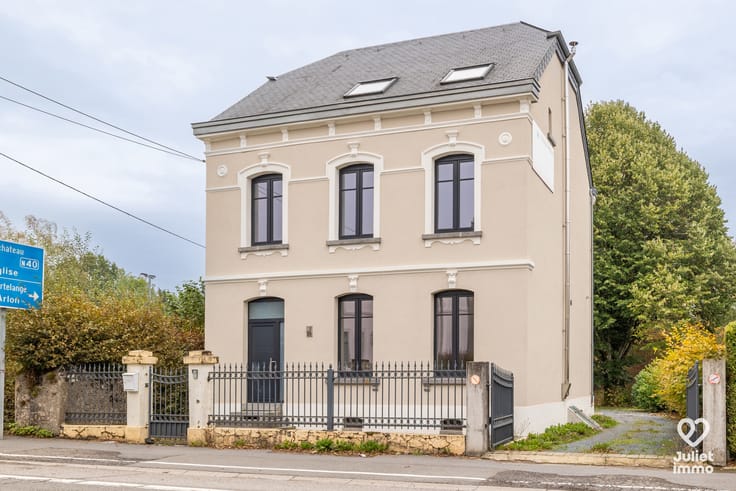
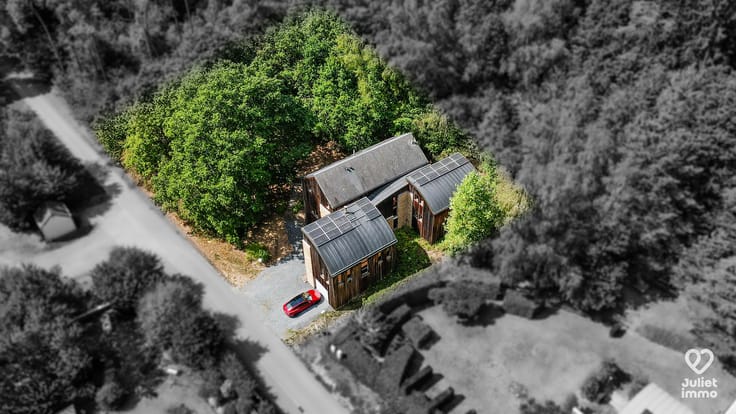
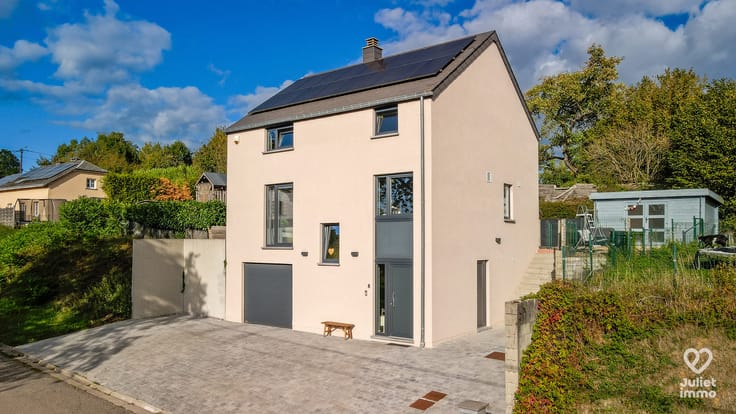
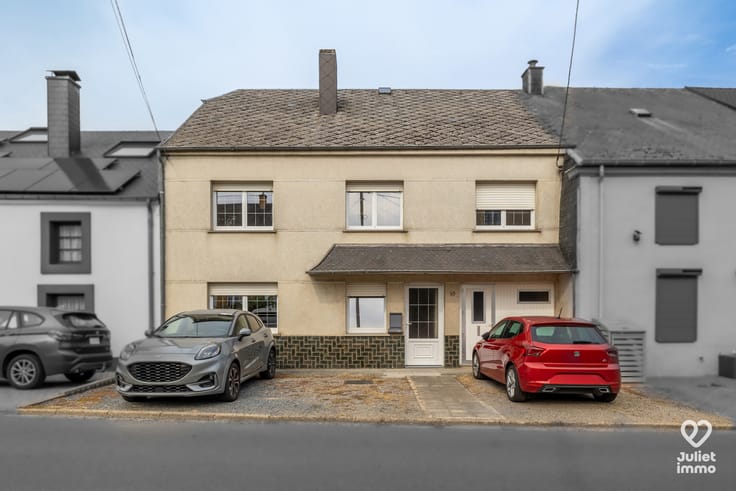
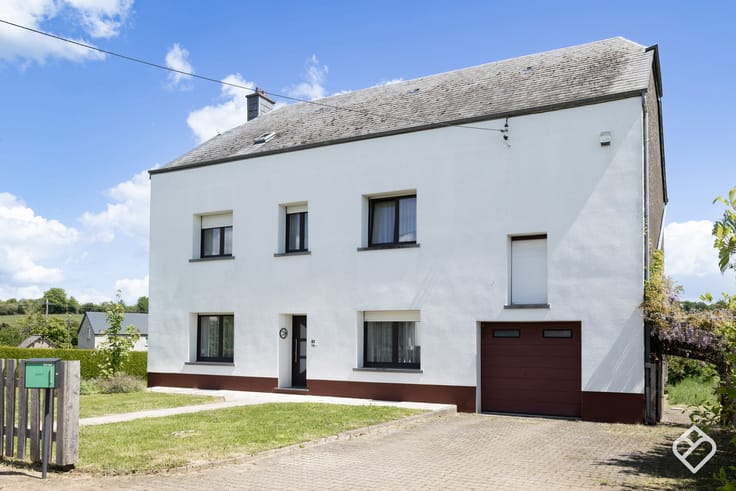
JulietImmo is delighted to present this beautiful semi-detached house, built in 2016 and ideally located on a quiet street in the village of Aix-sur-Cloie.
Arranged over three floors, this property stands out for its spacious rooms, quality finishes and practical layout.
Ground floor:
You will find an entrance hall, a spacious office, a garage accommodating two vehicles, as well as a cellar.
This floor offers a particularly attractive layout for anyone wishing to run a professional practice from home. The 14.5 m² entrance hall could easily be converted into a waiting room, while the 17 m² office provides an ideal space for your professional activities.
Garden level:
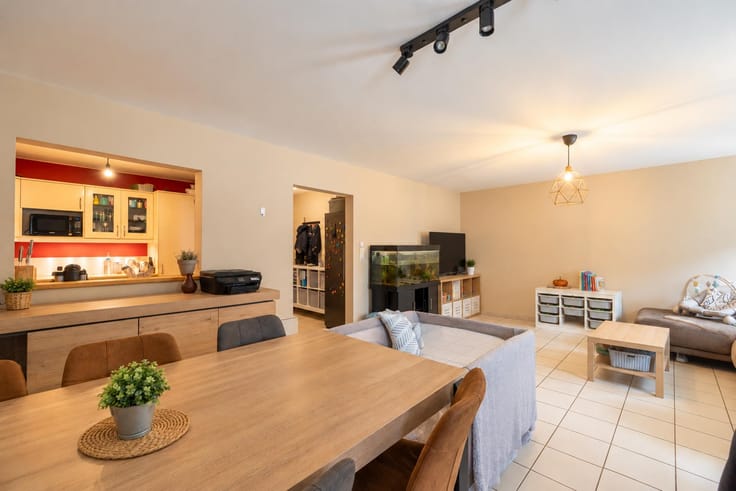
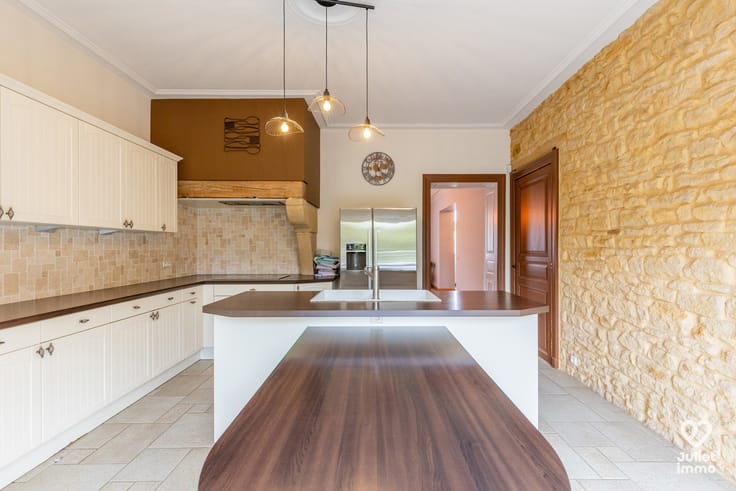
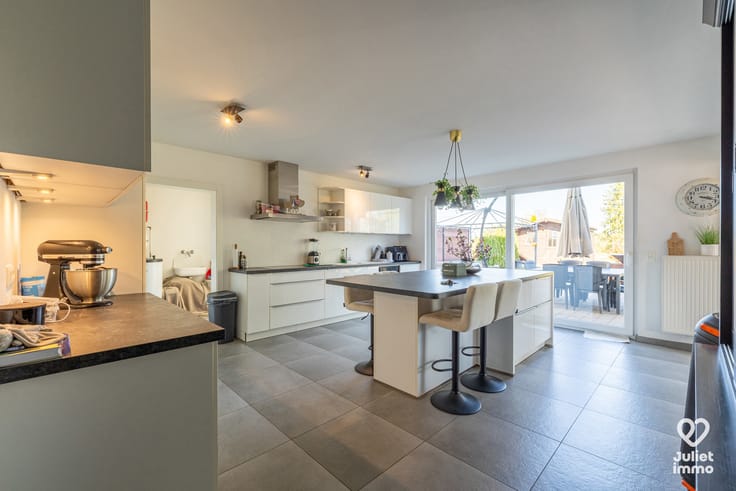
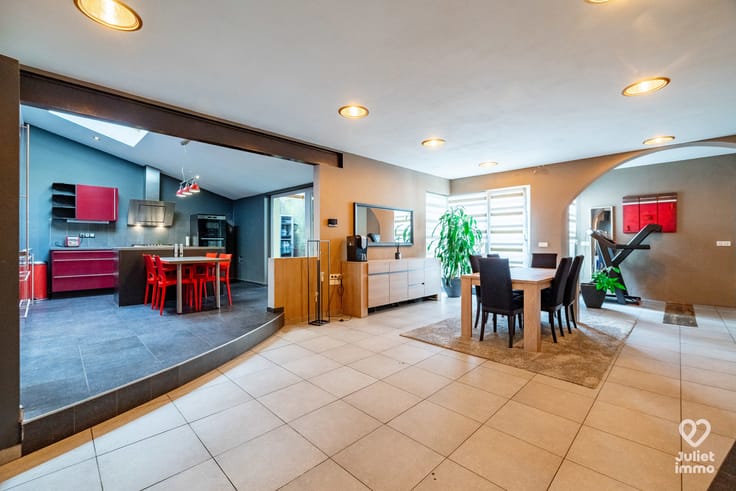
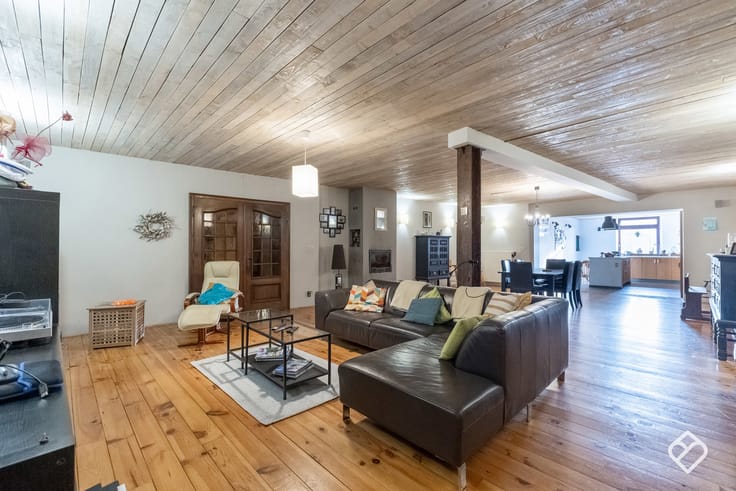
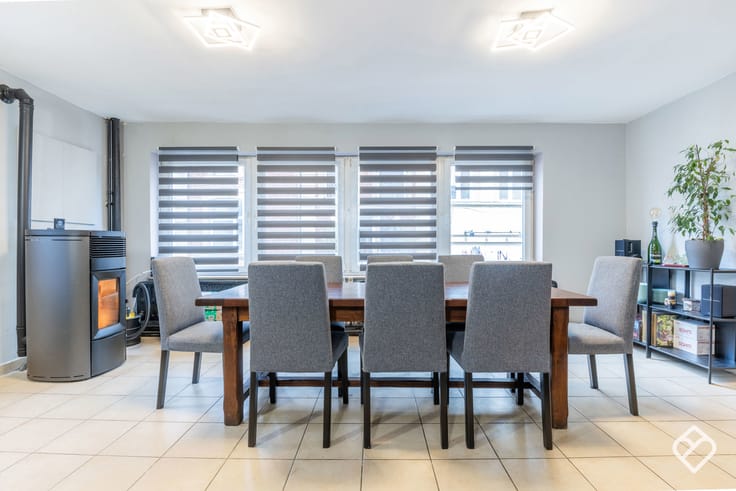
Discover a warm and inviting living area, comprising a comfortable lounge and dining room, enhanced by a beautiful pellet stove. The fully equipped kitchen opens directly onto the terrace and garden, allowing you to make the most of the outdoor spaces.
This floor also features a spacious bedroom with its own private shower room.
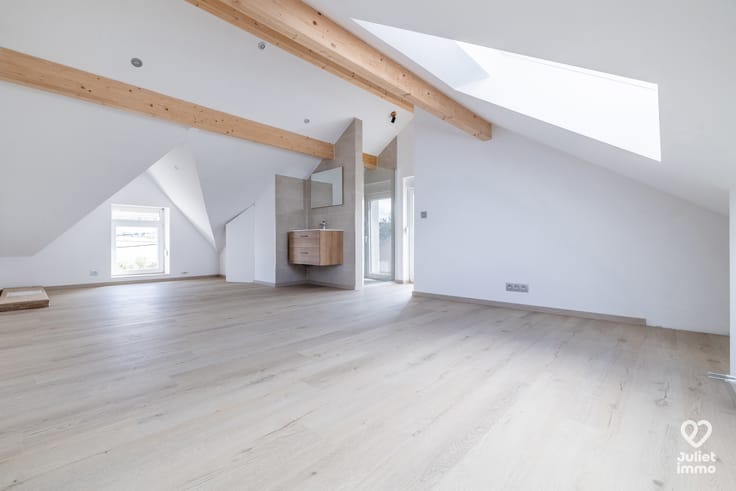
First floor: A landing leads to three generously sized bedrooms, as well as a superb bathroom fitted with both a bathtub and a shower.
A bright, energy-efficient and welcoming home, offering an excellent quality of life in a particularly peaceful setting.
Don't miss the opportunity to discover this lovely property!
For further information or to arrange a viewing, please contact us at [email protected] or on +32 63 33 99 02.
All information provided by the agency is for informational purposes only and is non-binding. The agency cannot be held liable for any inaccuracies, and prospective buyers are advised to carry out their own checks and enquiries.
| Construction year | 2016 |
|---|---|
| Number of floors | 2 |
| Building condition | As new |
| Immovable heritage | Not specified |
| Number of frontages | 3 |
| Covered parking spaces | 1 |
| Surroundings type | Countryside |
| Asbestos certificate is available | Not specified |
| Usable floor area | 204 square meters |
|---|---|
| Living room surface | 47 square meters |
| Kitchen type | Installed |
| Kitchen surface | 17 square meters |
| Bedrooms | 4 |
| Bedroom 1 surface | 17 square meters |
| Bedroom 2 surface | 17 square meters |
| Bedroom 3 surface | 22 square meters |
| Bedroom 4 surface | 16 square meters |
| Bathrooms | 2 |
| Toilets | 2 |
| Laundry room | Yes |
| Office surface | 17 square meters |
| Office | Yes |
| Basement | Yes |
| Furnished | No |
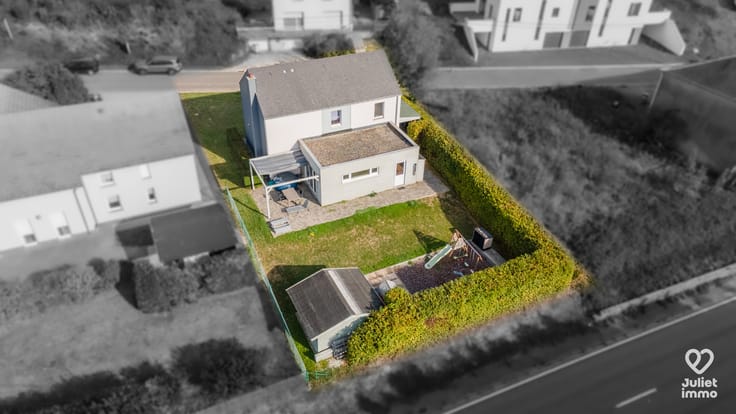
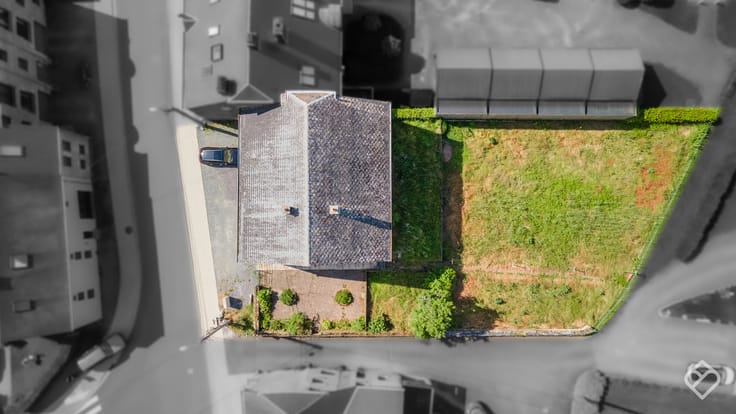
| Surface of the plot | 290 square meters |
|---|---|
| Connection to sewer network | Connected |
| Gas, water & electricity | No |
| Garden surface | 170 square meters |
| Terrace surface | 25 square meters |
| Terrace orientation | North |
| Primary energy consumption | 88 kilowatt hour per square meters |
|---|---|
| EPC/EPC label | B |
| Renovation works mandatory | Not specified |
| Unique code EPB certificate | 20200204501085 |
| CO₂ emission | 19 kg CO₂/m² |
| Yearly theoretical total energy consumption | 23745 kWh/year |
| Valid electricity inspection certificate | Yes |
| Summons: No judicial remedy or administrative measure imposed | Not specified |
| Valid flood certificate | Not specified |
| Heating type | Fuel oil |
| Double glazing | Yes |
| Building permit | Not specified |
|---|---|
| Cadastral Plan | Not specified |
| Right of first refusal for the tenant | Not specified |
| Allotment permit | Not specified |
| Preemption right | Not specified |
| Most recent urban development zoning | Not specified |
| Flood zone type | Non flood zone |
|
P-score
|
Not specified |
|
G-score
|
Not specified |
Asked price excluding notary fees (excluding eventual registration fees)
| Price | 540000 € |
|---|---|
| Cadastral income | 799 € |
| Tenement building | No |
|
|
|









| Address |
Rue du Cinq Septembre 30A
6747 - Saint-Léger |
|---|---|
| Website |
|
| External reference | 7934241 |
Get in touch