

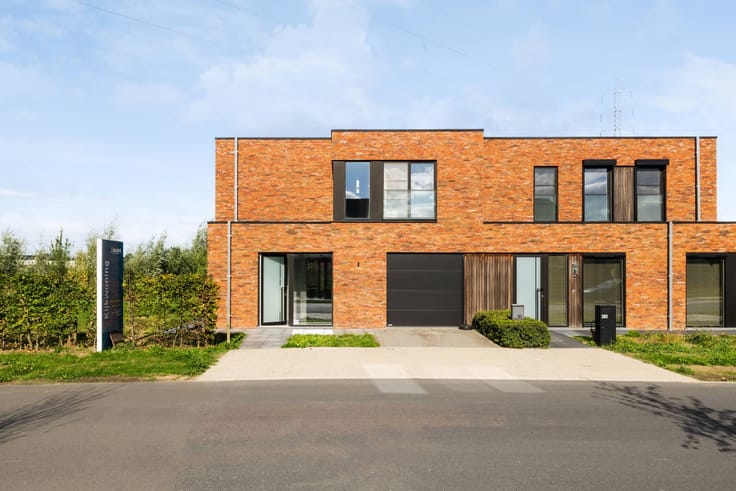
House for sale
(excl. taxes) 494900€
4 bedrooms 202 square meters
Immoweb code : 21567425

Immoweb code : 21567425
Overview
4 bedrooms
1 bathroom
202
square meters
livable space
360
square meters
of land
Description
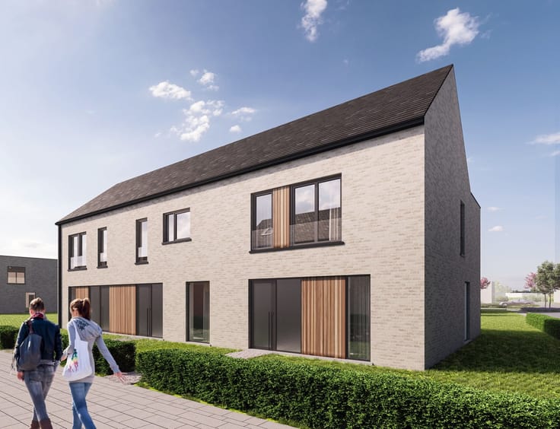
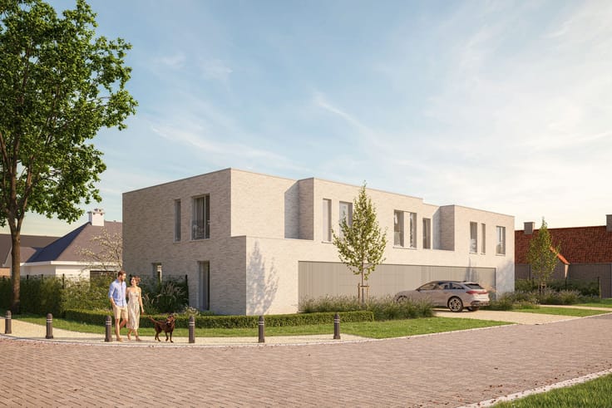
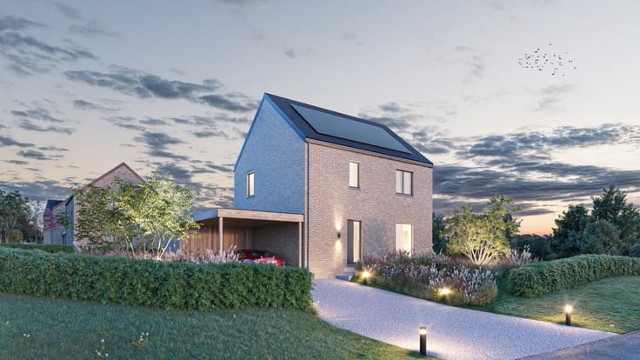
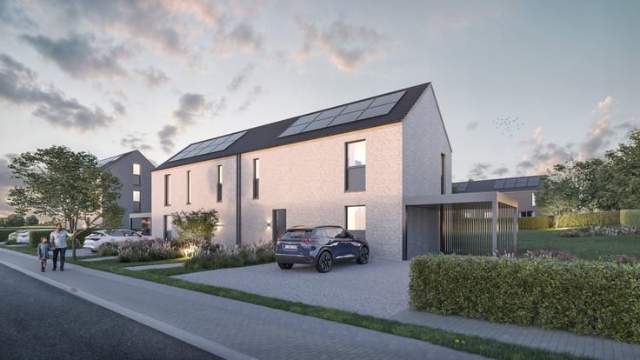
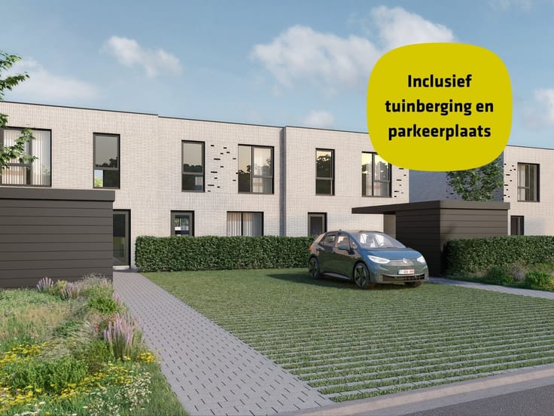
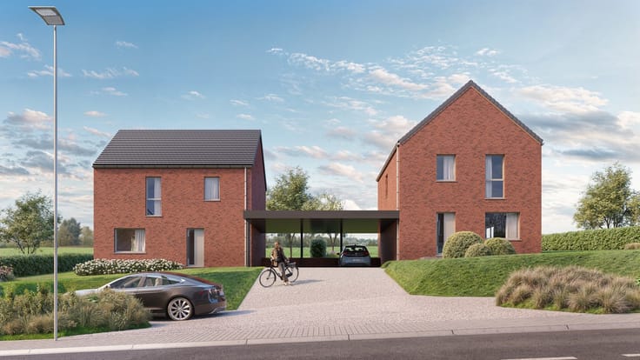
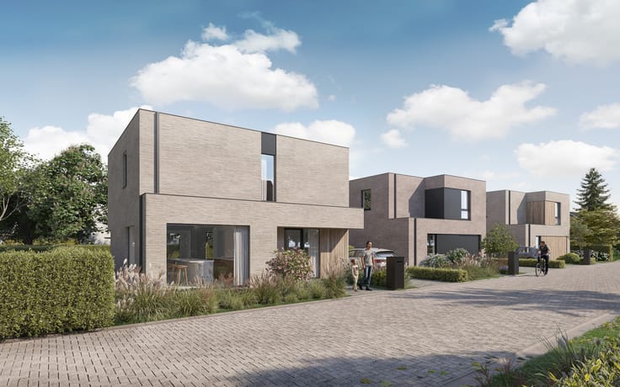
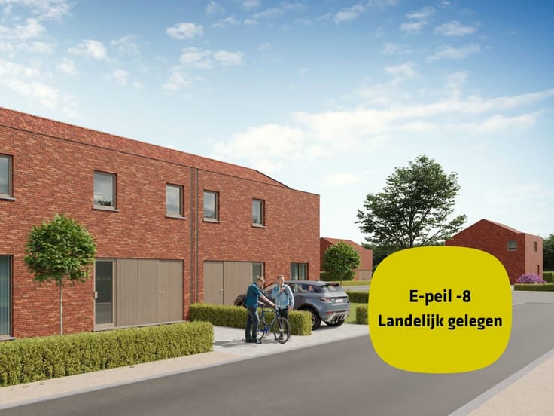
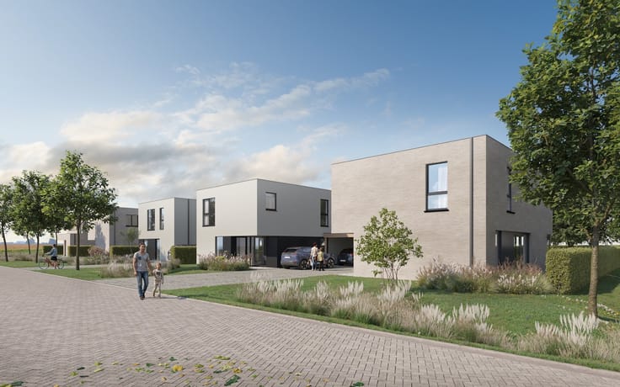
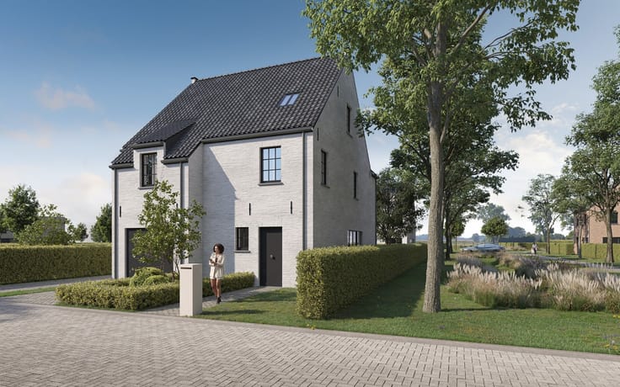
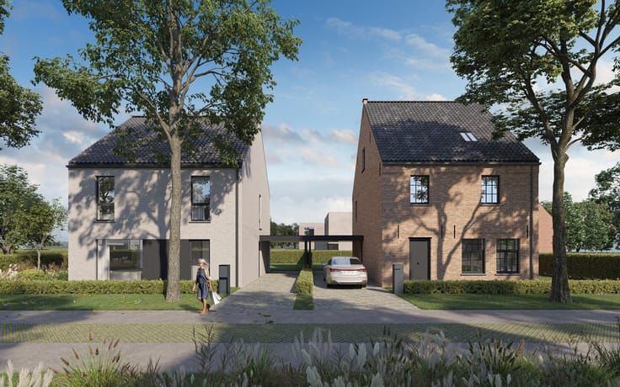
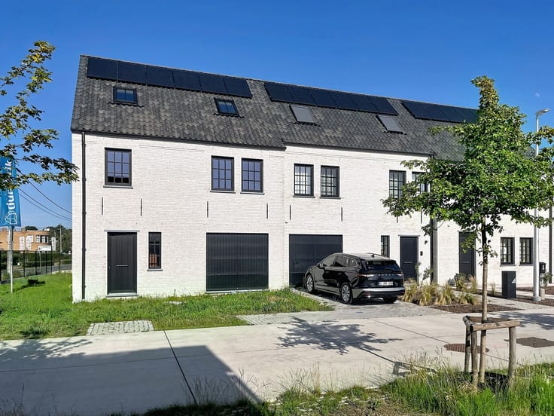
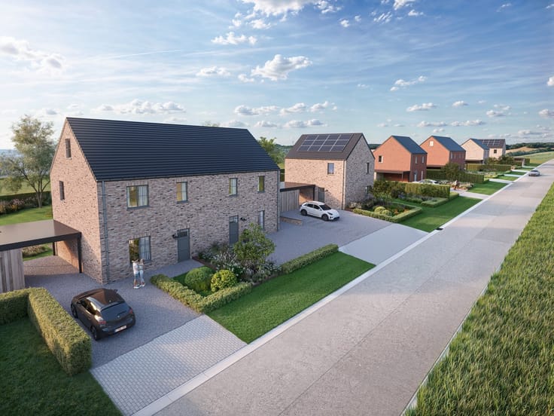
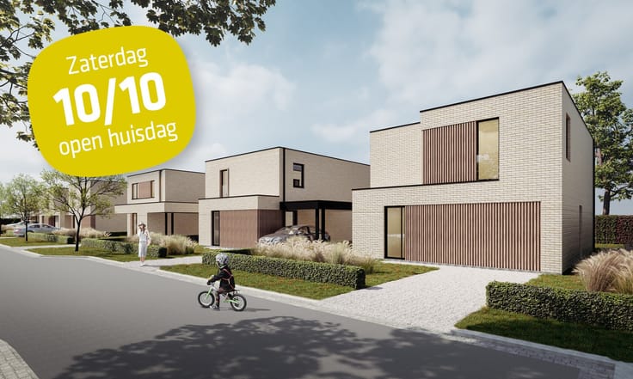
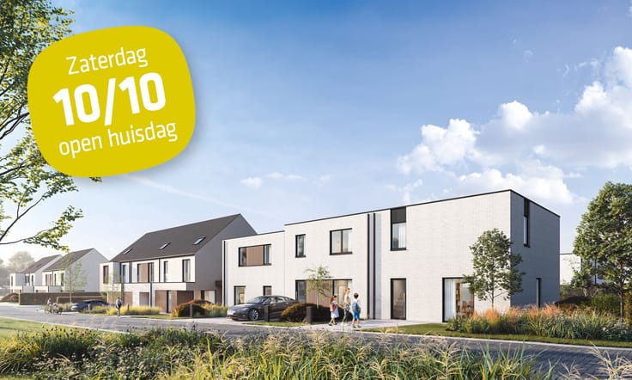
Energiezuinige halfopen bebouwing met garage
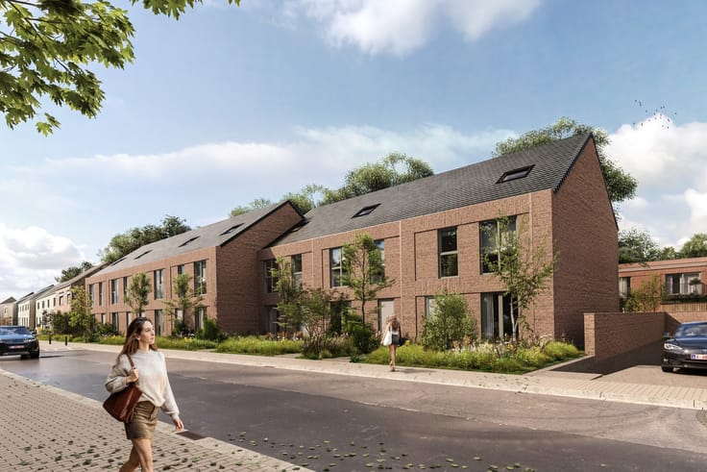
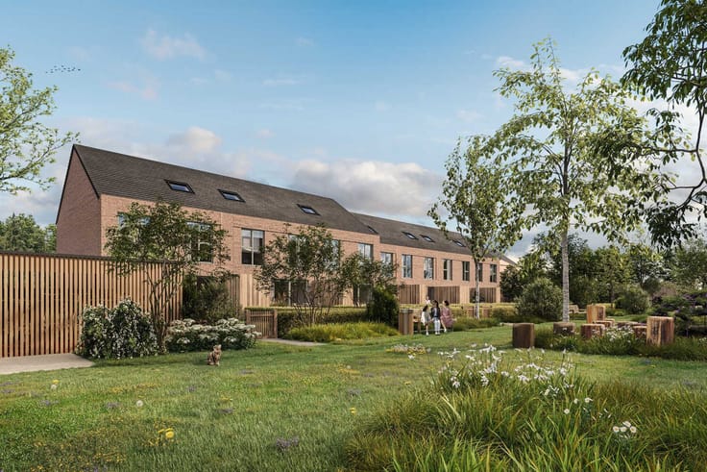
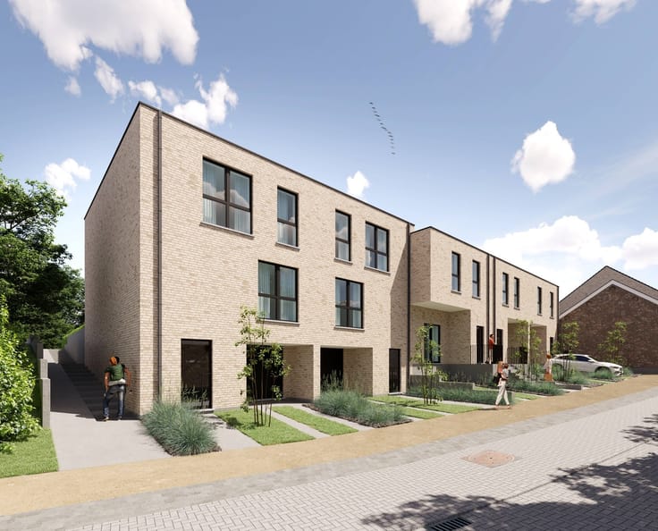
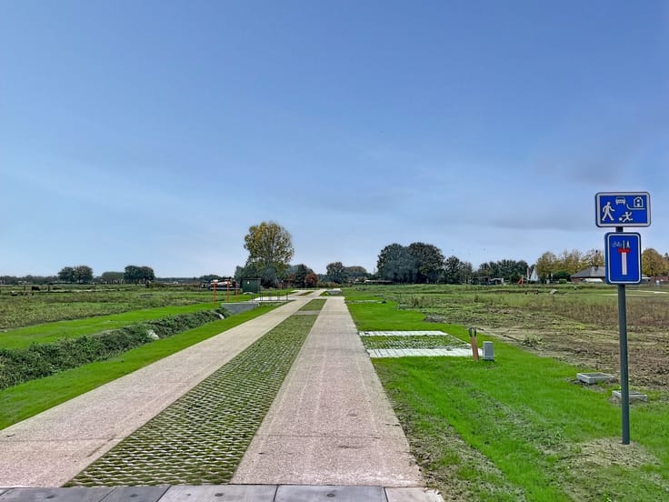
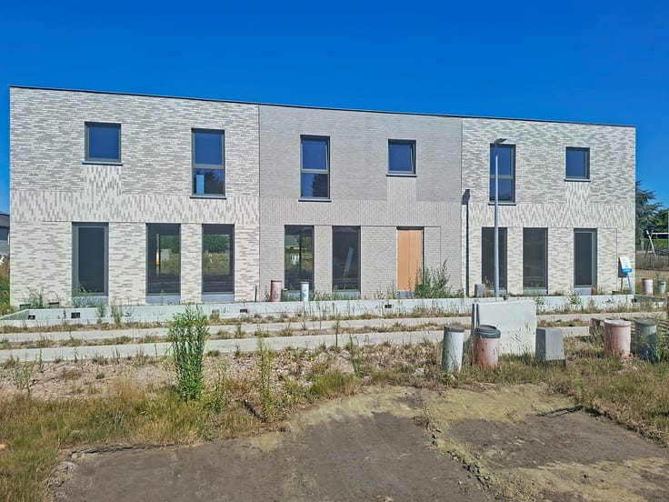
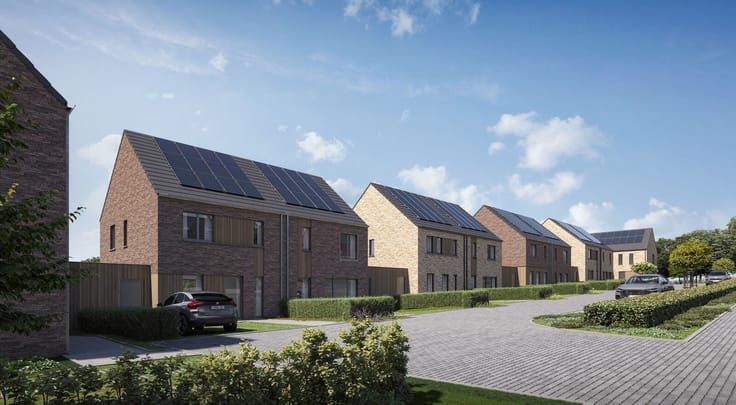
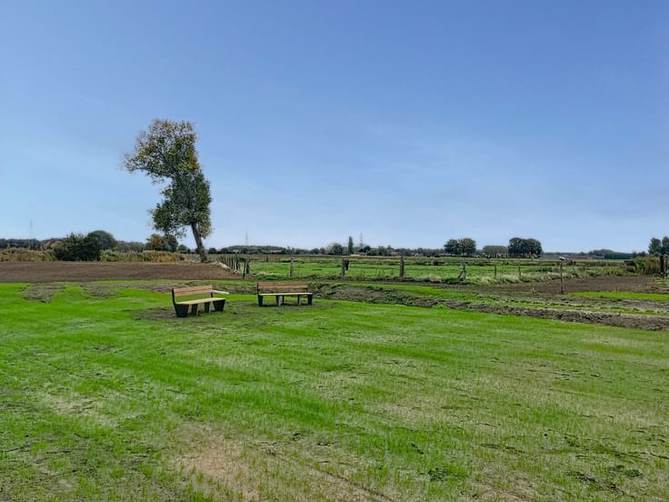
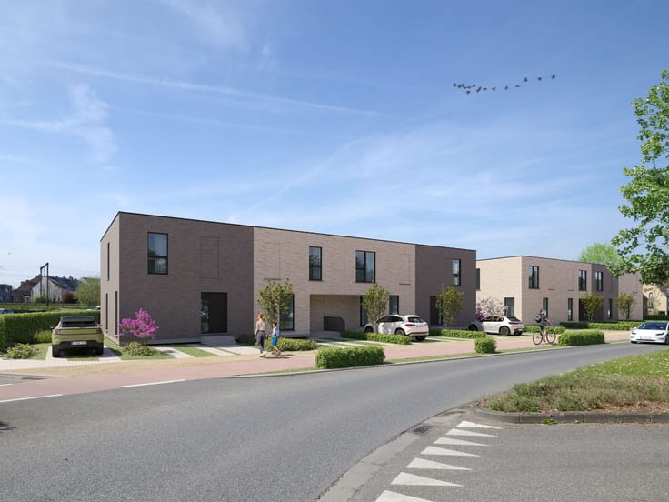
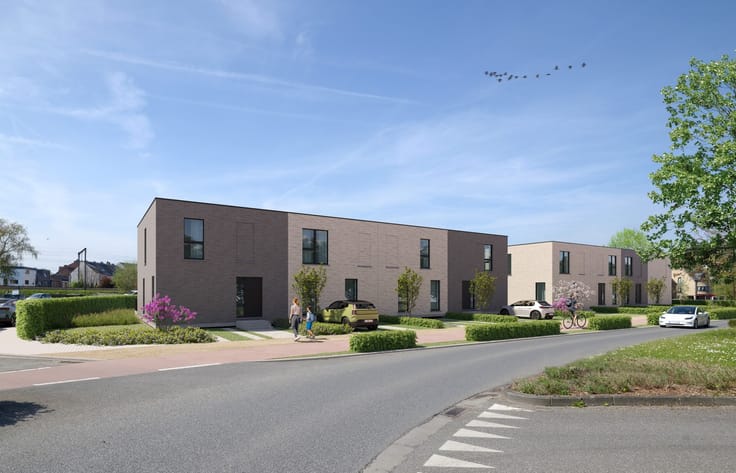
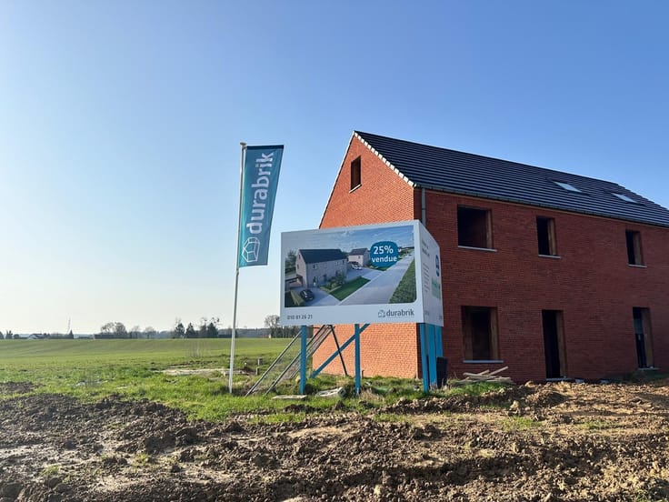
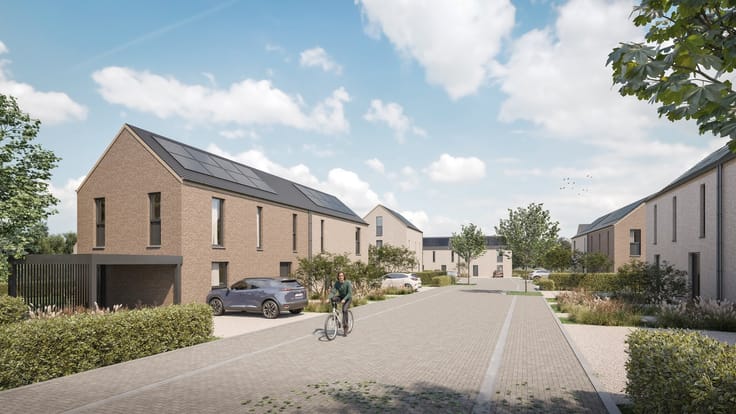
In deze nieuwe doodlopende verkaveling 'Biezenhof' te Beervelde realiseren we 13 uiterst energiezuinige woningen in een landelijke stijl.
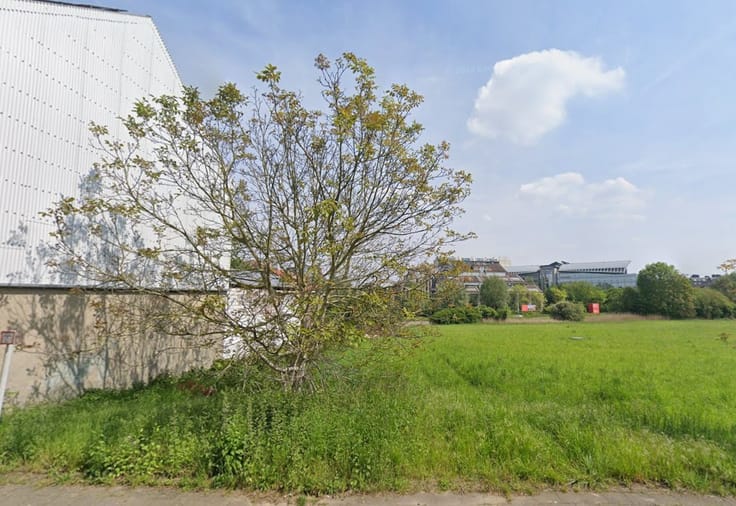
Deze woning op lot 1 wordt gebouwd op een mooi perceel van 360m².
Voor meer info bel naar het gratis nummer 0800/62 732 of mail naar [email protected]
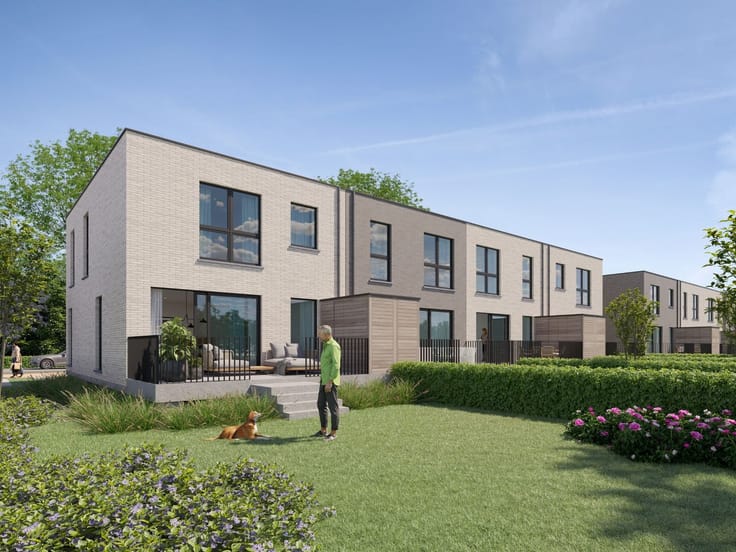
GLVLS: inkom, ruimte voor vestiaire, wc, ruime living met ingerichte keuken met eiland en grote garage. De mooie raampartij in achtergevel zorgt voor veel lichtinval.
1ste VERD.: drie ruime slpks, wc, badk. met ligbad, douche en badmeubel met dubbele lavabo en bureauruimte op de overloop.
ZOLDER: vaste trap voorzien naar een aparte berging en gechapte zolderkamer met 2 dakvlakramen welke optioneel kan afgewerkt worden naar een ruime 4de slaapkamer.
Voor de afwerking kan je rekenen op de begeleiding én expertise van ons team en onze partners.
BEN-woning (E-peil 5!) dankzij het doorgedreven isolatiepakket, warmtepomp met vloerverwarming, ventilatiesysteem D en 12 (= 4680 wp) zonnepanelen. Samen met de regenwaterput van 10.000L voldoet deze woning dus aan alle normen voor de toekomst en bespaar je op je woonkost. De prijs is excl. btw en kosten.
Download de brochure op onze website https://durabrik.immo/beervelde-biezenhof
* Afbeeldingen en oppervlaktes zijn indicatief.
| Building price excluding VAT | €494,900 |
|---|
| Construction year | 2023 |
|---|---|
| Building condition | As new |
| Immovable heritage | Not specified |
| Covered parking spaces | 1 |
| Asbestos certificate is available | Not specified |
| Usable floor area | 202 square meters |
|---|---|
| Bedrooms | 4 |
| Bathrooms | 1 |
| Furnished | No |
| Surface of the plot | 360 square meters |
|---|---|
| Connection to sewer network | Connected |
| Garden surface | 275 square meters |
| Primary energy consumption | 0 kilowatt hour per square meters |
|---|---|
| EPC/EPC label | Not specified |
| Renovation works mandatory | Not specified |
| Unique code EPB certificate | Not specified |
| CO₂ emission | Not specified |
| Yearly theoretical total energy consumption | Not specified |
| Valid electricity inspection certificate | Not specified |
| E-level (overall energy performance) | -7 |
| Summons: No judicial remedy or administrative measure imposed | Not specified |
|
Flemish register of measures consulted
|
Not specified |
| Valid flood certificate | Not specified |
| Heat pump | Yes |
| Photovoltaic solar panels | Yes |
| Building permit | Yes |
|---|---|
| Cadastral Plan | Not specified |
| Right of first refusal for the tenant | Not specified |
| Obligation to build | No |
| Allotment permit | Yes |
| Preemption right | Not specified |
| Most recent urban development zoning | Not specified |
| Flood zone type | Non flood zone |
|
P-score
|
Not specified |
|
G-score
|
Not specified |
| Latest land use designation | Living area (residential, urban or rural) |
Asked price excluding VAT and excl. notary fees (excluding eventual registration fees)
| Price | 494900 € |
|---|---|
| Tenement building | No |
|
|
|


Durabrik
| Address |
Landegemstraat 10
9031 - Drongen |
|---|---|
| Website |
|
| External reference | V0707W001 - Beervelde - Biezenhof - PLOT 1C |
Get in touch