


425000€
3 bedrooms 181 square meters

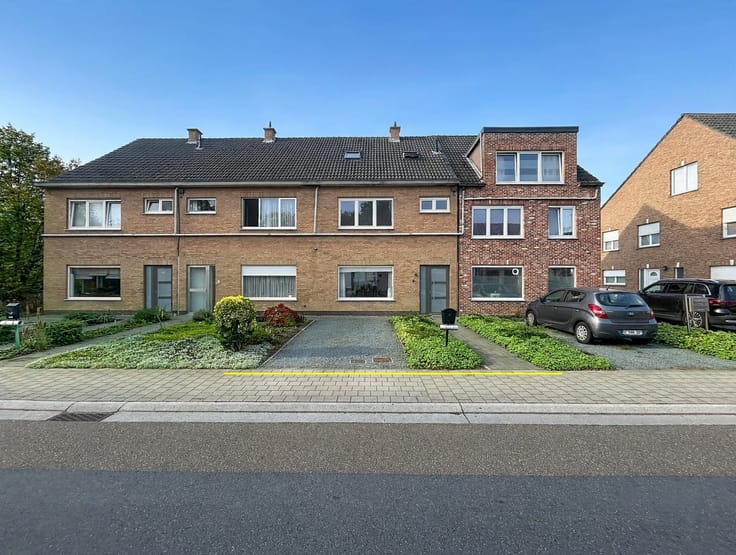
Row house
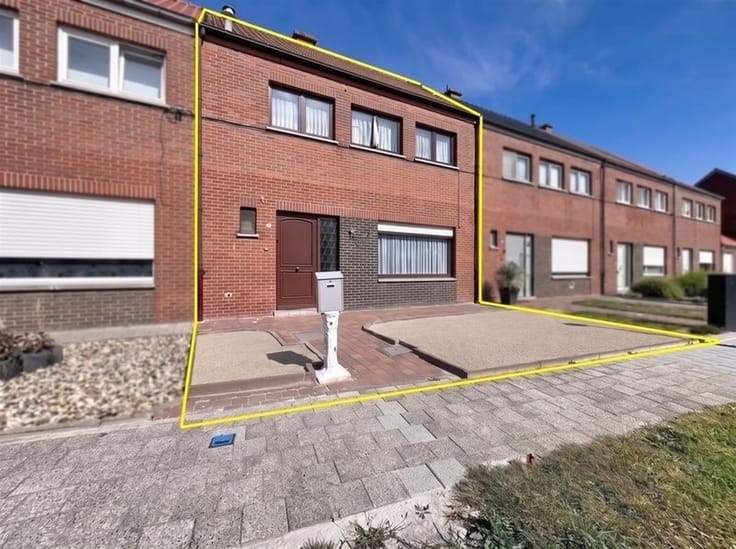
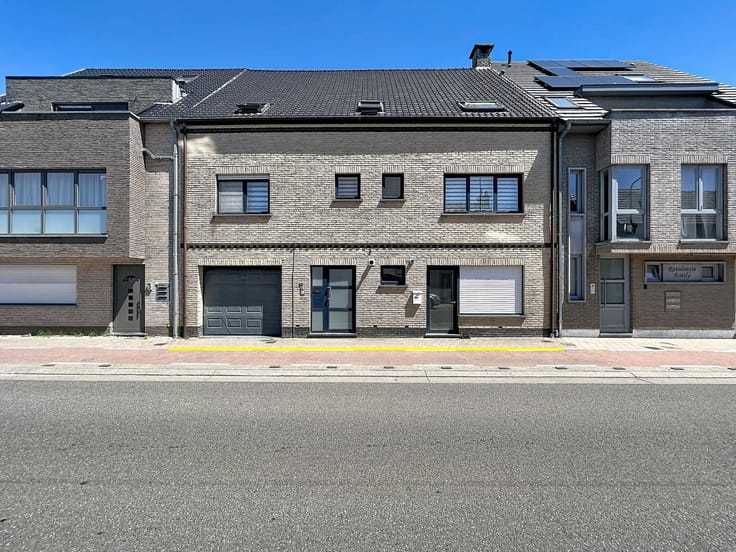
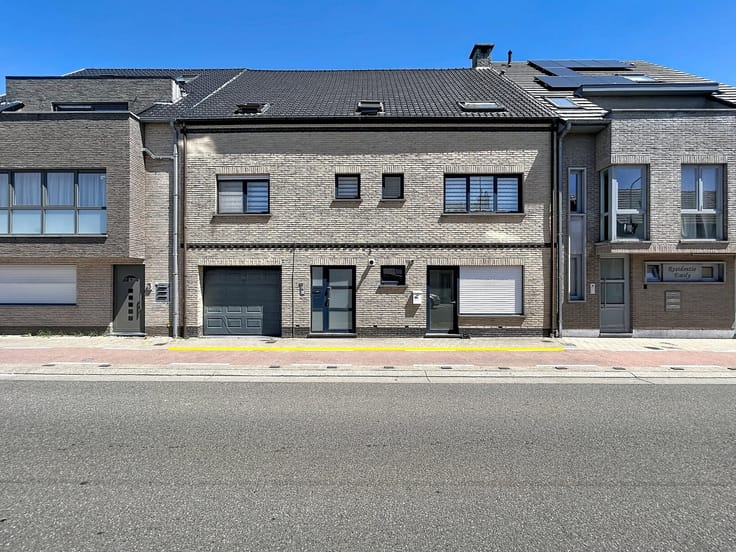
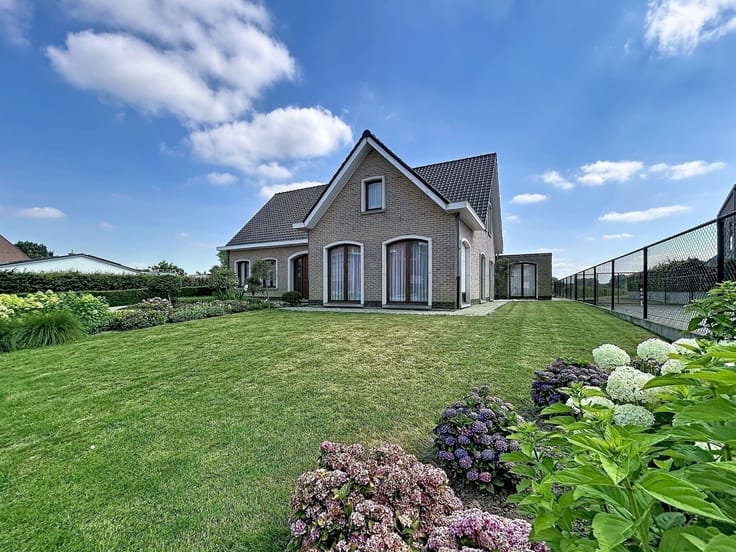
Sorry, there is no English translation. Instapklare halfopen gezinswoning met 3 slaapkamers en zonnige afgesloten tuin op perceel van 349m²
BEZOEKMOMENT ZATERDAG 7/11: reservatie via sms: 0470/30.20.10
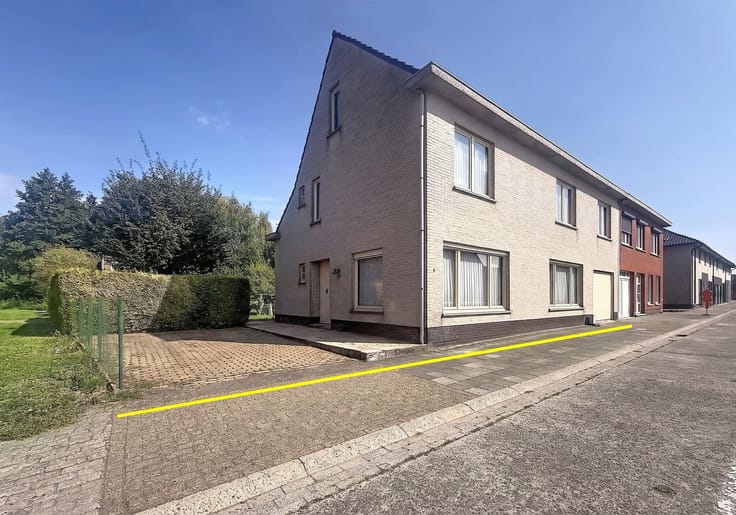
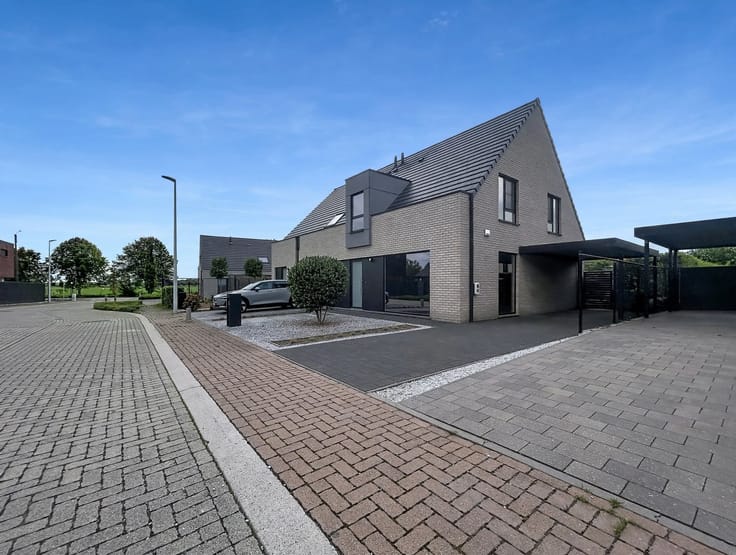
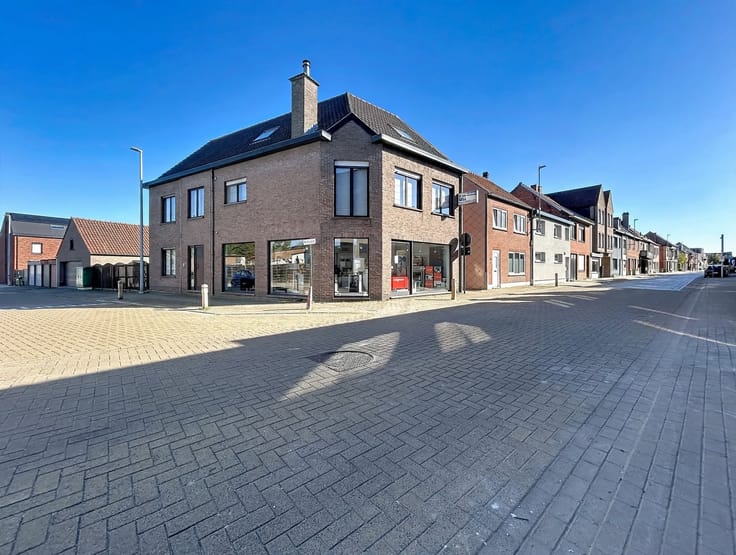
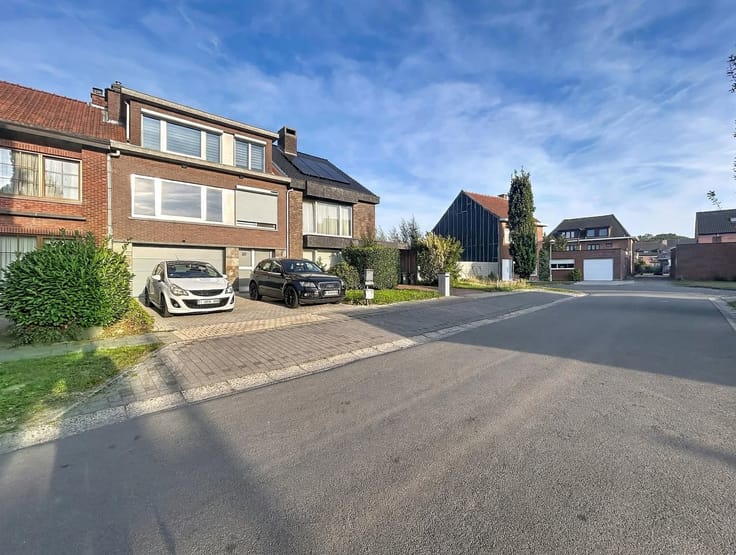
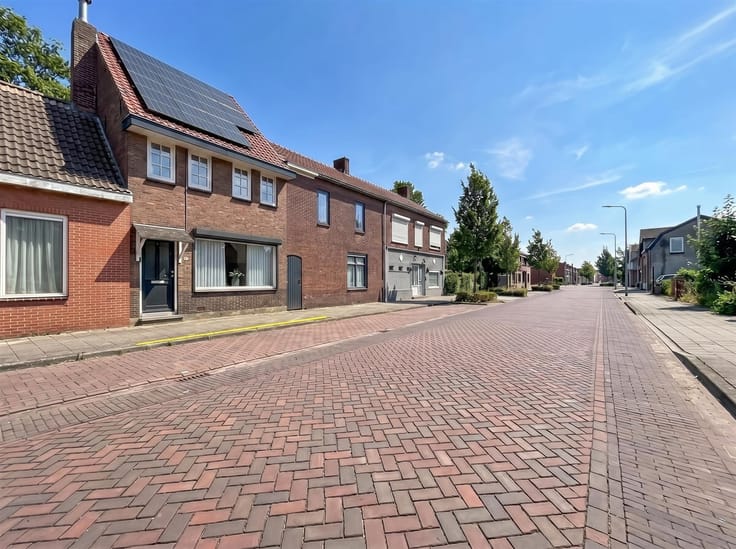
LIGGING: Deze energiezuinige woning is gelegen in een rustige, residentiële buurt omgeven door groen nabij winkels, scholen, sportfaciliteiten,... op toplocatie in Belsele nabij centrum Sint-Niklaas en dicht bij invalswegen E17.
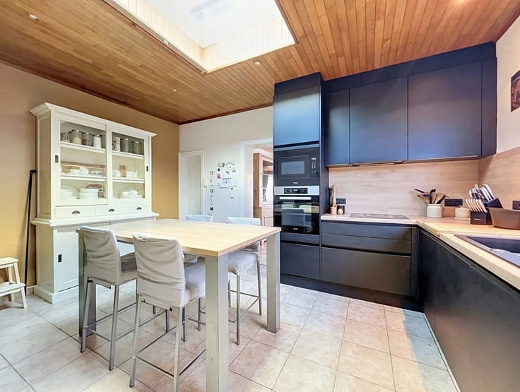
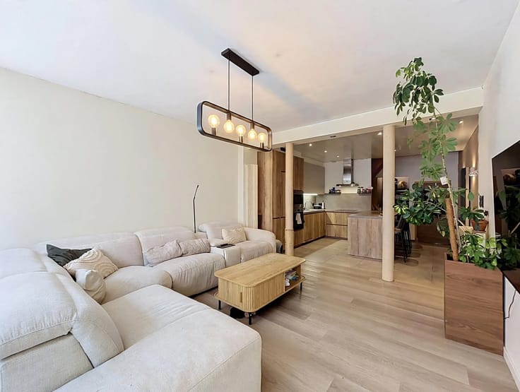
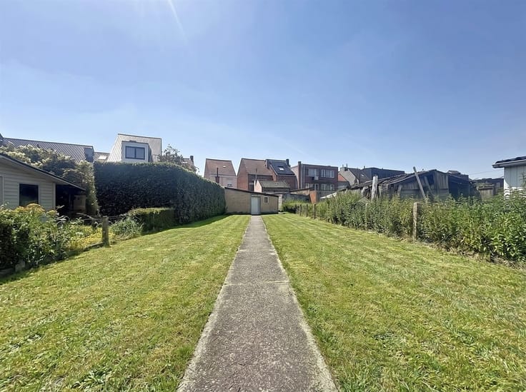
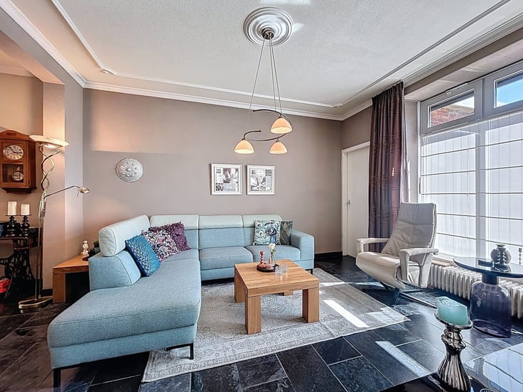
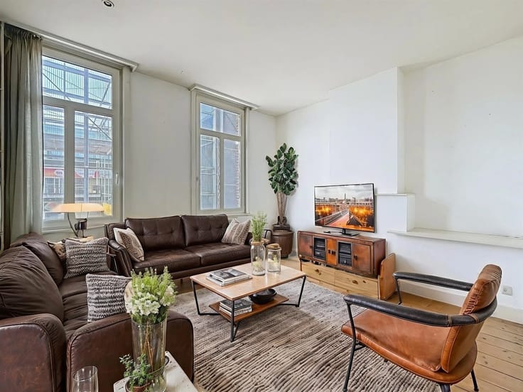
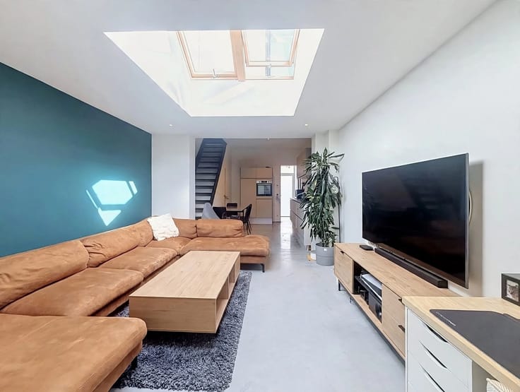
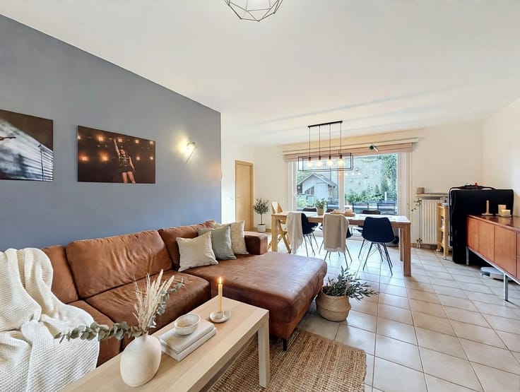
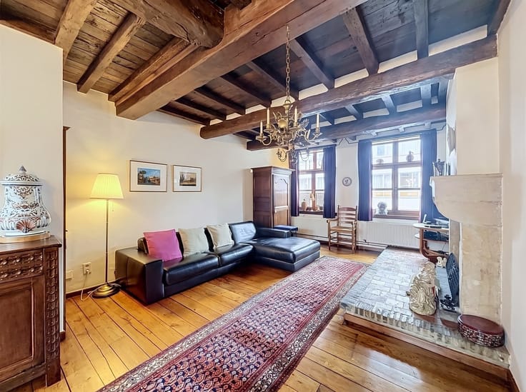
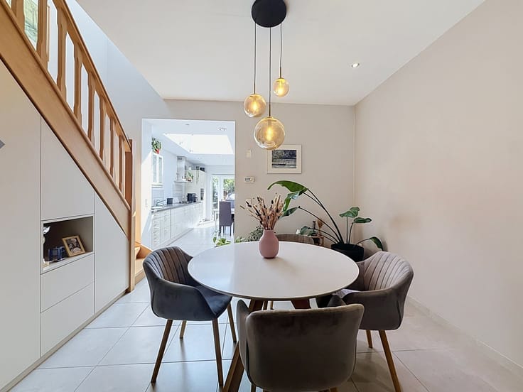
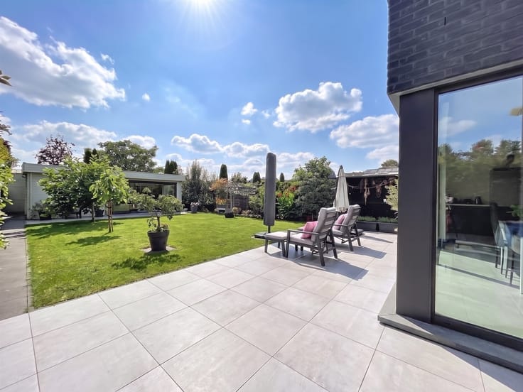
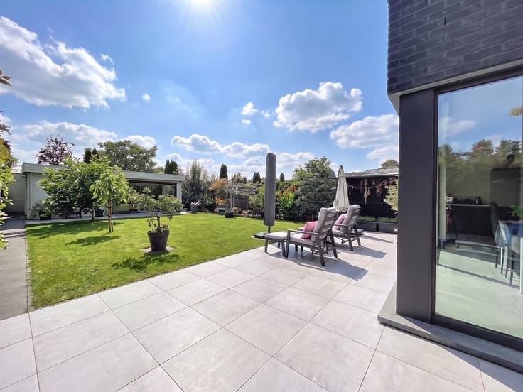
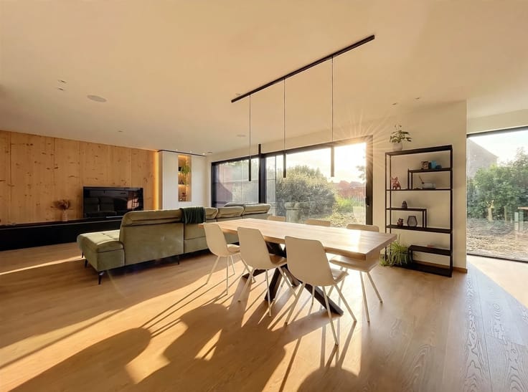
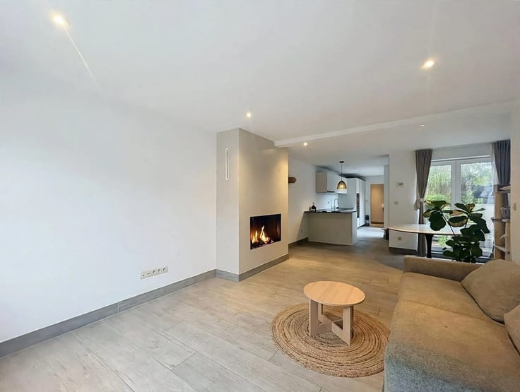
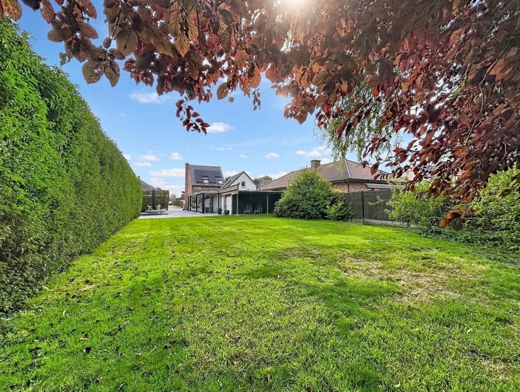
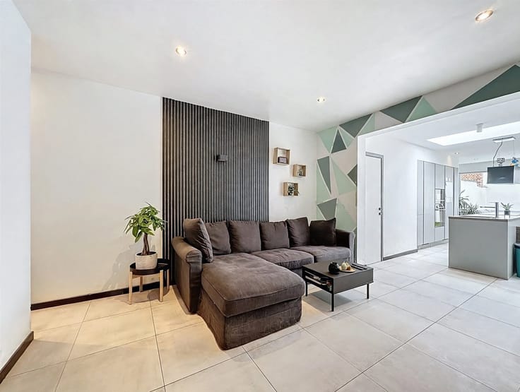
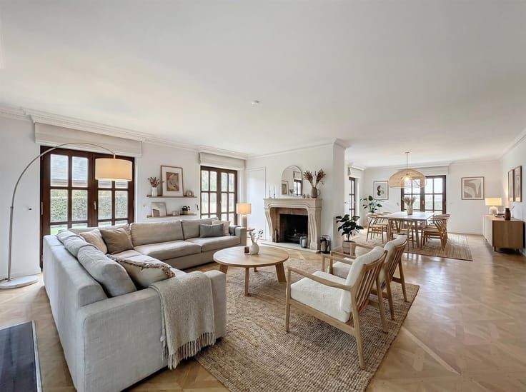
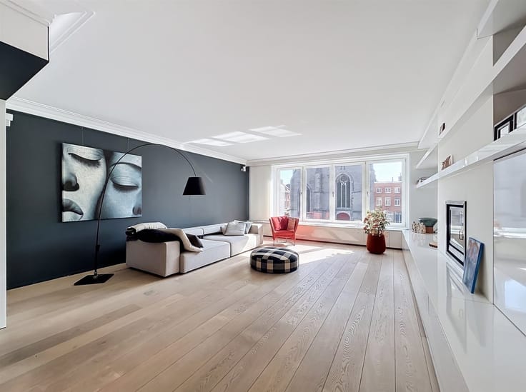
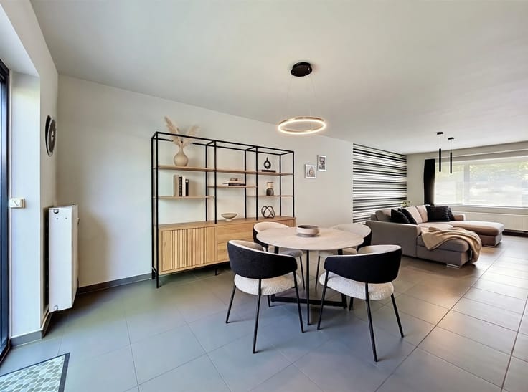
INDELING: gelijkvloers: ruime inkomhal met vestiaire hoek, gastentoilet met handenwasser, leefruimte op tegelvloer (54m²) bestaande uit eet- en zithoek met veel lichtinval door de aanwezige raampartijen, open keuken voorzien van alle toestellen die doorloopt naar de moderne veranda samen (22m²), met rechtstreekse connectie tot de afgesloten zuidtuin voorzien van meerdere terassen en zijpoortje naar de tuin met extra oprit met parkeermogelijkheden. 1ste verdiep: nachthal, 3 slaapkamers (7, 14, 17m²) waarvan 2 met zicht op groen, badkamer ( douche in bad, 2de toilet, wasmeubel). 2de verdiep: bereikbaar via trektrap maar mogelijkheid voor plaatsing van een vaste trap: polyvalente ruimte momenteel ingedeeld als speelzolder met mogelijkheid tot creëeren van 4de en 5de slaapkamer.
EXTRA: EPC C: 300kWh/m², betonnen tussenvloeren, PVC/dubbel glas, CV/ aardgas elektriciteit comform, asbestveilig, stevige constructie,
Interesse of bezoek? tel 0470/30.20.10
| Construction year | 1973 |
|---|---|
| Building condition | Good |
| Immovable heritage | Not specified |
| Number of frontages | 3 |
| Outdoor parking spaces | 2 |
| Asbestos certificate is available | Not specified |
| Usable floor area | 181 square meters |
|---|---|
| Living room surface | 54 square meters |
| Kitchen type | Installed |
| Bedrooms | 3 |
| Dressing room | No |
| Bathrooms | 1 |
| Toilets | 2 |
| Professional space | No |
| Attic | Yes |
| Furnished | No |
| Armored door | No |
| Surface of the plot | 349 square meters |
|---|---|
| Gas, water & electricity | No |
| Garden surface | 255 square meters |
| Garden orientation | South West |
| Terrace surface | 35 square meters |
| Terrace orientation | South West |
| Primary energy consumption | 300 kilowatt hour per square meters |
|---|---|
| EPC/EPC label | C |
| Renovation works mandatory | No |
| Unique code EPB certificate | Not specified |
| CO₂ emission | Not specified |
| Yearly theoretical total energy consumption | Not specified |
| Valid electricity inspection certificate | Yes |
| Conformity certification for fuel tanks | Not specified |
| Summons: No judicial remedy or administrative measure imposed | Not specified |
|
Flemish register of measures consulted
|
Not specified |
| Valid flood certificate | Not specified |
| Heating type | Gas |
| Heat pump | No |
| Double glazing | Yes |
| Building permit | Yes |
|---|---|
| Cadastral Plan | Not specified |
| Right of first refusal for the tenant | Not specified |
| Allotment permit | Not specified |
| Preemption right | No |
| Proceedings for breach of planning regulations | No |
| Most recent urban development zoning | |
| Flood zone type | Non flood zone |
|
P-score
|
A |
|
G-score
|
A |
| Latest land use designation | Living area (residential, urban or rural) |
Asked price excluding notary fees (excluding eventual registration fees)
| Price | 425000 € |
|---|---|
| Cadastral income | 736 € |
| Tenement building | No |
|
|
|






| Address |
1 Zandstraat
9170 - Sint-Gillis-Waas |
|---|---|
| External reference | 11498 - 1692658 |
Get in touch