



980000€
4 bedrooms 400 square meters

Unfortunately we did not receive an English translation for this text.
Nl :
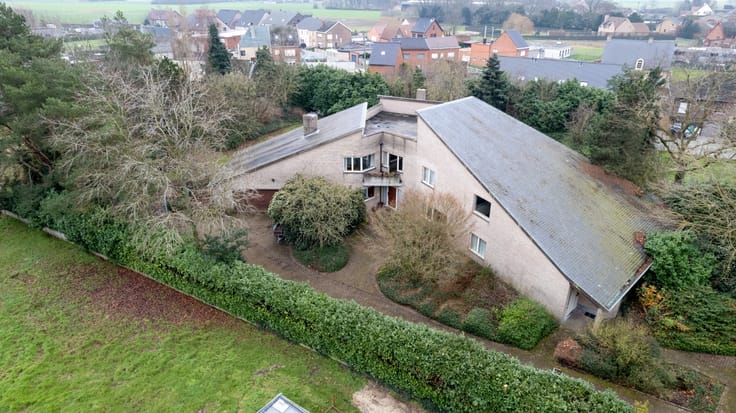
PRIJSAANPASSING. Bent u op zoek naar uw karaktervolle droomvilla, dan is dit uw kans! ‘De Rotonde’ werd gebouwd in 1977 en ligt op dé toplocatie in Berlare. Het hoofdgebouw bestaat uit een imposante inkomhal met marmeren trap, een ‘rotonde’ living – eetplaats met gezellige houtkachel, een aparte keuken met zicht op het zwembad, een ruime slaapkamer (met airco) en een badkamer. Op de verdieping vind je de uiterst ruime hal, 3 ruime slaapkamers en een 2e badkamer. De zolder is toegankelijk via een luik met trap. Het zwembadgebouw (150m²) werd in 1991 gebouwd en beschikt over een verwarmd binnenzwembad, een jacuzzi, een kleedkamer en toilet en een zithoek met zicht op het terras. Boven het zwembad is een lounge met bar voorzien. In de kelder bevindt zich een stoombad en zonnebank. De imposante tuin en vijvers zijn perfect onderhouden en achteraan bevindt zich nog een buitenberging met 24 zonnepanelen.
De woning is onderkelderd: dit wordt als garage (3 wagens) en bergruimte gebruikt.
BIJKOMENDE INFORMATIE: dé topligging in Berlare / cv op aardgas / afselia en aluminium buitenschrijnwerk met dubbel glas/ de elektrische installatie is niet conform (enkele aanpassingen te doen) / perceeloppervlakte: 2023m² / Epc score van 249kwh m² en C label met code 202412260003481638RES1 / asbest aanwezig / bijbouw zwembad met vergunning / 24 zonnepanelen
INFORMATIEPLICHT: gelegen in woongebied / stedenbouwkundige vergunning afgeleverd / geen dagvaarding of rechterlijke beslissing uitgebracht /
| Construction year | 1977 |
|---|---|
| Building condition | As new |
| Immovable heritage | Not specified |
| Number of frontages | 3 |
| Surroundings type | Countryside |
| Asbestos certificate is available | No |
| Usable floor area | 400 square meters |
|---|---|
| Bedrooms | 4 |
| Dressing room | No |
| Armored door | No |
| Surface of the plot | 2023 square meters |
|---|---|
| Land is facing street | No |
| Wooded land | No |
| Plot at rear | No |
| Flat land | Yes |
| Gas, water & electricity | No |
| Caretaker | No |
|---|---|
| Elevator | No |
| Accessible for disabled people | No |
| Intercom | No |
| Secure access / alarm | No |
| Armored door | No |
| Air conditioning | Yes |
| TV cable | No |
| Visio phone | Yes |
| Internet | No |
| Primary energy consumption | 249 kilowatt hour per square meters |
|---|---|
| EPC/EPC label | C |
| Renovation works mandatory | No |
| Unique code EPB certificate | 202412260003481638RES1 |
| CO₂ emission | Not specified |
| Yearly theoretical total energy consumption | Not specified |
| Valid electricity inspection certificate | Not specified |
| As built plan | No |
| Summons: No judicial remedy or administrative measure imposed | Not specified |
|
Flemish register of measures consulted
|
No |
| Valid flood certificate | Not specified |
| Heating type | Gas |
| Heat pump | Yes |
| Photovoltaic solar panels | Yes |
| Thermic solar panels | No |
| Common water heater | No |
| Double glazing | Yes |
| Building permit | Yes |
|---|---|
| Type of building | All kind |
| Cadastral Plan | No |
| Right of first refusal for the tenant | Not specified |
| Obligation to build | No |
| Allotment permit | No |
| Preemption right | No |
| Proceedings for breach of planning regulations | No |
| Most recent urban development zoning | Not specified |
| Flood zone type | Non flood zone |
|
P-score
|
A |
|
G-score
|
A |
| Latest land use designation | Living area (residential, urban or rural) |
Asked price excluding notary fees (excluding eventual registration fees)
| Price | 980000 € |
|---|---|
| Cadastral income | 2776 € |
| Tenement building | No |
|
|
|

| Address |
Sint-Annaplein 1
9290 - Berlare |
|---|
Get in touch