



569000€
5 bedrooms 198 square meters

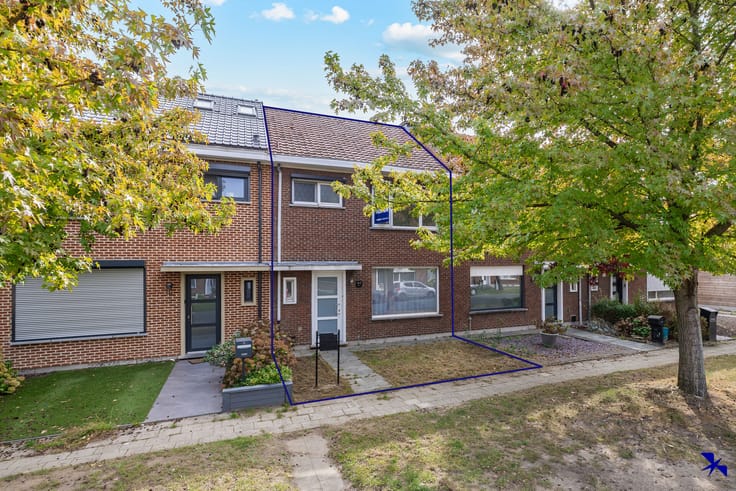
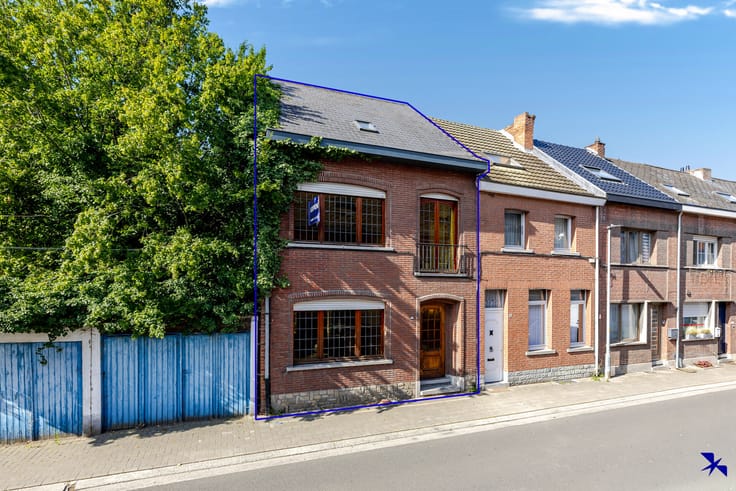
Character villa with 5 bedrooms, double garage and garden
Welcome to Berlare!
Are you looking for a character-filled home ideally located in a quiet, green environment? Look no further!
This spacious house offers approximately 198 m² of living space with five large bedrooms, making it perfect for large families, remote workers, or independent professionals seeking to balance work and private life.
Upon entering, you are welcomed by a generous entrance hall leading directly to a versatile room—perfectly suited as an office, professional practice, or reception area—allowing you to welcome clients without entering the main living areas.
The house also features a bright living room with a cozy conservatory and direct access to a sunny terrace. On the ground floor, you will find a fully equipped kitchen, a second bedroom, a bathroom, and guest toilets.
Upstairs, there are three additional bedrooms, a second bathroom, and a multipurpose space with direct access to a pleasant rooftop terrace. This entire floor is ideal for multigenerational living or as a dedicated children's area.
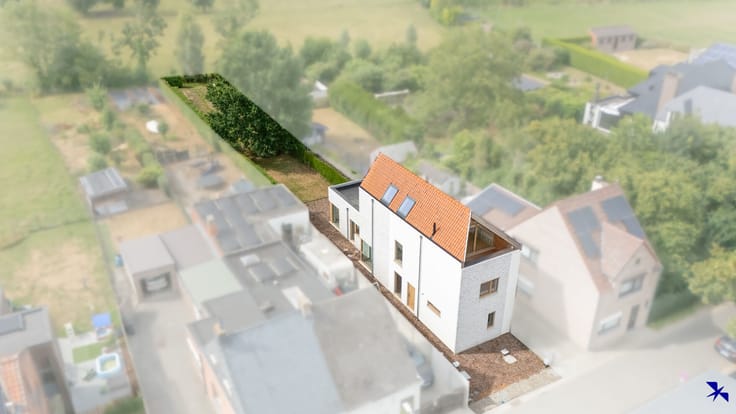
The exterior is equally charming with a large garden and a very sunny terrace, offering a peaceful and private setting to fully enjoy the natural surroundings. Parking is available on the premises, complemented by a pathway leading to the entrance.
In terms of comfort, the house boasts a strong energy label EPC C, central gas heating with a high-efficiency boiler, double glazing, and rolling shutters throughout. The slate roof has been renovated and insulated, and the cavity walls are also insulated. Multiple air conditioning units ensure optimal comfort during warm summer days.
A major highlight is the spacious garage level and storage area of 112 m², including two indoor garages, a laundry room, and several storage spaces. With a comfortable ceiling height of 2.50 m, this area offers plenty of possibilities for additional storage, a workshop, or an independent business.
Interested? Contact our office at [email protected] or call 03 230 00 14 to find out if this house could be your next home!
| Construction year | 1972 |
|---|---|
| Number of floors | 2 |
| Building condition | To be done up |
| Immovable heritage | Not specified |
| Number of frontages | 4 |
| Covered parking spaces | 2 |
| Surroundings type | Living area (residential, urban or rural) |
| Asbestos certificate is available | Not specified |
| Usable floor area | 198 square meters |
|---|---|
| Living room surface | 40 square meters |
| Kitchen surface | 20 square meters |
| Bedrooms | 5 |
| Bedroom 1 surface | 18 square meters |
| Bedroom 2 surface | 16 square meters |
| Bedroom 3 surface | 10 square meters |
| Bedroom 4 surface | 10 square meters |
| Bedroom 5 surface | 10 square meters |
| Dressing room | No |
| Bathrooms | 2 |
| Toilets | 3 |
| Laundry room | Yes |
| Office | Yes |
| Professional space | No |
| Basement | Yes |
| Attic surface | 78 square meters |
| Furnished | No |
| Surface of the plot | 979 square meters |
|---|---|
| Connection to sewer network | Connected |
| Gas, water & electricity | Yes |
| Garden surface | 795 square meters |
| Garden orientation | South |
| Terrace surface | 18 square meters |
| Number of annexes | 1 |
| Elevator | No |
|---|---|
| Accessible for disabled people | No |
| Intercom | No |
| Secure access / alarm | No |
| Air conditioning | Yes |
| TV cable | Yes |
| Visio phone | No |
| Jacuzzi | No |
| Sauna | No |
| Swimming pool | No |
| Internet | Yes |
| Primary energy consumption | 238 kilowatt hour per square meters |
|---|---|
| EPC/EPC label | C |
| Renovation works mandatory | No |
| Unique code EPB certificate | 20250910-0003665678-RES-3 |
| CO₂ emission | Not specified |
| Yearly theoretical total energy consumption | Not specified |
| Valid electricity inspection certificate | Not specified |
| Summons: No judicial remedy or administrative measure imposed | No |
|
Flemish register of measures consulted
|
Not specified |
| Valid flood certificate | Not specified |
| Heating type | Gas |
| Double glazing | Yes |
| Building permit | Yes |
|---|---|
| Type of building | All kind |
| Cadastral Plan | Not specified |
| Right of first refusal for the tenant | Not specified |
| Obligation to build | No |
| Allotment permit | No |
| Preemption right | No |
| Proceedings for breach of planning regulations | No |
| Most recent urban development zoning | Not specified |
| Flood zone type | Non flood zone |
|
P-score
|
A |
|
G-score
|
A |
| Latest land use designation | Living area (residential, urban or rural) |
Asked price excluding notary fees (excluding eventual registration fees)
| Price | 569000 € |
|---|---|
| Cadastral income | 1509 € |
| Tenement building | No |
|
|
|




| Address |
36 August van Landeghemstraat
2830 - Willebroek |
|---|---|
| Website |
|
| External reference | TK/0656/CD/260528 |
Get in touch