


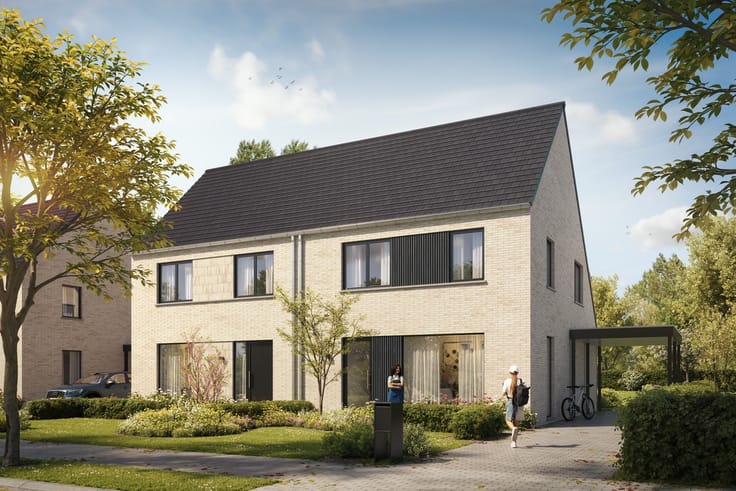
House for sale
(excl. taxes) 384700€
3 bedrooms 138 square meters
Immoweb code : 21832087

Immoweb code : 21832087
Overview
3 bedrooms
138
square meters
livable space
334
square meters
of land
Description
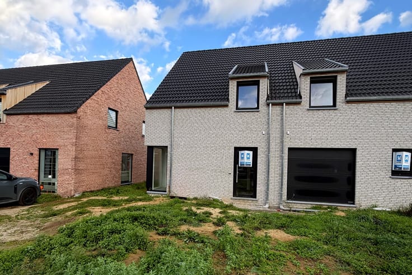
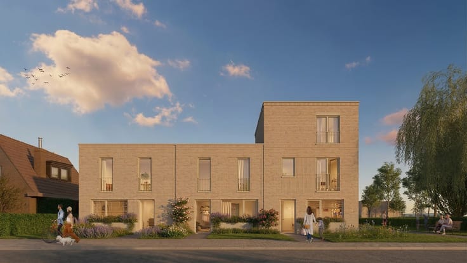
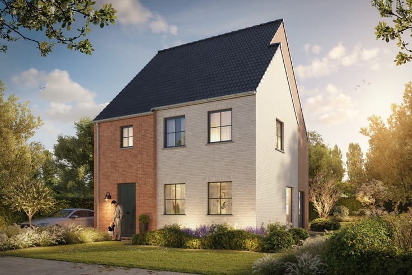
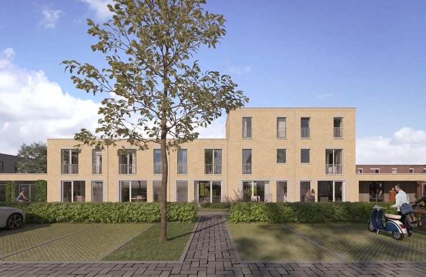
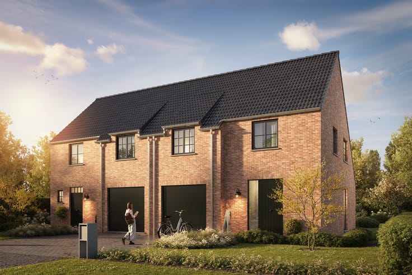
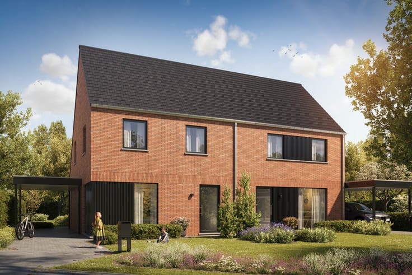
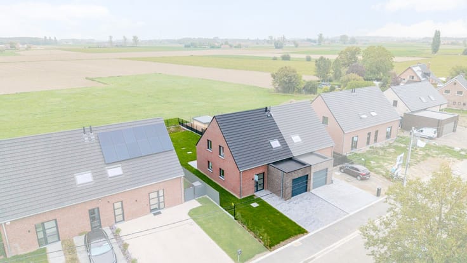
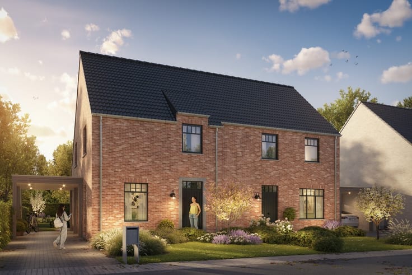
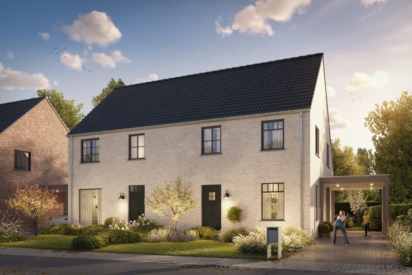
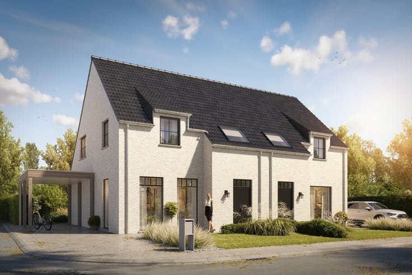
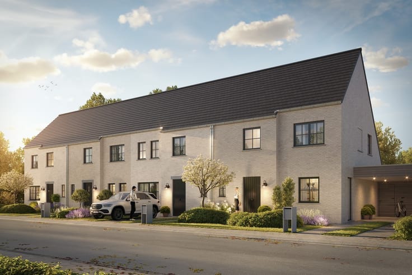
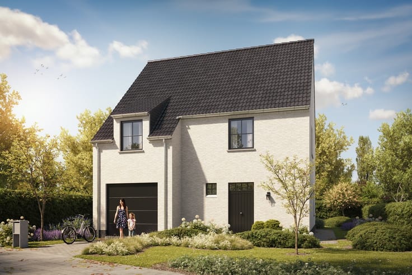
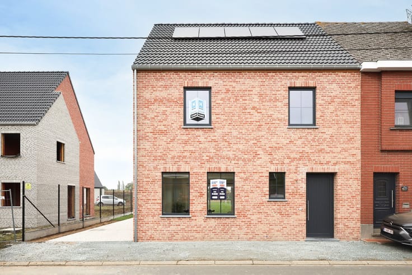
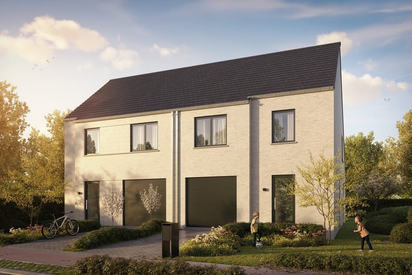
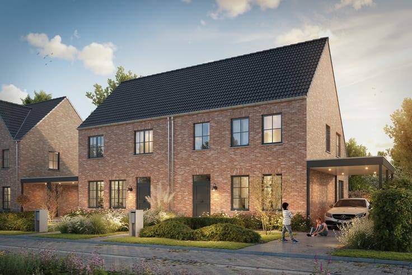
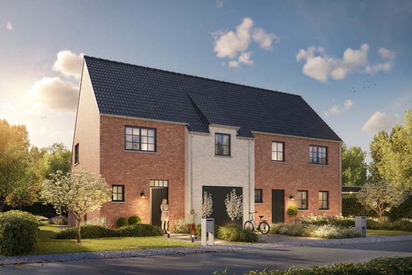
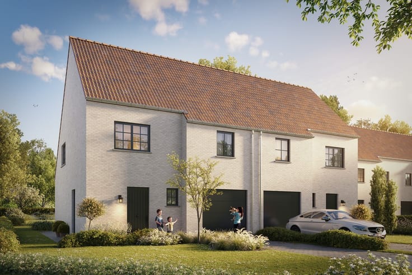
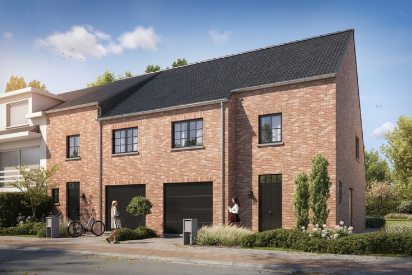
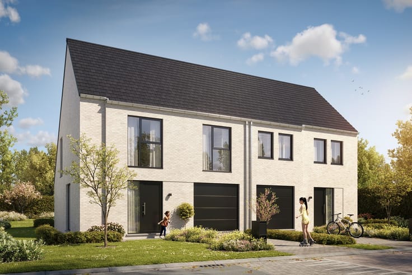
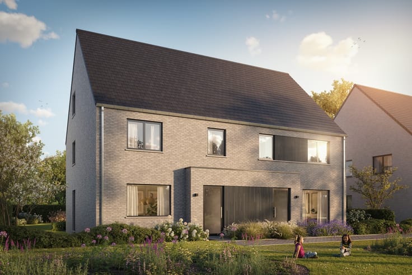
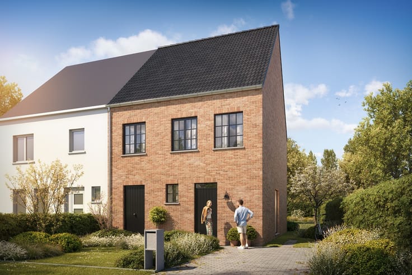
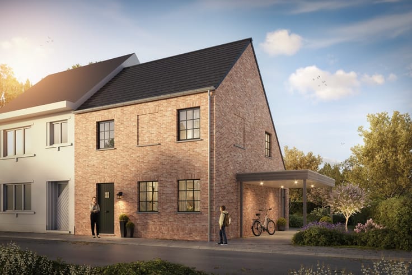
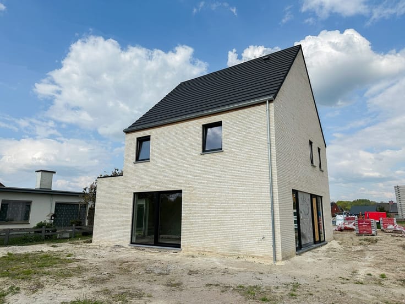
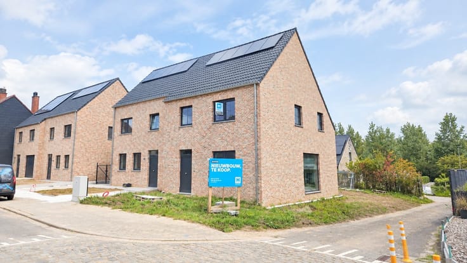
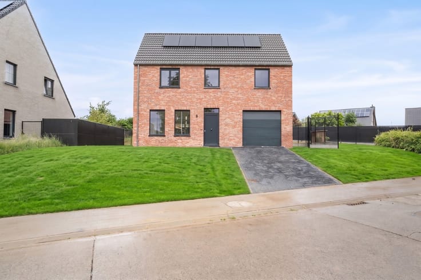
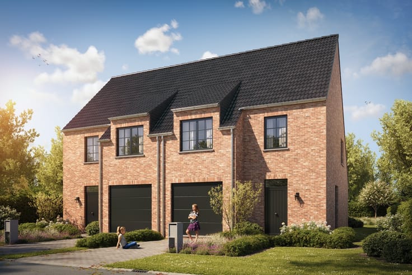
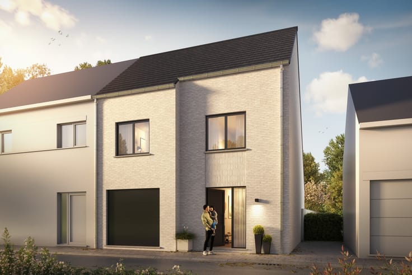
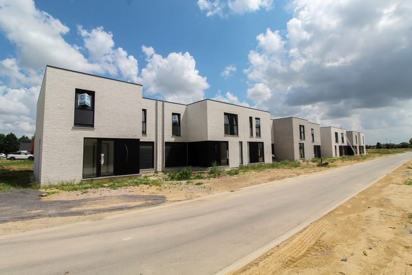
Ruime nieuwbouwwoningen in Berlare
Maak kennis met ons nieuwe woonproject in Berlare, waar ruimte, licht en comfort centraal staan.
De energiezuinige woningen combineren een praktische indeling met een groene ligging en uitstekende bereikbaarheid.
Je woont hier vlak bij de Schelde, ideaal voor wandelingen, looprondjes en fietstochten. Ook winkels, scholen en andere dagelijkse voorzieningen bevinden zich dichtbij.
Als koper krijg je bovendien de mogelijkheid om jouw woning volledig naar eigen smaak af te werken, in samenspraak met onze betrouwbare partnerleveranciers.
Indeling
Gelijkvloers: inkomhal met gastentoilet, lichtrijke leefruimte met open keuken en bergruimte.
Verdieping: nachthal met apart toilet, 3 ruime slaapkamers en badkamer met ligbad, douche en dubbel lavabomeubel.
Zolder: bereikbaar via het zolderluik, ideaal als extra opbergruimte.
Troeven
Groene ligging, dichtbij de Schelde
Lichtrijke leefruimte met open keuken
Lucht/water-warmtepomp en vloerverwarming
Ruime tuinen
Private oprit en mogelijkheid tot carport
Interesse? Neem contact met ons op voor meer informatie of een afspraak!
| Building price excluding VAT | €384,700 |
|---|
| Immovable heritage | Not specified |
|---|---|
| Street frontage width | 7 m |
| Number of frontages | 3 |
| Asbestos certificate is available | Not specified |
| Usable floor area | 138 square meters |
|---|---|
| Bedrooms | 3 |
| Surface of the plot | 334 square meters |
|---|---|
| Width of the lot on the street | meters |
| Connection to sewer network | Connected |
| TV cable | Yes |
|---|---|
| Internet | Yes |
| Primary energy consumption | Not specified |
|---|---|
| EPC/EPC label | A |
| Renovation works mandatory | No |
| Unique code EPB certificate | Not specified |
| CO₂ emission | Not specified |
| Yearly theoretical total energy consumption | Not specified |
| Valid electricity inspection certificate | Not specified |
| As built plan | No |
| Summons: No judicial remedy or administrative measure imposed | Not specified |
|
Flemish register of measures consulted
|
Not specified |
| Valid flood certificate | Not specified |
| Heat pump | Yes |
| Photovoltaic solar panels | Yes |
| Building permit | Not specified |
|---|---|
| Total ground floor buildable | 74 square meters |
| Cadastral Plan | Not specified |
| Right of first refusal for the tenant | Not specified |
| Obligation to build | No |
| Allotment permit | Yes |
| Preemption right | No |
| Proceedings for breach of planning regulations | No |
| Most recent urban development zoning | Not specified |
| Flood zone type | Non flood zone |
|
P-score
|
A |
|
G-score
|
A |
| Latest land use designation | Living area (residential, urban or rural) |
Asked price excluding VAT and excl. notary fees (excluding eventual registration fees)
| Price | 384700 € |
|---|---|
| Tenement building | No |
|
|
|


HECTAAR NV
| Address |
Armoedestraat 40 bus 51
8800 - Roeselare |
|---|---|
| Website |
|
| External reference | 9290_BERLARE_PASTOORCHRISTIAENSSTRAAT_LOT01 |
Get in touch