
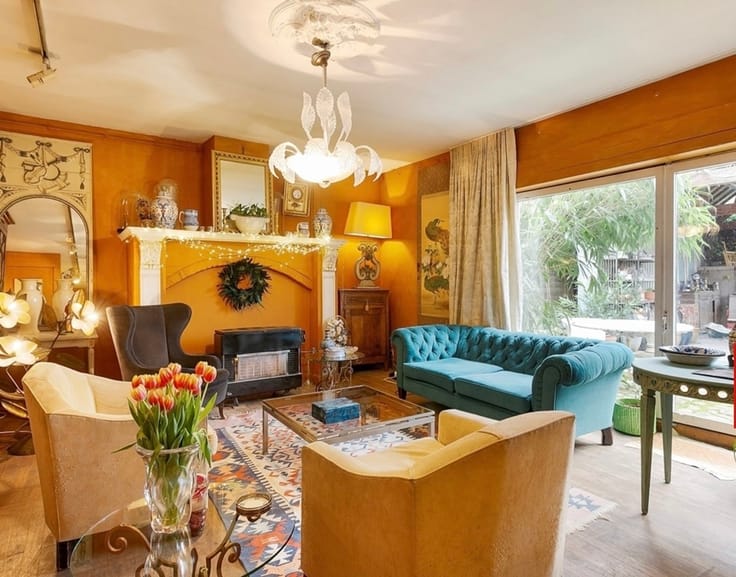


825000€
4 bedrooms 225 square meters

House
Do you dream of a move-in-ready, energy-efficient new home equipped with the latest technology, featuring a landscaped garden and overlooking a nature reserve?
Then discover this recently built, high-quality Kwadraat home in the charming town of Boutersem—a perfect combination of style, comfort, and functionality. With a living area of 225 m² and a total lot size of 1,114 m², this property offers everything you need for a comfortable family life.
As the icing on the cake, you can purchase this property subject to a 2% registration fee instead of 21% VAT! (Ask about the terms and conditions)
Layout: a pleasant entryway with a built-in coat closet and a guest restroom with a sink; a steel-look glass door leads to the spacious living area with large windows, followed by a separate TV or office area and a designer kitchen with an island equipped with all appliances,a composite stone countertop, and ample storage space. The living area overlooks and provides access to the terrace, the deep garden, and the nature reserve. From the kitchen, you enter a practical utility room with connections for a washer and dryer. This utility room also provides access to the spacious indoor garage.
The designer staircase with indirect lighting leads to the upper floor, which features 4 spacious bedrooms (including a master bedroom with an en-suite bathroom and walk-in closet), a second bathroom, and a separate toilet. On the second floor, the attic space offers additional storage that can be customized to your liking.
The home is move-in ready, fully painted, and equipped with custom window treatments and designer lighting.
Energy label A+ (E-level -6), which means you can enjoy a full exemption from property tax for another 3 years. Comfortable underfloor heating powered by a geothermal heat pump, plus 16 solar panels rated at 440 Wp each, and a 10,000-liter rainwater harvesting system.
In addition, the low-noise Class D ventilation system provides passive cooling that ensures a comfortable indoor temperature during hot summer days.
The large windows (Schüco aluminum) feature triple-pane sun-blocking glass, and the high-quality insulation techniques guarantee low energy bills.
Additional features: water softener, wiring for an alarm system, frost-proof outdoor faucet, fine-particle filter in the ventilation system, acoustic insulation and piping, and motion sensors for automatic lighting.
A must-see property for quality-conscious buyers!
Would you
| Construction year | 2025 |
|---|---|
| Number of floors | 2 |
| Building condition | As new |
| Immovable heritage | Not specified |
| Number of frontages | 3 |
| Covered parking spaces | 1 |
| Outdoor parking spaces | 1 |
| Asbestos certificate is available | Not specified |
| Usable floor area | 225 square meters |
|---|---|
| Kitchen type | Hyper equipped |
| Bedrooms | 4 |
| Dressing room | No |
| Bathrooms | 2 |
| Toilets | 2 |
| Professional space | No |
| Attic | Yes |
| Furnished | No |
| Armored door | No |
| Surface of the plot | 1114 square meters |
|---|---|
| Width of the lot on the street | meters |
| Gas, water & electricity | No |
| Terrace | Yes |
| Primary energy consumption | 0 kilowatt hour per square meters |
|---|---|
| EPC/EPC label | A+ |
| Renovation works mandatory | No |
| Unique code EPB certificate | Not specified |
| CO₂ emission | Not specified |
| Yearly theoretical total energy consumption | Not specified |
| Valid electricity inspection certificate | Yes |
| Conformity certification for fuel tanks | Not specified |
| Summons: No judicial remedy or administrative measure imposed | Not specified |
|
Flemish register of measures consulted
|
Yes |
| Valid flood certificate | Not specified |
| Heat pump | No |
| Double glazing | Yes |
| Building permit | Yes |
|---|---|
| Cadastral Plan | Not specified |
| Right of first refusal for the tenant | Not specified |
| Allotment permit | Not specified |
| Preemption right | Not specified |
| Most recent urban development zoning | |
| Flood zone type | Non flood zone |
|
P-score
|
A |
|
G-score
|
A |
| Latest land use designation | Living area (residential, urban or rural) |
Asked price excluding notary fees (excluding eventual registration fees)
| Price | 825000 € |
|---|---|
| Cadastral income | 1787 € |
| Tenement building | No |
|
|
|



| Address |
Naamsesteenweg 55
3052 - Blanden |
|---|---|
| Website |
|
| External reference | 4068 - 954371229 |
Get in touch