
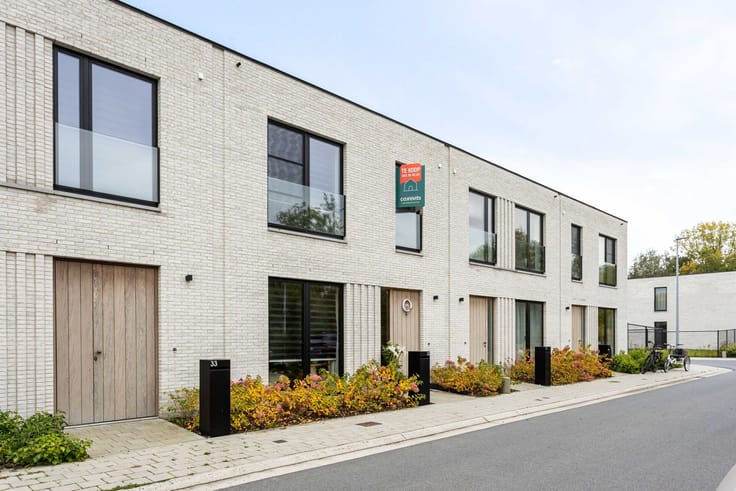


235000€
2 bedrooms 141 square meters

Are you looking for a cozy home with a sunny garden in Brake
REGISTER NOW FOR THE FIRST VIEWING ON FRIDAY, NOVEMBER 6TH VIA OUR WEBSITE!
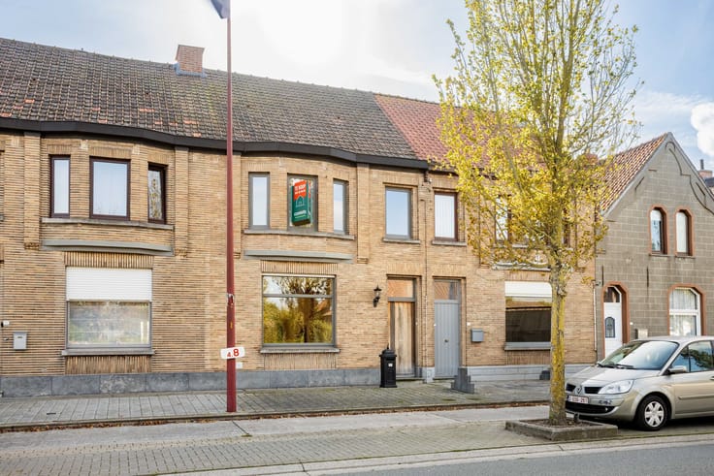
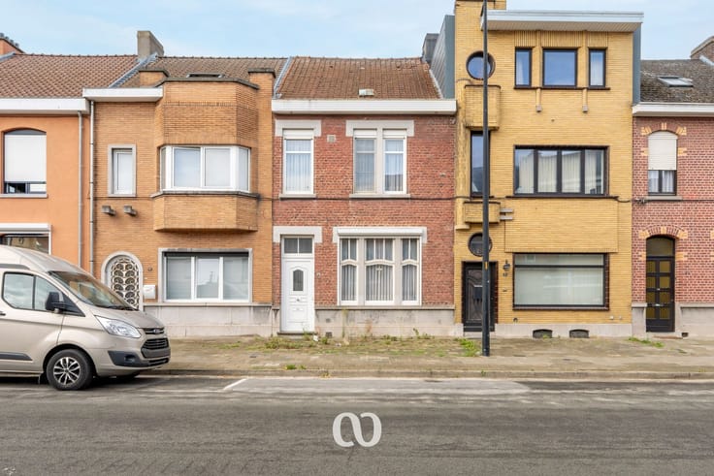
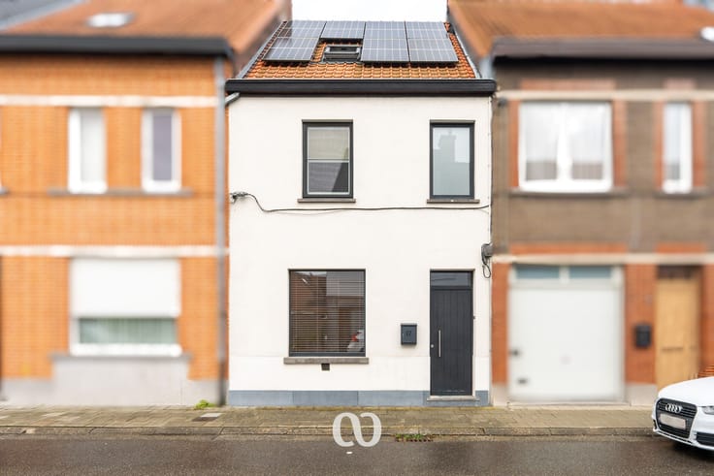
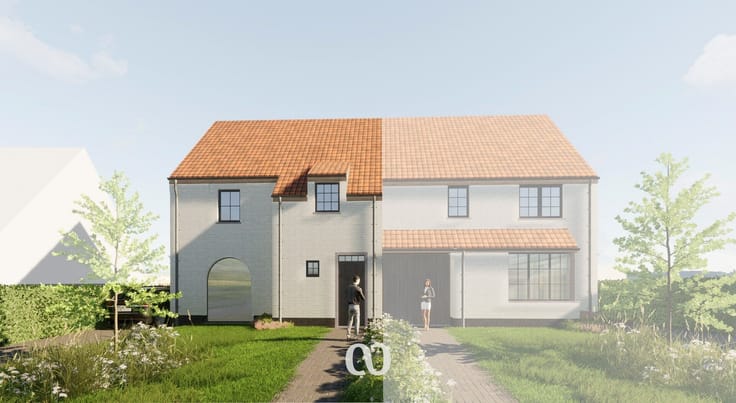
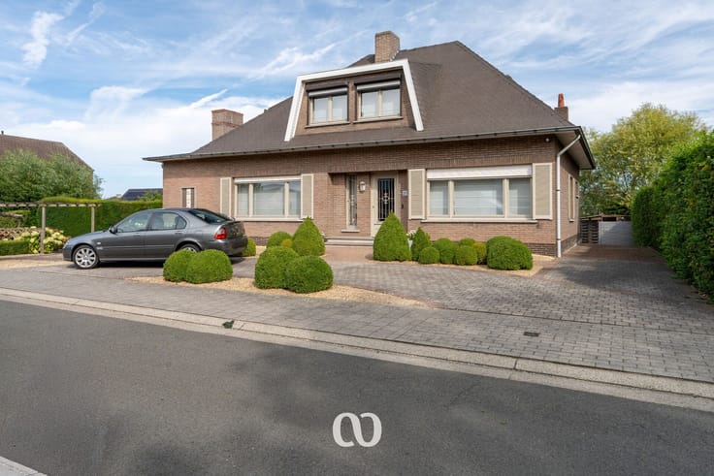
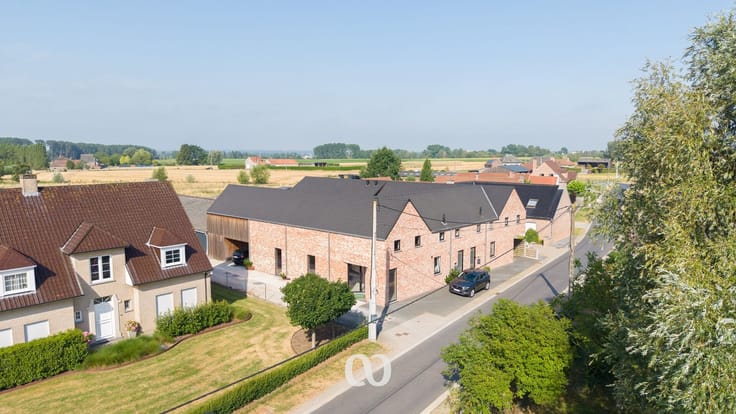
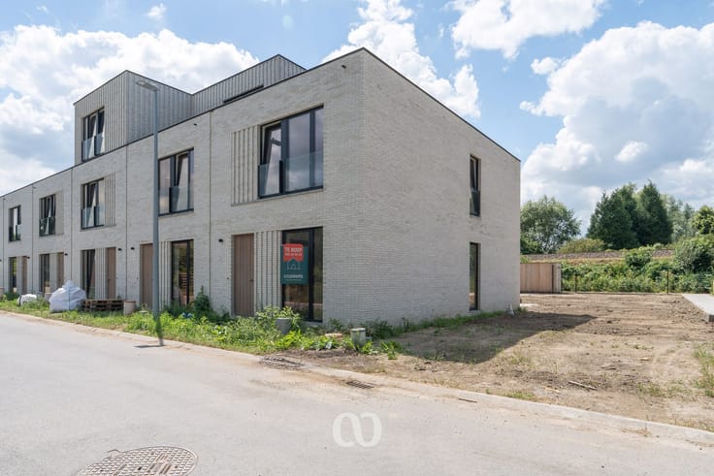
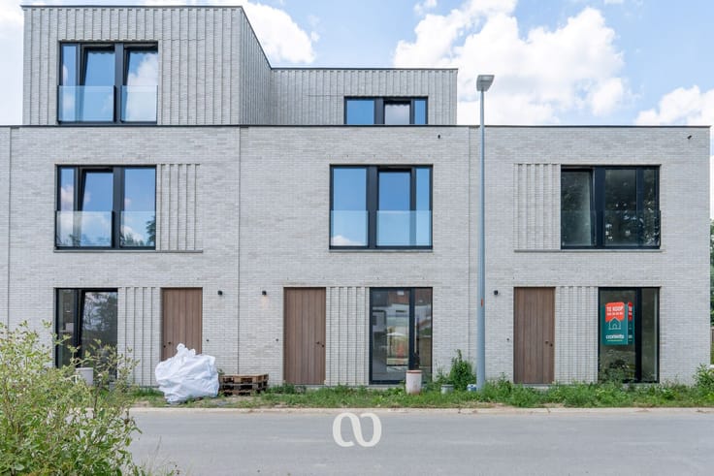
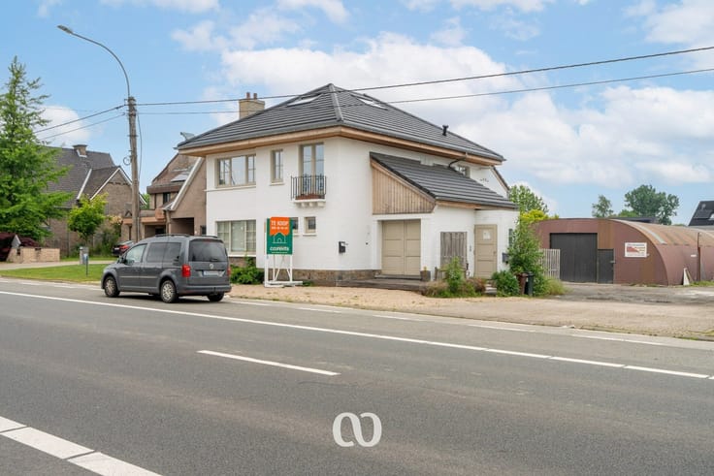
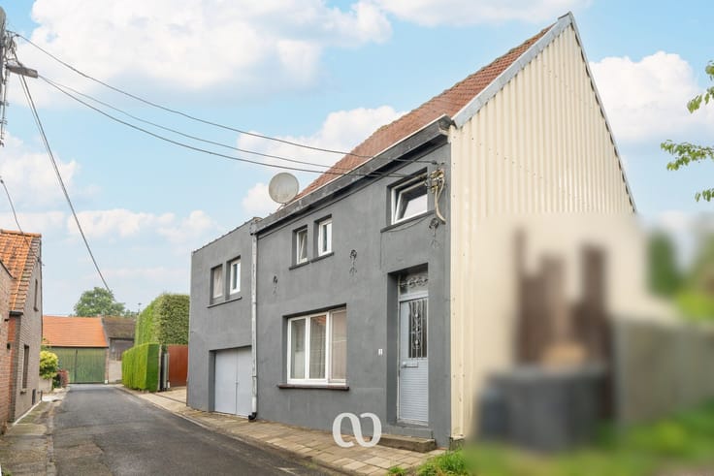
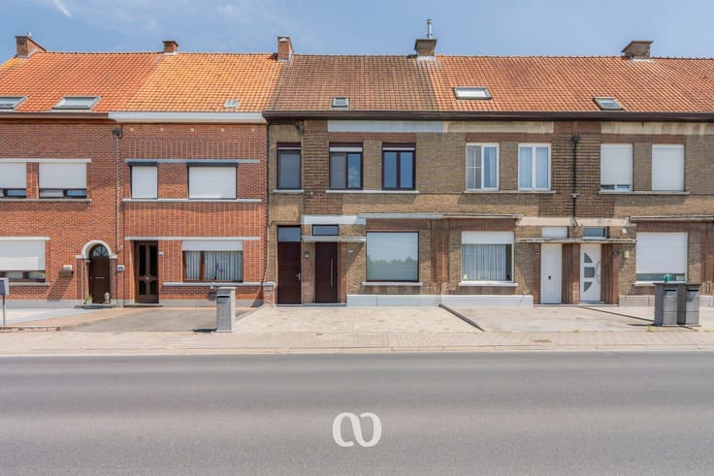
This semi-detached house, located at Molenhoekstraat 54 in Brakel, could be your new home! Step inside a bright and welcoming living area perfect for relaxing. Adjacent to this, you’ll find a fully equipped kitchen and a cozy veranda, ideal for enjoying quality time.
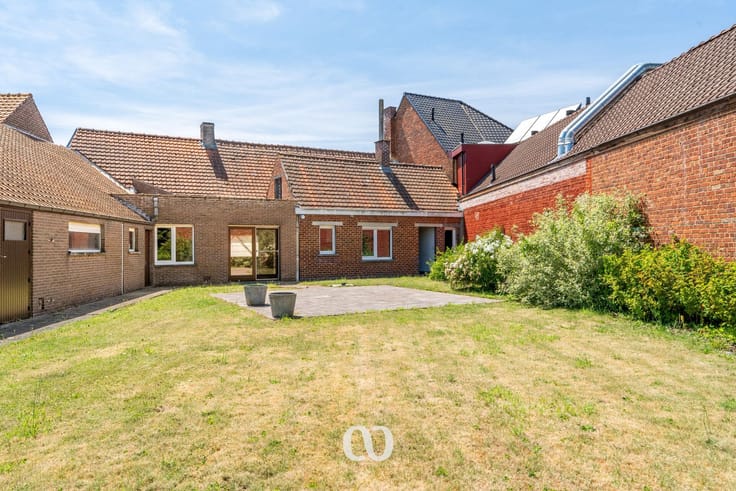
Upstairs, there are two bedrooms and a bathroom. Outside, the property offers plenty as well! The south-facing garden with a terrace is the perfect spot to soak up sunny days and enjoy outdoor moments.
LAYOUT
The house features a bright living room, a fully equipped kitchen, a veranda, two bedrooms, and a bathroom. Outside, you can enjoy a south-facing garden with a terrace.
FEATURES
- Semi-detached house
- Bright living area
- Fully equipped kitchen
- Veranda
- Two bedrooms
- South-facing garden with terrace
- Located in Brakel
Curious about this property? Don’t hesitate—contact us today to schedule a visit!
| Construction year | 1850 |
|---|---|
| Immovable heritage | No |
| Number of frontages | 3 |
| Surroundings type | Living area (residential, urban or rural) |
| Asbestos certificate is available | Yes |
| Usable floor area | 141 square meters |
|---|---|
| Kitchen type | Hyper equipped |
| Bedrooms | 2 |
| Dressing room | No |
| Bathrooms | 1 |
| Toilets | 2 |
| Office | No |
| Professional space | No |
| Furnished | No |
| Surface of the plot | 242 square meters |
|---|---|
| Width of the lot on the street | meters |
| Gas, water & electricity | Yes |
| Terrace surface | 10 square meters |
| Elevator | No |
|---|---|
| Accessible for disabled people | No |
| Intercom | No |
| Secure access / alarm | No |
| Air conditioning | No |
| TV cable | Yes |
| Visio phone | No |
| Jacuzzi | No |
| Sauna | No |
| Swimming pool | No |
| Internet | Yes |
| Primary energy consumption | 469 kilowatt hour per square meters |
|---|---|
| EPC/EPC label | E |
| Renovation works mandatory | Yes |
| Unique code EPB certificate | 20261022-0003982435-RES-1 |
| CO₂ emission | Not specified |
| Yearly theoretical total energy consumption | Not specified |
| Valid electricity inspection certificate | No |
| Summons: No judicial remedy or administrative measure imposed | No |
|
Flemish register of measures consulted
|
Yes |
| Separate meter for electricity | Yes |
| Separate meter for gas | Yes |
| Separate meter for water | Yes |
| Valid flood certificate | Not specified |
| Heating type | Wood |
| Double glazing | Yes |
| Building permit | Not specified |
|---|---|
| Type of building | All kind |
| Cadastral Plan | Not specified |
| Right of first refusal for the tenant | Not specified |
| Obligation to build | No |
| Allotment permit | Not specified |
| Preemption right | No |
| Proceedings for breach of planning regulations | No |
| Most recent urban development zoning | Not specified |
| Flood zone type | Non flood zone |
|
P-score
|
B |
|
G-score
|
B |
| Latest land use designation | Living area (residential, urban or rural) |
Asked price excluding notary fees (excluding eventual registration fees)
| Price | 235000 € |
|---|---|
| Tenement building | No |
|
|
|







| Address |
Beverestraat 26 bus 101
9700 - Oudenaarde |
|---|---|
| Website |
|
Get in touch