
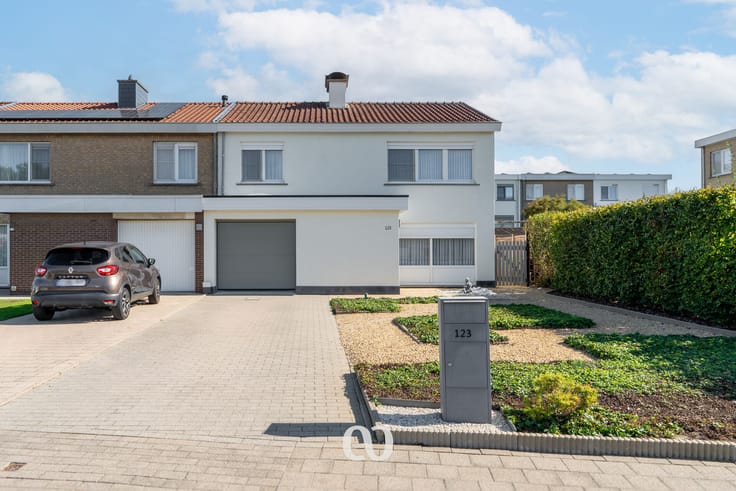


370000€
2 bedrooms 132 square meters

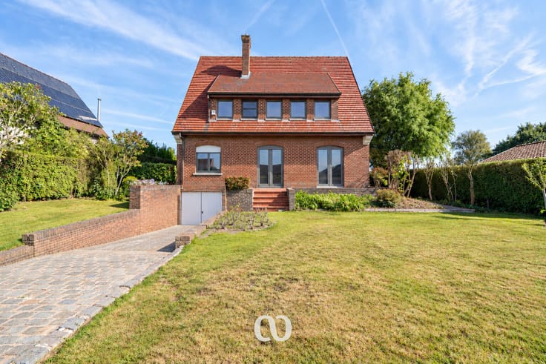
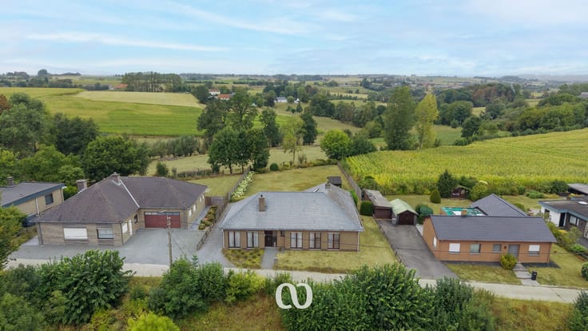
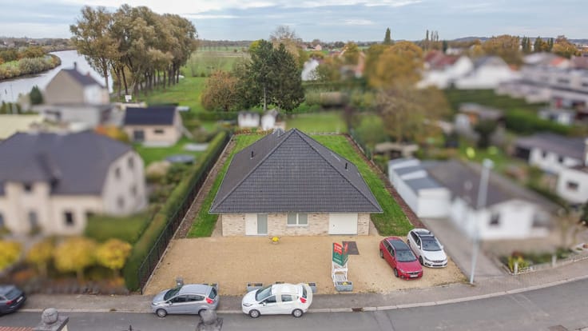
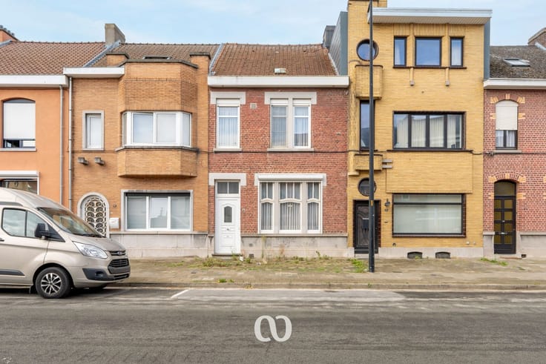
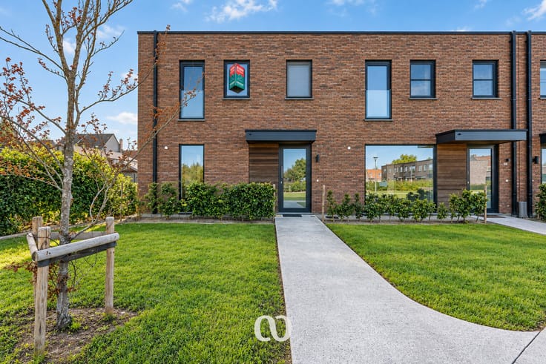
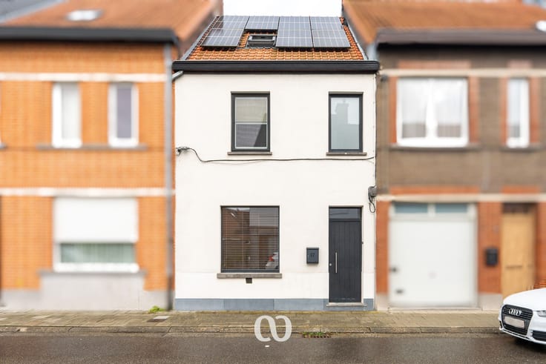
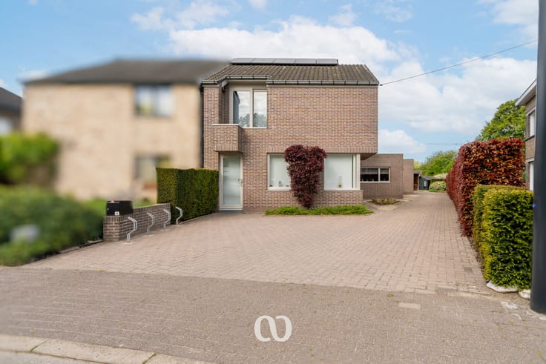
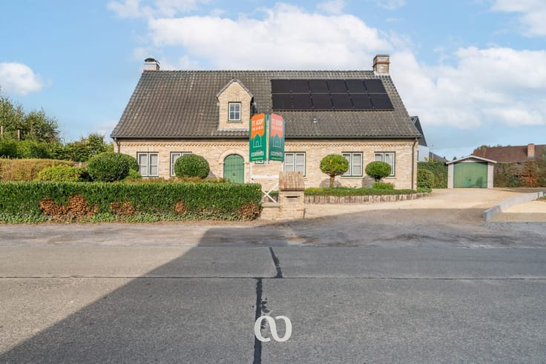
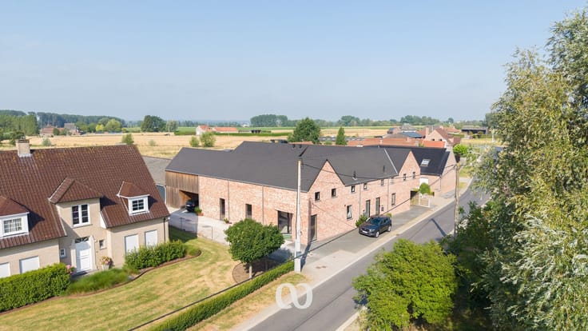
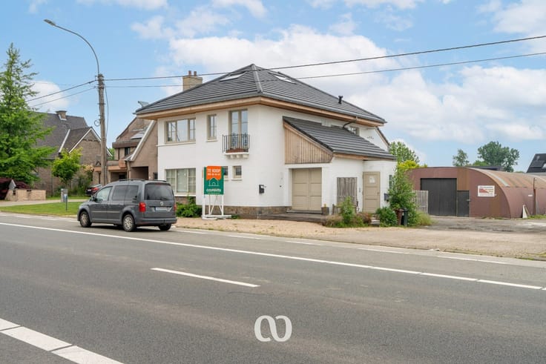
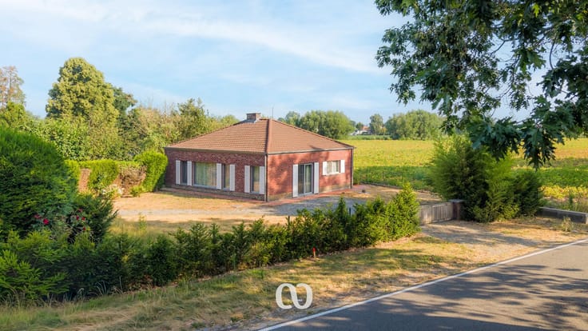
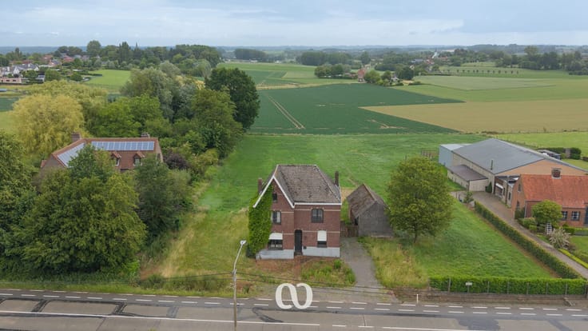
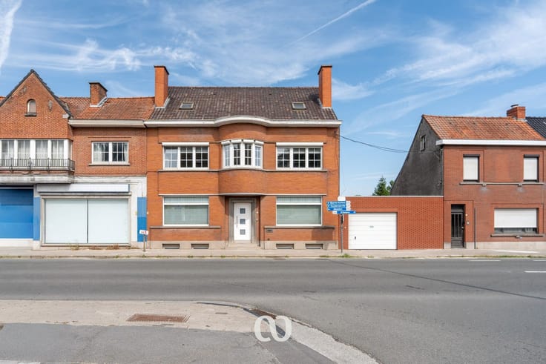
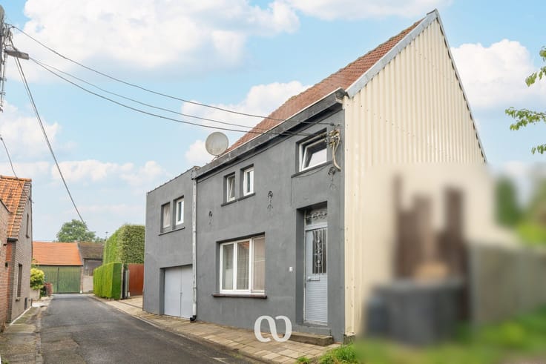
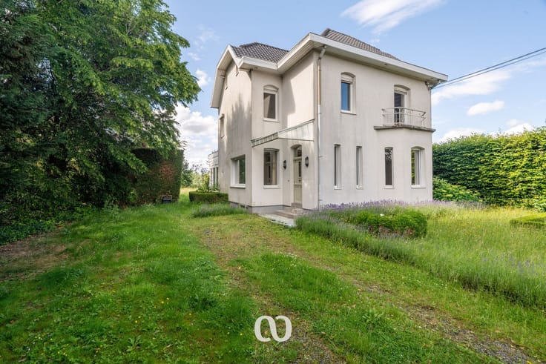
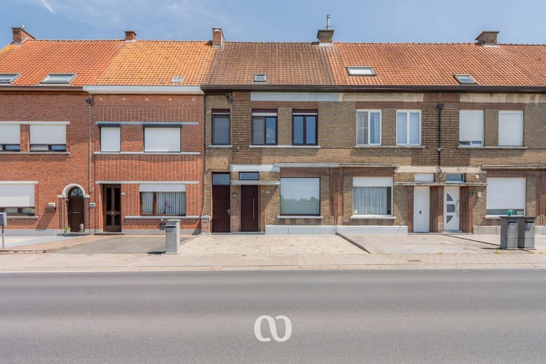
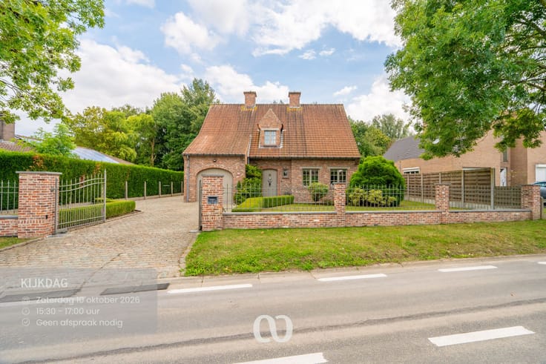
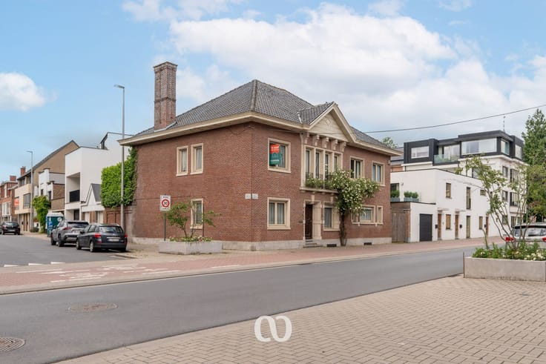
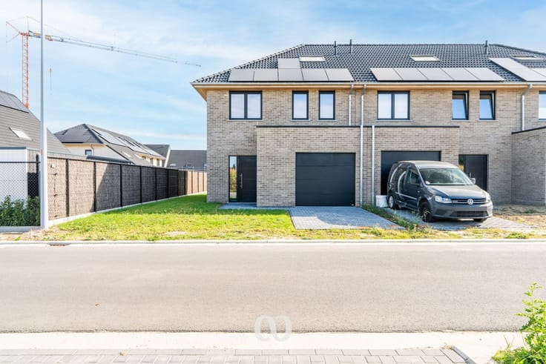
Charming house with expansion possibilities in Kruisem
REGISTER FOR THE FIRST VIEWING SLOT ON WEDNESDAY, OCTOBER 28TH VIA OUR WEBSITE!
Are you looking for a charming home with plenty of potential in Kruisem? Here it is!
This easily accessible property is conveniently located close to the train station, bus stops, and major roads like the N60. It features bright living spaces and expansion possibilities in the attic — just a few of its many advantages!
LAYOUT:
Ground Floor: You enter the house through the entrance hall. From here, you have access to the bright living room with a cozy stove. Adjacent is the dining area. Continuing on, you reach the spacious and practical kitchen with a breakfast nook. Behind the kitchen is the fully finished bathroom with a beautiful walk-in shower. The ground floor also offers access to a large, dry cellar.
First Floor: Upstairs, you arrive at the landing, which provides access to two spacious bedrooms.
Second Floor: Via a fixed staircase, you reach the large attic floor. This space offers many possibilities and can be easily converted into a third and fourth bedroom or one large extra room.
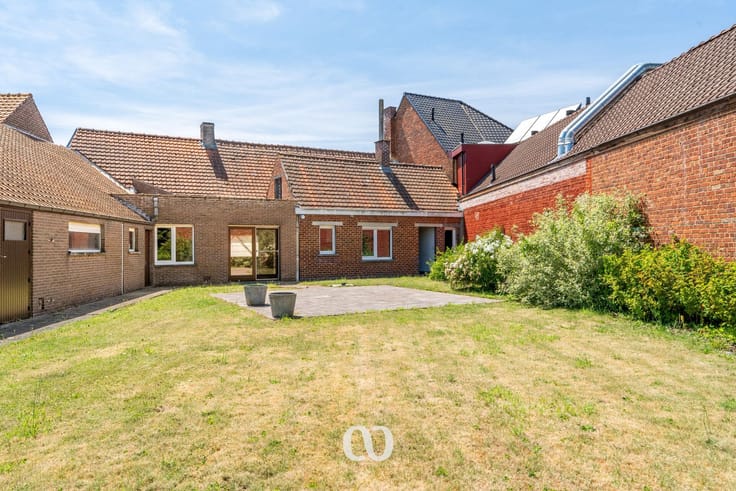
Storage + Garage: From the garden, you can access a spacious storage/laundry room. Additionally, the property includes a practical garage, allowing rear access to the home.
Does this charming home with expansion opportunities sound like the perfect fit for you? Don’t hesitate to contact us today to schedule a visit!
| Construction year | 1936 |
|---|---|
| Immovable heritage | No |
| Number of frontages | 2 |
| Covered parking spaces | 1 |
| Surroundings type | Living area (residential, urban or rural) |
| Asbestos certificate is available | Yes |
| Usable floor area | 132 square meters |
|---|---|
| Kitchen type | USA hyper equipped |
| Bedrooms | 2 |
| Dressing room | No |
| Bathrooms | 1 |
| Toilets | 1 |
| Laundry room | Yes |
| Office | No |
| Professional space | No |
| Basement | Yes |
| Attic | Yes |
| Furnished | No |
| Surface of the plot | 258 square meters |
|---|---|
| Connection to sewer network | Connected |
| Gas, water & electricity | Yes |
| Elevator | No |
|---|---|
| Accessible for disabled people | No |
| Intercom | No |
| Secure access / alarm | No |
| Air conditioning | No |
| TV cable | No |
| Visio phone | No |
| Jacuzzi | No |
| Sauna | No |
| Swimming pool | No |
| Internet | Yes |
| Primary energy consumption | 260 kilowatt hour per square meters |
|---|---|
| EPC/EPC label | C |
| Renovation works mandatory | No |
| Unique code EPB certificate | 3534526-RES-1 |
| CO₂ emission | Not specified |
| Yearly theoretical total energy consumption | Not specified |
| Valid electricity inspection certificate | Yes |
| Conformity certification for fuel tanks | Yes, conform |
| Summons: No judicial remedy or administrative measure imposed | No |
|
Flemish register of measures consulted
|
Yes |
| Separate meter for electricity | Yes |
| Separate meter for water | Yes |
| Valid flood certificate | Not specified |
| Heating type | Fuel oil |
| Double glazing | Yes |
| Building permit | Yes |
|---|---|
| Type of building | All kind |
| Cadastral Plan | Not specified |
| Right of first refusal for the tenant | Not specified |
| Obligation to build | No |
| Allotment permit | No |
| Preemption right | No |
| Proceedings for breach of planning regulations | No |
| Most recent urban development zoning | Not specified |
| Flood zone type | Non flood zone |
|
P-score
|
A |
|
G-score
|
A |
| Latest land use designation | Living area (residential, urban or rural) |
Asked price excluding notary fees (excluding eventual registration fees)
| Price | 370000 € |
|---|---|
| Cadastral income | 542 € |
| Tenement building | No |
|
|
|







| Address |
Beverestraat 26 bus 101
9700 - Oudenaarde |
|---|---|
| Website |
|
Get in touch