


329000€
5 bedrooms 210 square meters

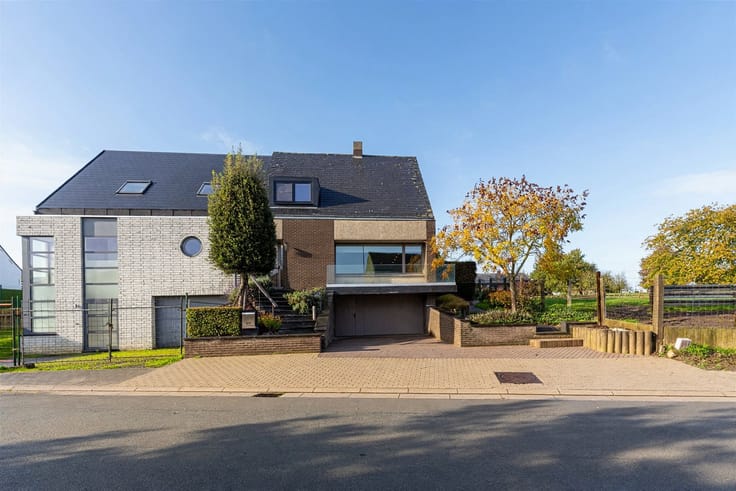
A charming 1970s bungalow on Berendries
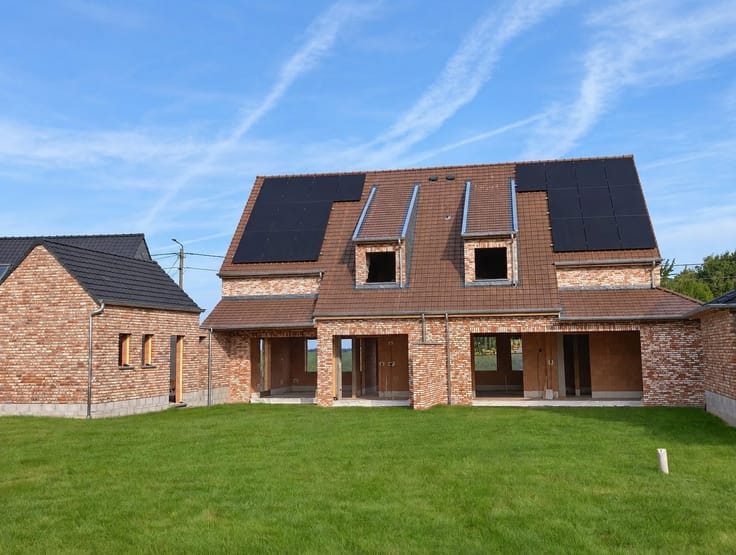
At the foot of the Berendries in Michelbeke, on the border with Zottegem, we find this charming bungalow featuring typical modern architecture from the 1970s. Thanks to the playful layout and large windows, the living areas flow seamlessly into the garden, allowing you to enjoy plenty of natural light, greenery, and privacy.
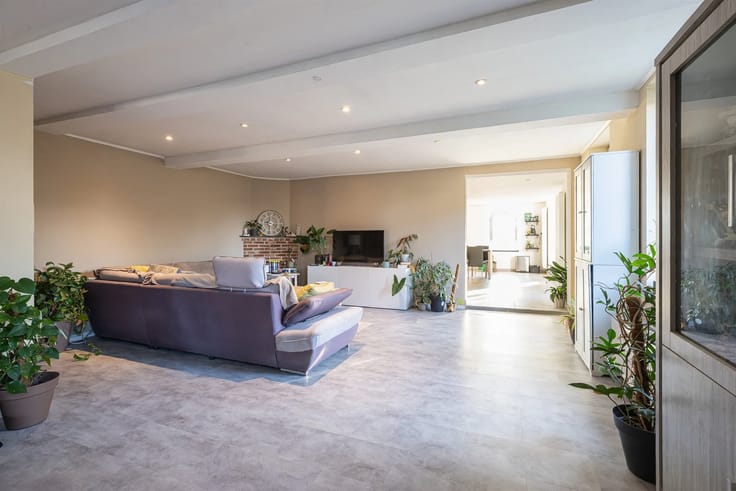
The home features 4 bedrooms, a separate office space or 5th bedroom, a living room with a built-in fireplace, a kitchen, a bathroom, a utility room with a shower, an indoor garage, a spacious garden with mature trees, a sunroom, and a stunning view.
Additional highlights include the solar panels, the recently replaced EPDM roofing, and a full crawl space, which is ideal for future renovation and insulation projects.
Located just 10 minutes from downtown Zottegem, this home offers a unique opportunity to transform a charming bungalow into a contemporary dream home, surrounded by nature.
| Construction year | 1973 |
|---|---|
| Number of floors | 1 |
| Building condition | To renovate |
| Immovable heritage | No |
| Number of frontages | 4 |
| Covered parking spaces | 2 |
| Outdoor parking spaces | 2 |
| Asbestos certificate is available | Yes |
| Usable floor area | 210 square meters |
|---|---|
| Living room surface | 80 square meters |
| How many fireplaces? | 1 |
| Kitchen type | Semi equipped |
| Bedrooms | 5 |
| Dressing room | No |
| Bathrooms | 1 |
| Toilets | 2 |
| Office surface | 15 square meters |
| Office | Yes |
| Professional space | No |
| Basement | Yes |
| Furnished | No |
| Armored door | No |
| Surface of the plot | 1246 square meters |
|---|---|
| Width of the lot on the street | meters |
| Gas, water & electricity | No |
| Garden surface | 985 square meters |
| Garden orientation | East |
| Terrace surface | 40 square meters |
| Terrace orientation | East |
| Primary energy consumption | 671 kilowatt hour per square meters |
|---|---|
| EPC/EPC label | F |
| Renovation works mandatory | Yes |
| Unique code EPB certificate | 20261029-0003987139-RES-1 |
| CO₂ emission | Not specified |
| Yearly theoretical total energy consumption | Not specified |
| Valid electricity inspection certificate | Not specified |
| Conformity certification for fuel tanks | Not specified |
| Summons: No judicial remedy or administrative measure imposed | Not specified |
|
Flemish register of measures consulted
|
Not specified |
| Valid flood certificate | Not specified |
| Heat pump | No |
| Double glazing | Yes |
| Building permit | Yes |
|---|---|
| Cadastral Plan | Not specified |
| Right of first refusal for the tenant | Not specified |
| Allotment permit | Yes |
| Preemption right | No |
| Most recent urban development zoning | Not specified |
| Flood zone type | Non flood zone |
|
P-score
|
Not specified |
|
G-score
|
Not specified |
Asked price excluding notary fees (excluding eventual registration fees)
| Price | 329000 € |
|---|---|
| Cadastral income | 976 € |
| Tenement building | No |
|
|
|




| Address |
50/A Meire
9620 - Zottegem |
|---|---|
| Website |
|
| External reference | 15128 - 998879041 |
Get in touch