


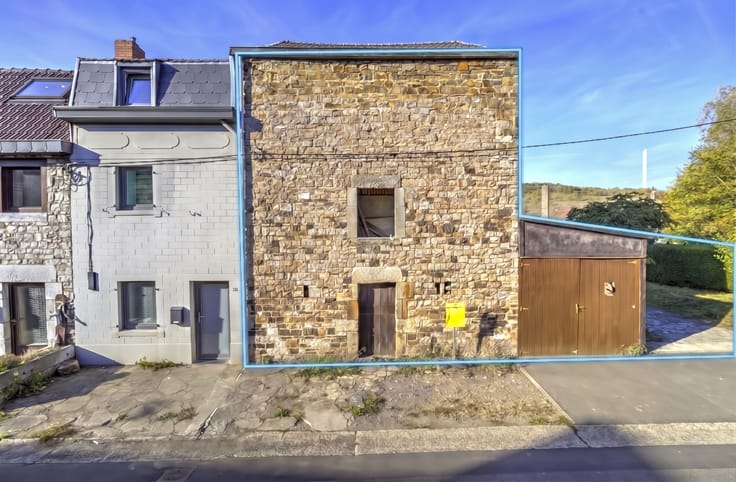
House for sale
189000€
4 bedrooms 141 square meters
Immoweb code : 21723693

Immoweb code : 21723693
Overview
4 bedrooms
1 bathroom
141
square meters
livable space
110
square meters
of land
Description
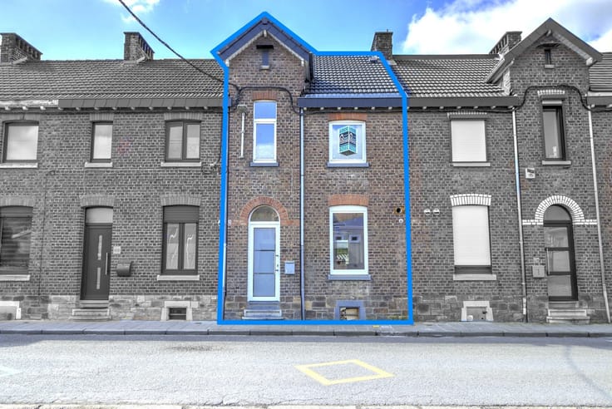
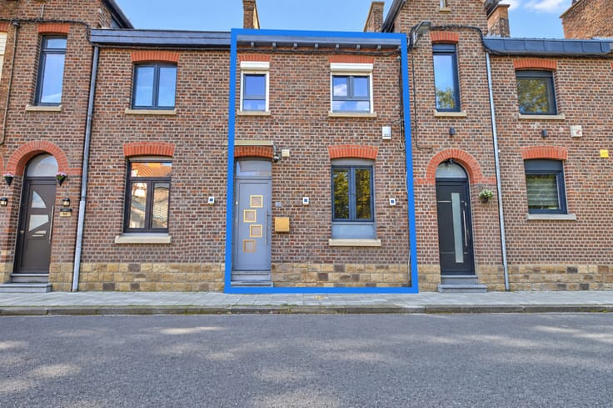
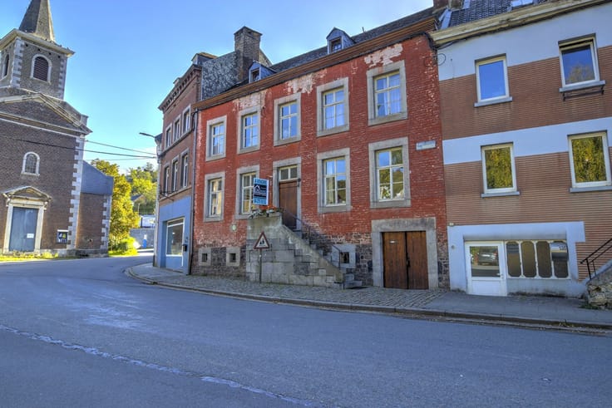
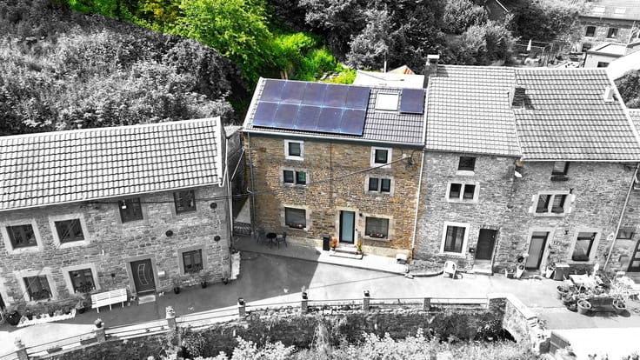
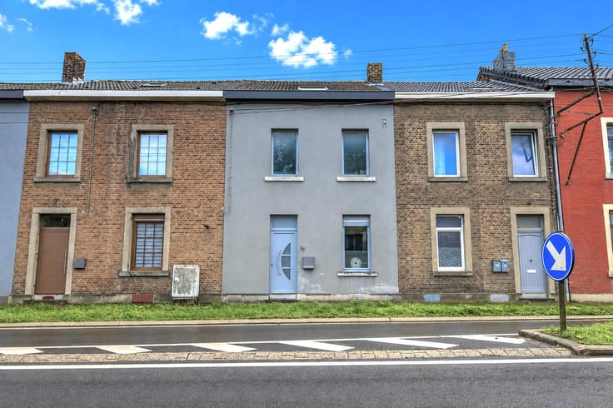
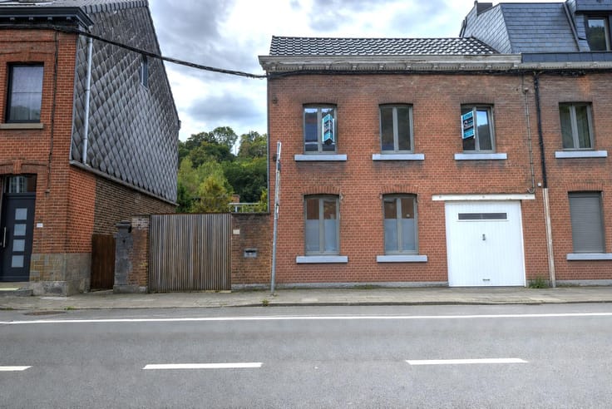
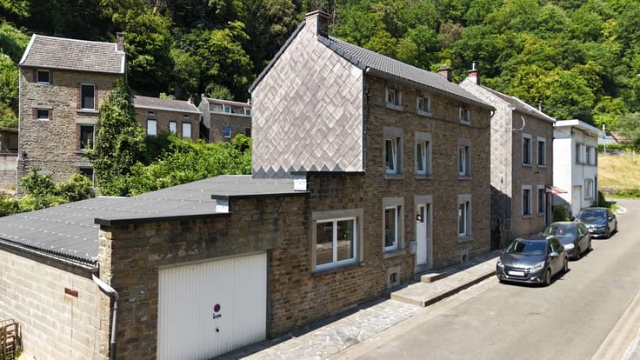
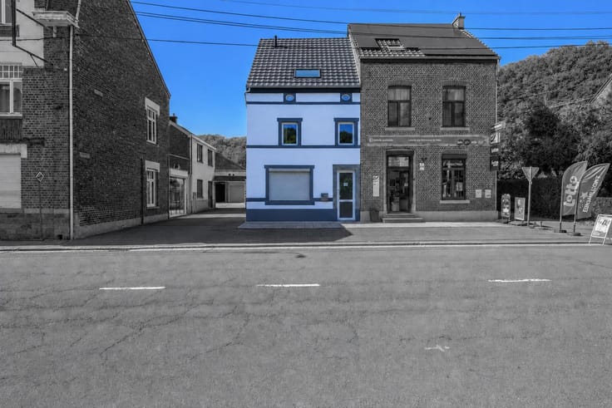
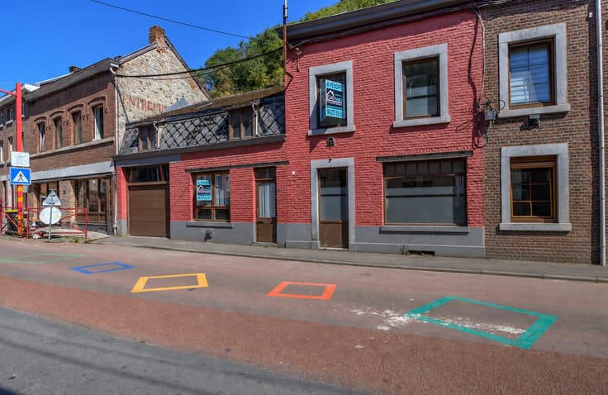
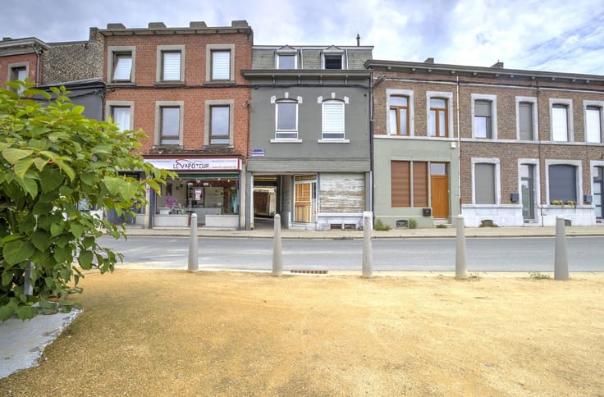
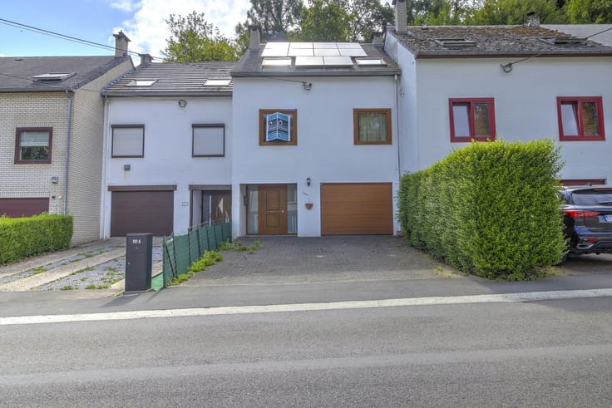
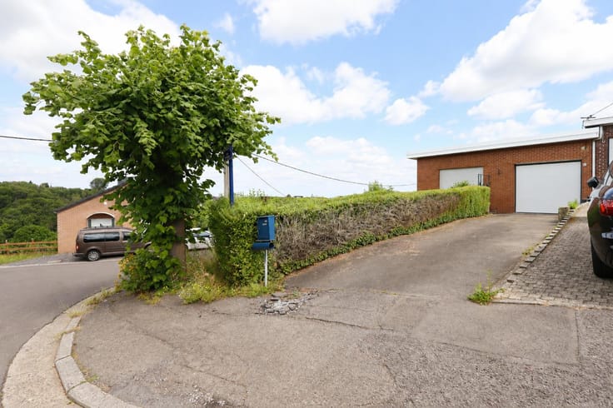
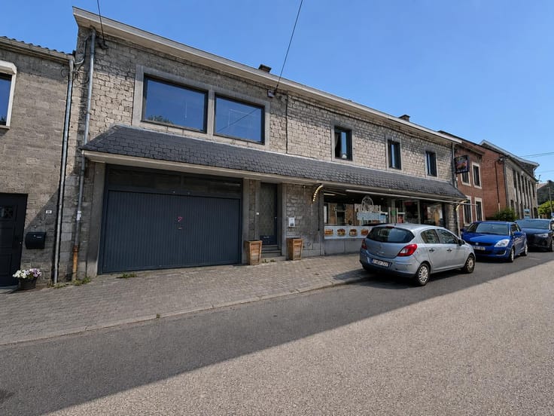
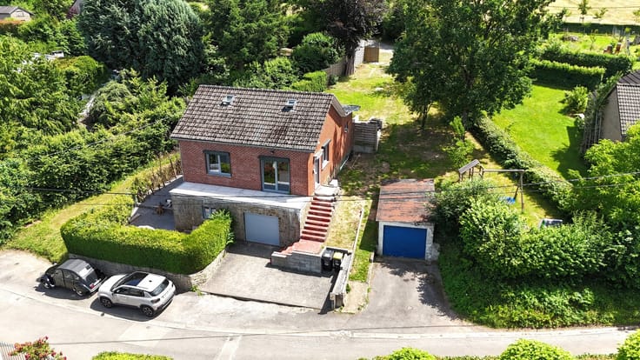
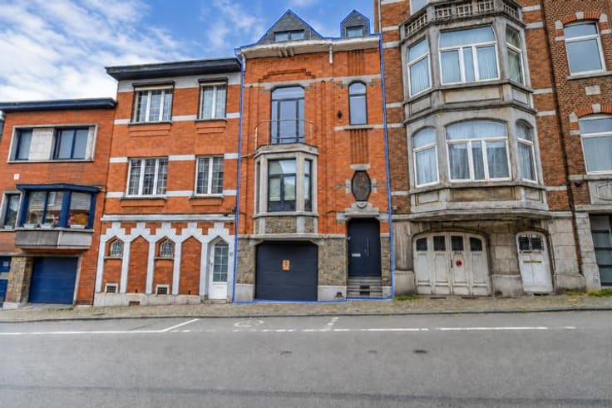
Maison 4ch en très bon état avec cour et garage
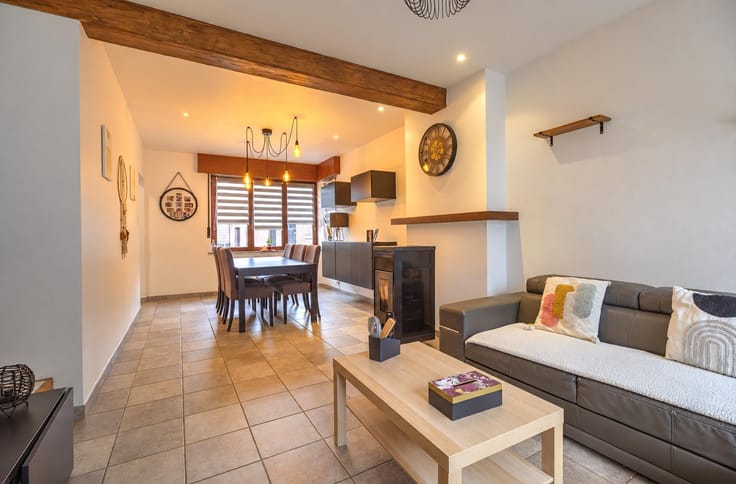
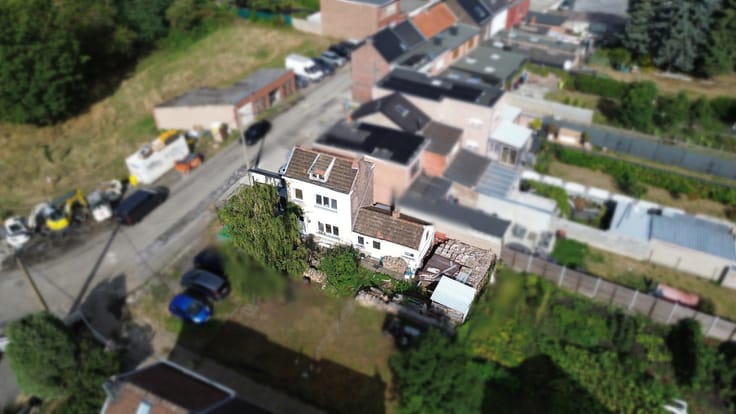
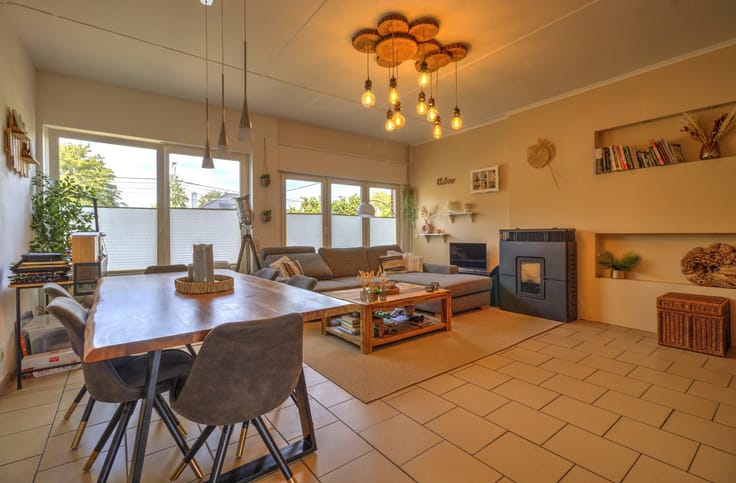
Découvrez cette maison en très bon état comprenant 4 chambres, une cour extérieure et un garage avec mezzanine / COMPOSITION : Sous-sol : Une cave de 13m² - Rez-de-chaussée : Un salon de 15m², une salle à manger de 15,5m², une cuisine équipée de 15m² (frigo, taques au gaz, hotte, four, lave-vaisselle), une salle de douche de 4,5m² + coin buanderie, une cour extérieure desservant un garage de 22m² avec mezzanine aménageable - 1er étage : Un hall de nuit et deux chambres de 10,5m² - 15,5m² - 2ème étage : deux chambres légèrement mansardées de 10m² - 14m² / DIVERS : PEB datant d'avant travaux via audit énergétique (label actuel C), feuille de route disponible sur demande pour obtenir un label A, chauffage central gaz (chaudière récente), châssis PVC DV, toiture récente et isolée (2023), électricité CONFORME, garage avec porte sectionnelle accessible à l'arrière du bâtiment via rue de la station, située à proximité immédiate des commodités. Description non-contractuelle communiquée à titre informatif.
| Neighbourhood or locality | Grand Liège |
|---|---|
| Number of floors | 2 |
| Building condition | Good |
| Immovable heritage | Not specified |
| Number of frontages | 2 |
| Covered parking spaces | 1 |
| Surroundings type | Urban |
| Asbestos certificate is available | Not specified |
| Usable floor area | 141 square meters |
|---|---|
| Living room surface | 15 square meters |
| Dining room surface | 15 square meters |
| Kitchen type | Installed |
| Kitchen surface | 15 square meters |
| Bedrooms | 4 |
| Bedroom 1 surface | 15 square meters |
| Bedroom 2 surface | 10 square meters |
| Bedroom 3 surface | 14 square meters |
| Bedroom 4 surface | 10 square meters |
| Bathrooms | 1 |
| Toilets | 1 |
| Laundry room | Yes |
| Basement | Yes |
| Furnished | No |
| Surface of the plot | 110 square meters |
|---|---|
| Connection to sewer network | Connected |
| Gas, water & electricity | Yes |
| Terrace surface | 20 square meters |
| Elevator | No |
|---|---|
| Accessible for disabled people | No |
| Intercom | No |
| TV cable | Yes |
| Visio phone | No |
| Swimming pool | No |
| Primary energy consumption | 271 kilowatt hour per square meters |
|---|---|
| EPC/EPC label | D |
| Renovation works mandatory | Not specified |
| Unique code EPB certificate | 20230109003720 |
| CO₂ emission | 50 kg CO₂/m² |
| Yearly theoretical total energy consumption | 38177 kWh/year |
| Valid electricity inspection certificate | Yes |
| Summons: No judicial remedy or administrative measure imposed | Not specified |
| Valid flood certificate | Not specified |
| Heating type | Gas |
| Double glazing | Yes |
| Building permit | Not specified |
|---|---|
| Cadastral Plan | Not specified |
| Right of first refusal for the tenant | Not specified |
| Allotment permit | Not specified |
| Preemption right | Not specified |
| Most recent urban development zoning | Not specified |
| Flood zone type | Recognized flood zone |
|
P-score
|
Not specified |
|
G-score
|
Not specified |
Asked price excluding notary fees (excluding eventual registration fees)
| Price | 189000 € |
|---|---|
| Cadastral income | 756 € |
| Tenement building | No |
|
|
|






Groupe CADimmo (IPI 503592)
| Address |
Grand rue 191
4870 - Trooz |
|---|---|
| Website |
|
| External reference | 7786515 |
Get in touch