


195000€
2 bedrooms 105 square meters

Charmante maison 2ch, en excellent état, jardin & terrasse
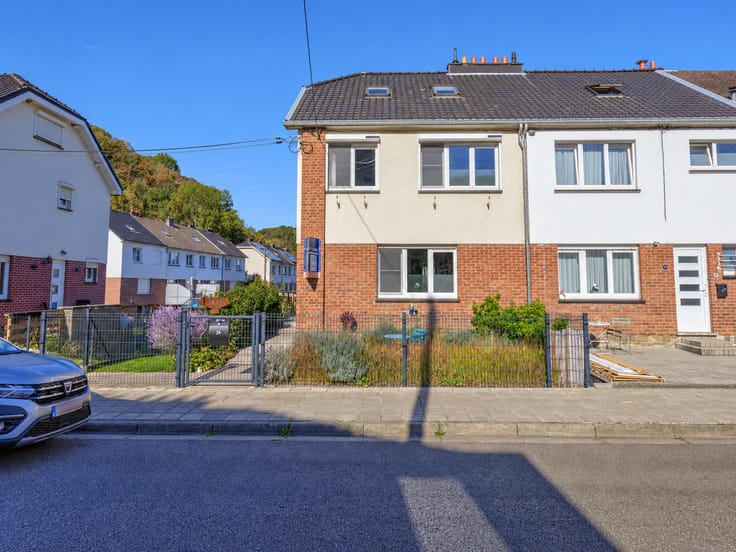
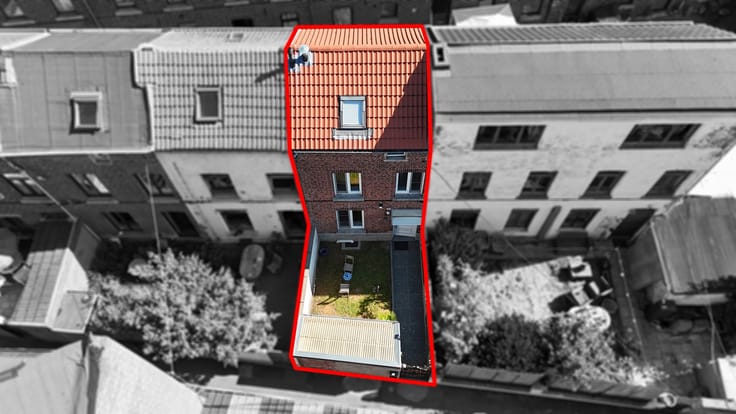
Set back from the road, in a quiet location overlooking a small square and within easy reach of the centre of Vaux-sous-Chèvremont and its amenities, this charming two-bedroom family home is in excellent condition and features a pleasant terrace and garden. The ground floor comprises a 5 m² entrance hall, a 6.5 m² dining room, a fully fitted 18 m² IXINA kitchen installed in 2022 (ceramic hob, extractor hood, oven, dishwasher, refrigerator and freezer), providing access to a 6.5 m² terrace and the garden, a 9.5 m² shower room also serving as a laundry and boiler room, and a 16 m² living room with access to the upper floor. The first floor comprises a 14 m² bedroom with a 12 m² dressing room, as well as a 9 m² office connecting to a second bedroom of 11 m². Technical features include gas central heating with a condensing boiler, PVC double-glazed windows and a compliant electrical installation. The ground floor features tiled flooring, while the upper floor is fitted with Quick-Step flooring. Shops, schools and public transport are all within easy reach. Description, photographs and information are non-contractual and provided for information purposes only.
| Available date | November 13 2026 |
|---|---|
| Construction year | 1885 |
| Number of floors | 1 |
| Building condition | Good |
| Immovable heritage | Not specified |
| Number of frontages | 2 |
| Surroundings type | Isolated |
| Asbestos certificate is available | Not specified |
| Usable floor area | 105 square meters |
|---|---|
| Living room surface | 16 square meters |
| Dining room surface | 6 square meters |
| Kitchen type | Installed |
| Kitchen surface | 18 square meters |
| Bedrooms | 2 |
| Bedroom 1 surface | 11 square meters |
| Bedroom 2 surface | 14 square meters |
| Bathrooms | 1 |
| Toilets | 1 |
| Laundry room | Yes |
| Furnished | No |
| Surface of the plot | 301 square meters |
|---|---|
| Gas, water & electricity | No |
| Garden surface | 200 square meters |
| Terrace surface | 6 square meters |
| Primary energy consumption | 267 kilowatt hour per square meters |
|---|---|
| EPC/EPC label | D |
| Renovation works mandatory | Not specified |
| Unique code EPB certificate | 20261113006912 |
| CO₂ emission | 49 kg CO₂/m² |
| Yearly theoretical total energy consumption | 35727 kWh/year |
| Valid electricity inspection certificate | Yes |
| Summons: No judicial remedy or administrative measure imposed | Not specified |
| Valid flood certificate | Not specified |
| Heating type | Gas |
| Double glazing | Yes |
| Building permit | Not specified |
|---|---|
| Cadastral Plan | Not specified |
| Right of first refusal for the tenant | Not specified |
| Allotment permit | Not specified |
| Preemption right | Not specified |
| Most recent urban development zoning | Not specified |
| Flood zone type | Possible flood zone |
|
P-score
|
Not specified |
|
G-score
|
Not specified |
Asked price excluding notary fees (excluding eventual registration fees)
| Price | 195000 € |
|---|---|
| Cadastral income | 404 € |
| Tenement building | No |
|
|
|






| Address |
1 Place Sylvain Dupuis
4020 - Liège |
|---|---|
| External reference | 7934790 |
Get in touch