


357500€
3 bedrooms 96 square meters

House
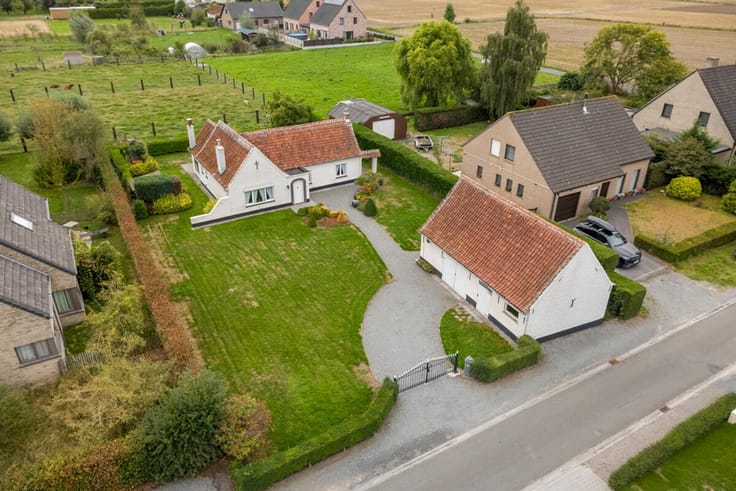
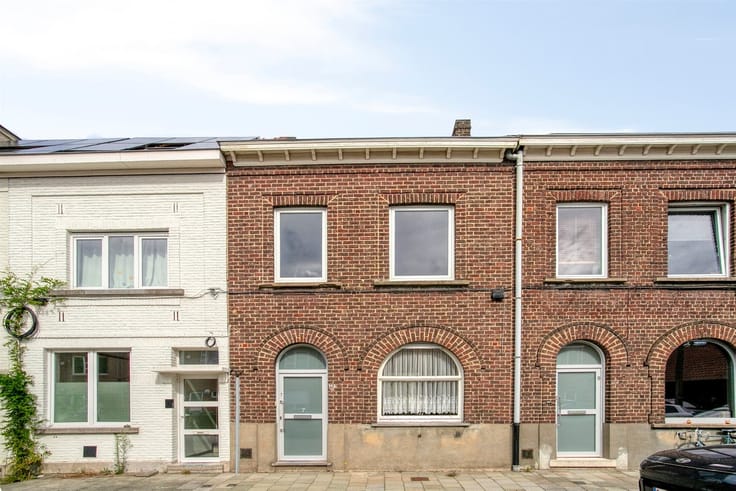
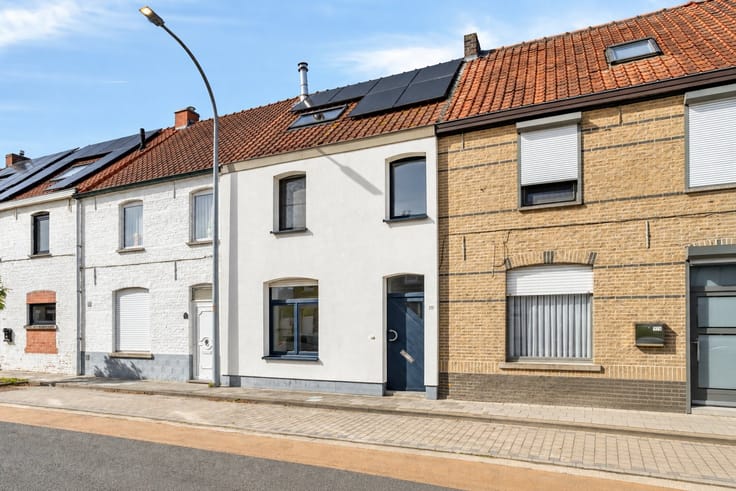
Renovated semi-detached house with 3 bedrooms and a garage in Deinze
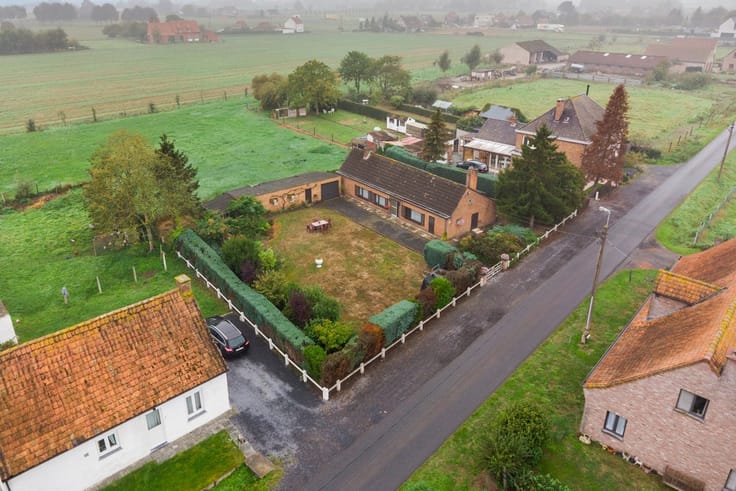
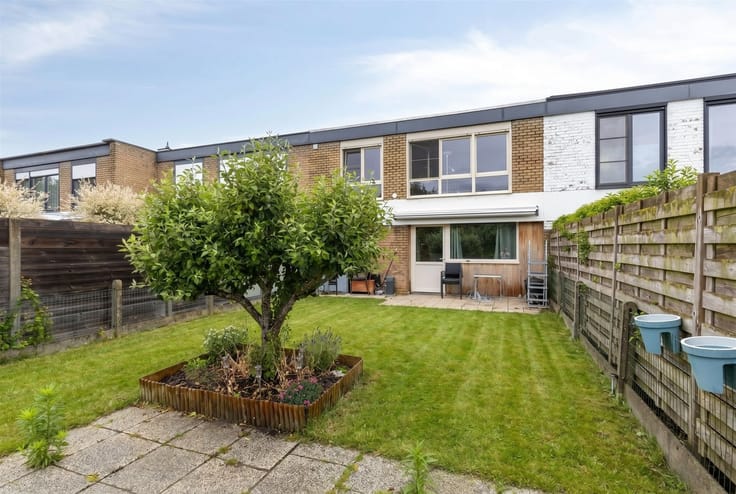
Located at Nobelstraat 8 in Deinze, this semi-detached home sits on a 289 m² lot. The home has undergone various renovations in recent years and features a practical layout, a south-facing garden, and a spacious garage.
With a living area of 96 m² (excluding the porch and garage), the home features a cozy living area, a renovated and fully equipped kitchen, a porch, three bedrooms, and a recently renovated bathroom.
Highlights:
Semi-detached home with 3 bedrooms
Renovated kitchen and bathroom (2024–2026)
South-facing garden with a patio
Spacious garage of approx. 35 m² with an automatic gate and laundry area
10 solar panels
Central location in Deinze
Technical information:
EPC rating C – 230 kWh/m²/year
Electrical system is up to code
Zoning information: pending
Flood risk: lot and building score A
Gas-fired central heating with a recent high-efficiency boiler
Roof insulation and insulated attic floor
Rainwater cistern present
The livable area mentioned above refers to the gross area as stated in the EPC certificate.
Want more information or to schedule a site visit?
Contact Valentine at 0475 85 14 91 or [email protected]
| Construction year | 1967 |
|---|---|
| Building condition | Just renovated |
| Immovable heritage | Not specified |
| Number of frontages | 3 |
| Covered parking spaces | 2 |
| Outdoor parking spaces | 1 |
| Asbestos certificate is available | Not specified |
| Usable floor area | 96 square meters |
|---|---|
| Kitchen type | Installed |
| Bedrooms | 3 |
| Dressing room | No |
| Bathrooms | 1 |
| Toilets | 2 |
| Professional space | No |
| Basement | Yes |
| Attic | Yes |
| Furnished | No |
| Armored door | No |
| Surface of the plot | 289 square meters |
|---|---|
| Gas, water & electricity | No |
| Primary energy consumption | 230 kilowatt hour per square meters |
|---|---|
| EPC/EPC label | C |
| Renovation works mandatory | No |
| Unique code EPB certificate | Not specified |
| CO₂ emission | Not specified |
| Yearly theoretical total energy consumption | Not specified |
| Valid electricity inspection certificate | Yes |
| Conformity certification for fuel tanks | Not specified |
| Summons: No judicial remedy or administrative measure imposed | Not specified |
|
Flemish register of measures consulted
|
Not specified |
| Valid flood certificate | Not specified |
| Heating type | Gas |
| Heat pump | No |
| Double glazing | Yes |
| Building permit | Not specified |
|---|---|
| Cadastral Plan | Not specified |
| Right of first refusal for the tenant | Not specified |
| Allotment permit | Not specified |
| Preemption right | Not specified |
| Most recent urban development zoning | Not specified |
| Flood zone type | Non flood zone |
|
P-score
|
Not specified |
|
G-score
|
Not specified |
Asked price excluding notary fees (excluding eventual registration fees)
| Price | 357500 € |
|---|---|
| Tenement building | No |
|
|
|




| Address |
Stationsplein 5
9880 - Aalter |
|---|---|
| Website |
|
| External reference | 2066 - 2063 |
Get in touch