
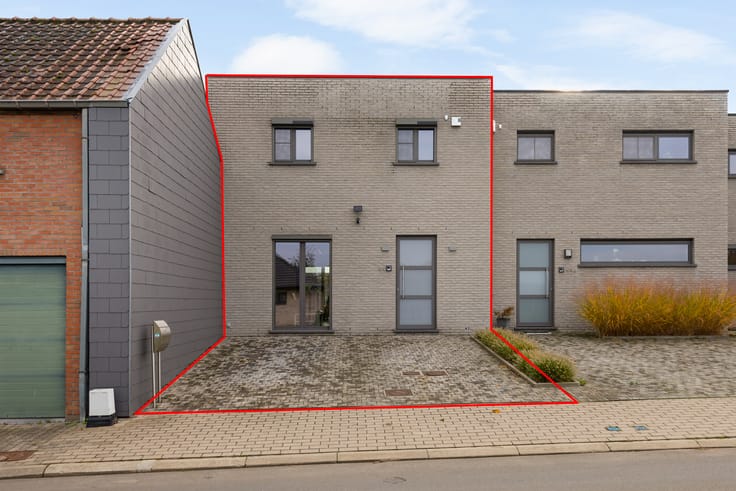


Make an offer starting from 650000€
4 bedrooms 268 square meters

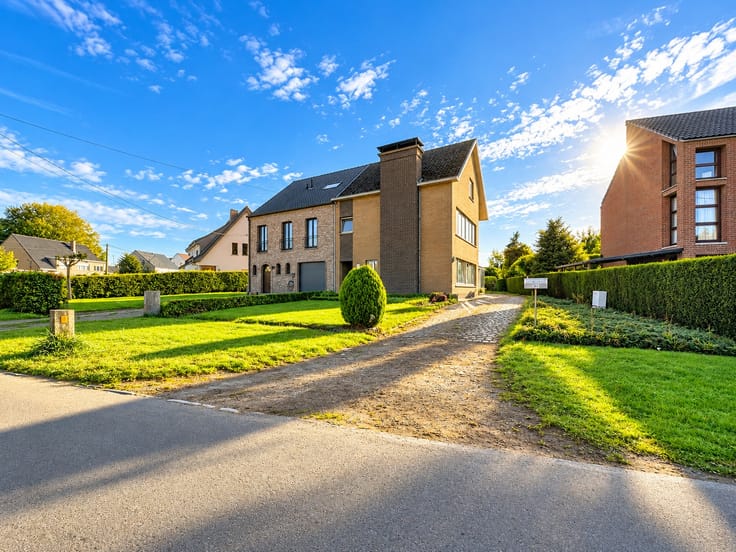
Energy-efficient semi-detached home with four bedrooms and warehouse for sale in Deinze
View the floor plan and download all documents for this house for sale in Deinze via www.kleyo.be/te-koop.
Spacious living and working at one location
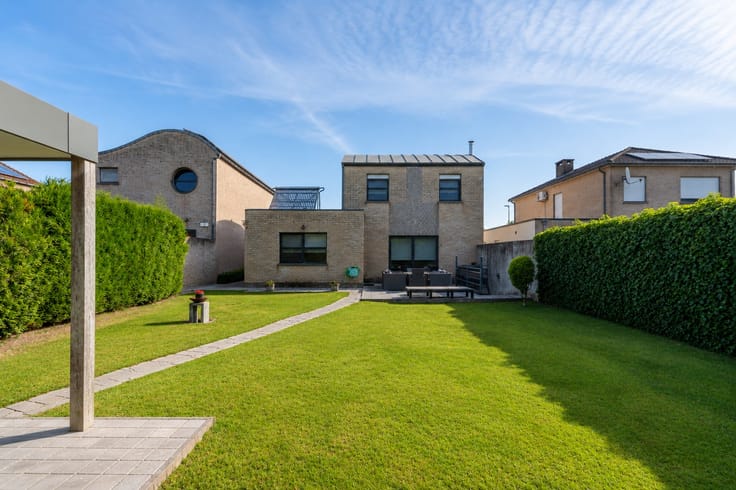
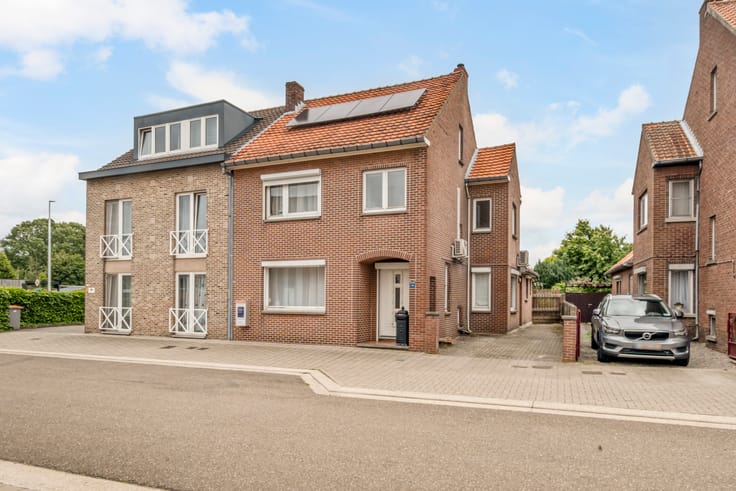
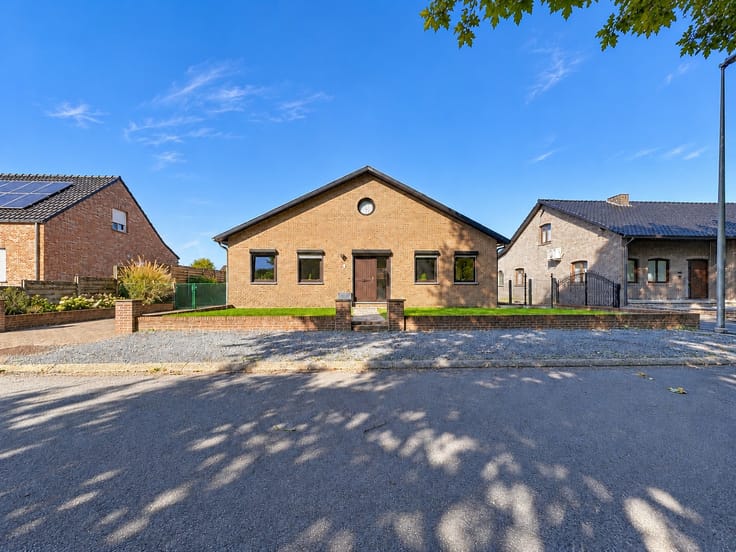
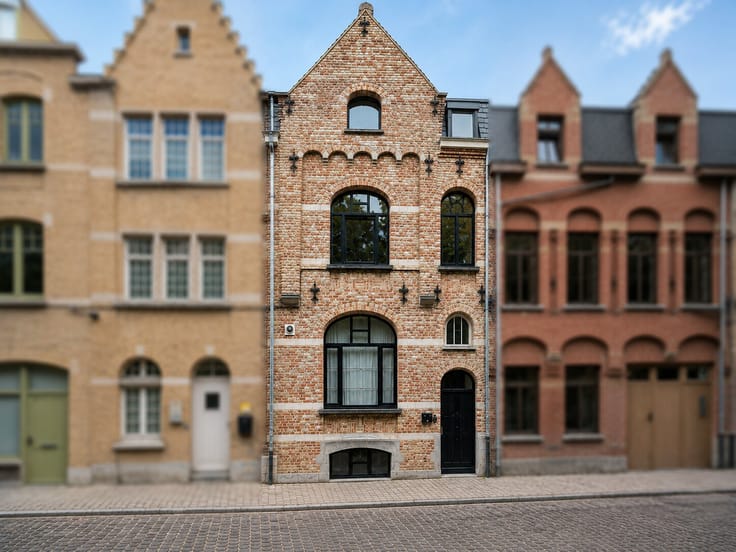
Are you looking for an energy-efficient home for sale in Deinze where you can combine living and working? This well-maintained semi-detached property of 268 m² offers many possibilities thanks to the outbuilding of 244 m² at the rear. With four bedrooms, a spacious garden, and a favorable EPC label B, this property has many assets.
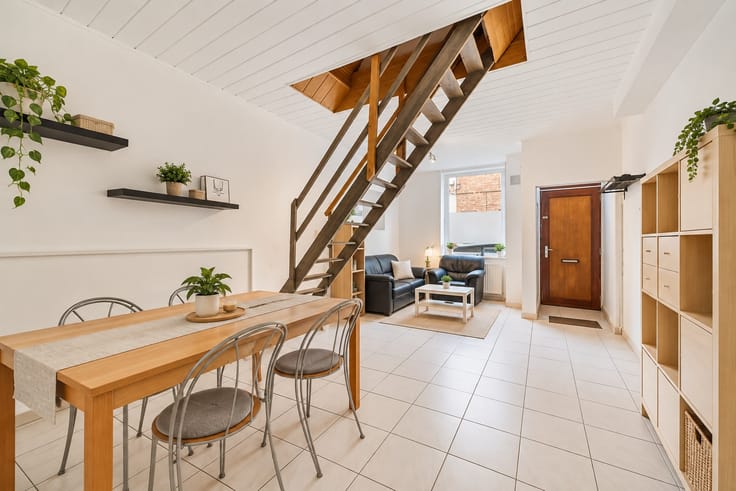
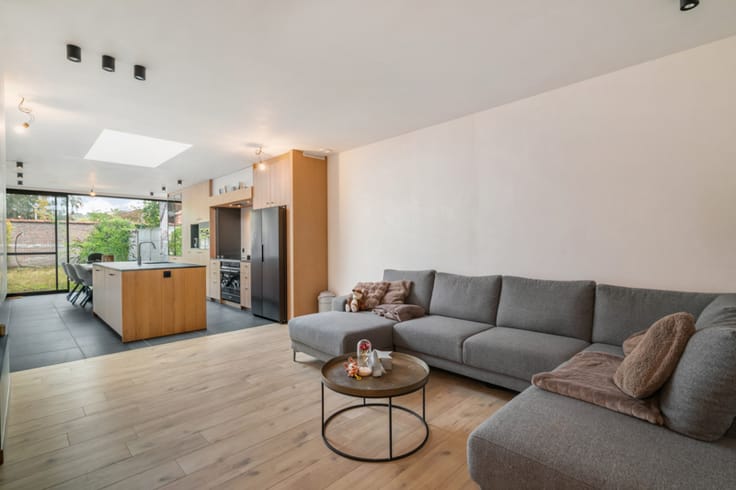
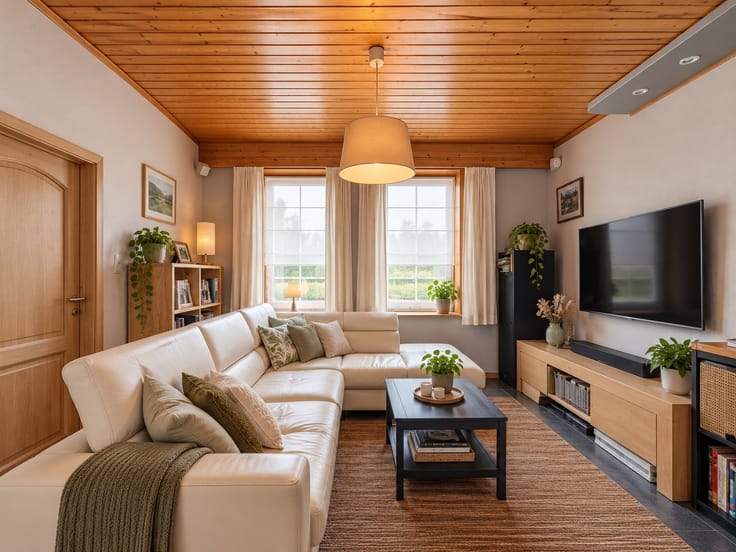
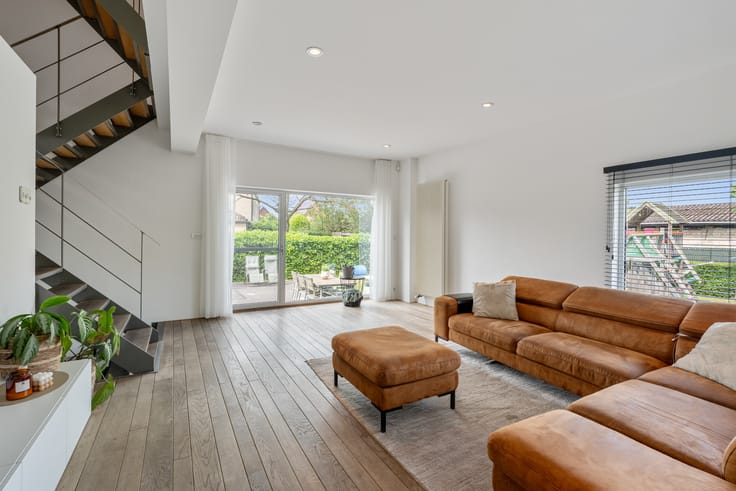
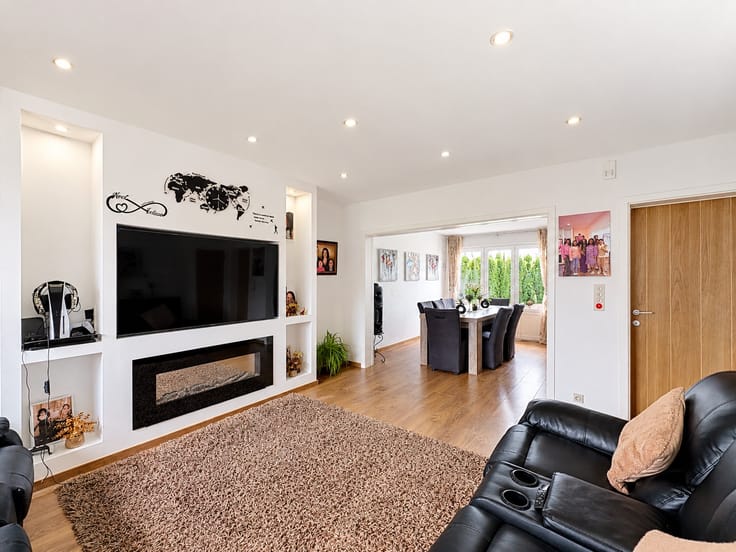
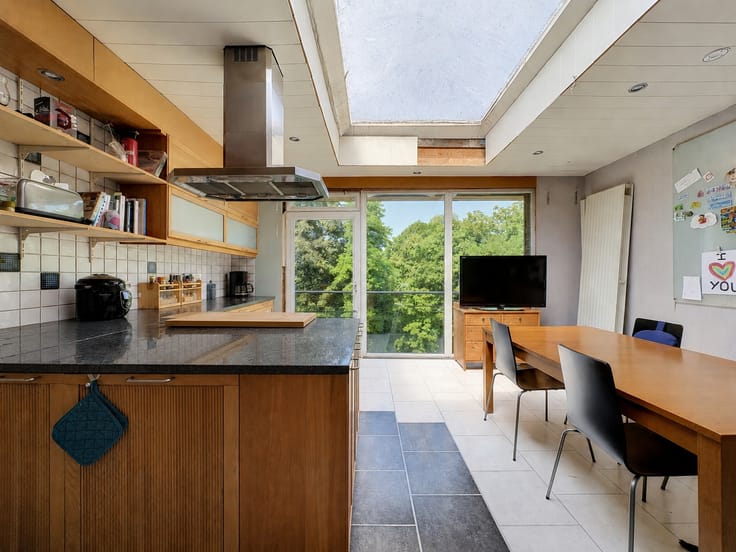
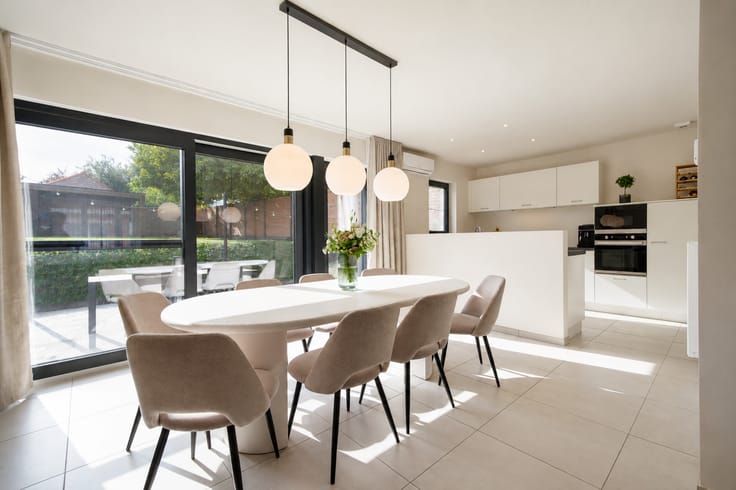
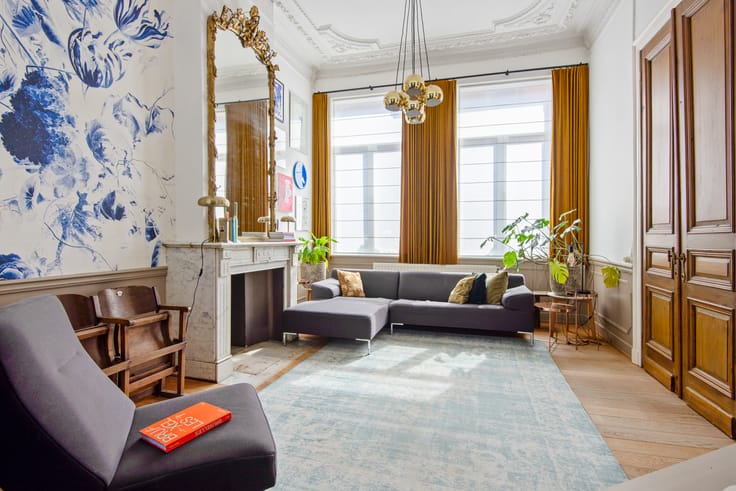
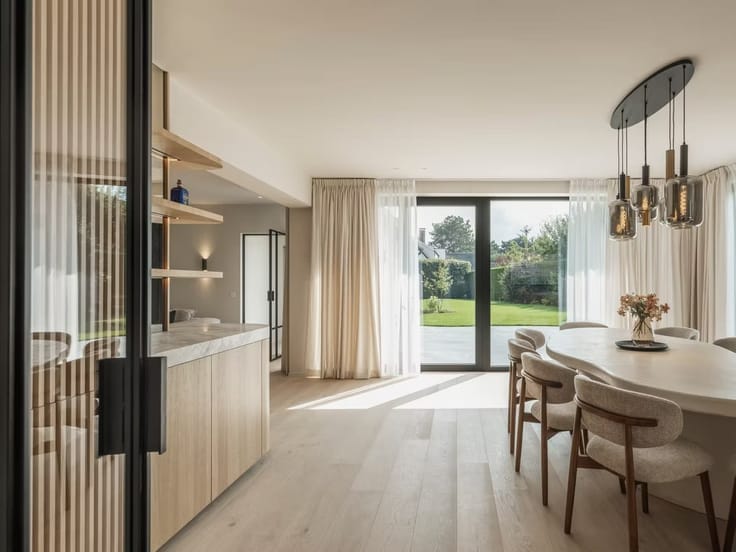
Through the entrance hall, you reach the bright living and dining room. Adjacent is the fully equipped kitchen and a conservatory with a glass roof. On the ground floor, there are also two bathrooms, one with a built-in wooden sauna and one with a walk-in bath/shower.
On the first floor, you will find four bedrooms, an office, a separate toilet, and an attic space.
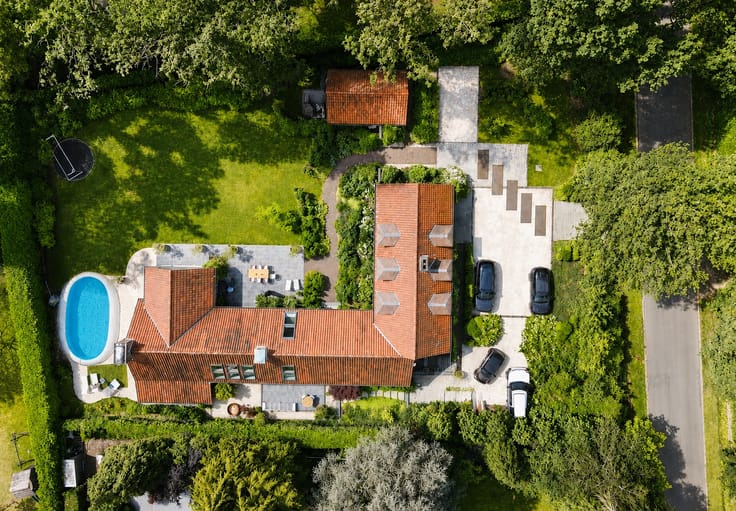
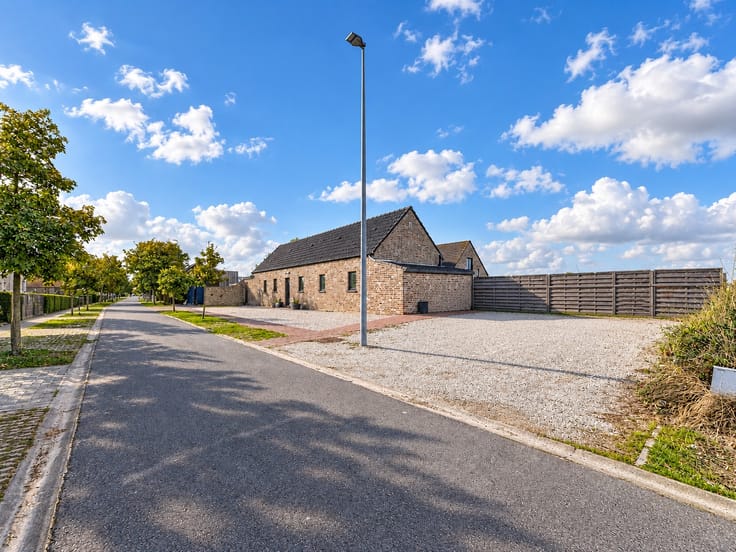
An absolute asset is the 244 m² outbuilding at the rear, ideal for self-employed professionals or liberal professions. It features a separate entrance, reception area, kitchenette, toilet, and storage space. On the upper floor, there are two more office spaces. This allows you to receive clients, handle administration, and store materials, while keeping work and private life nicely separated.
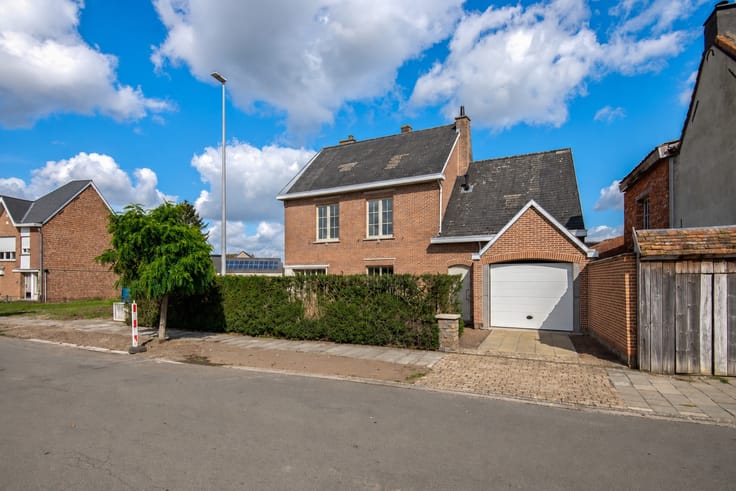
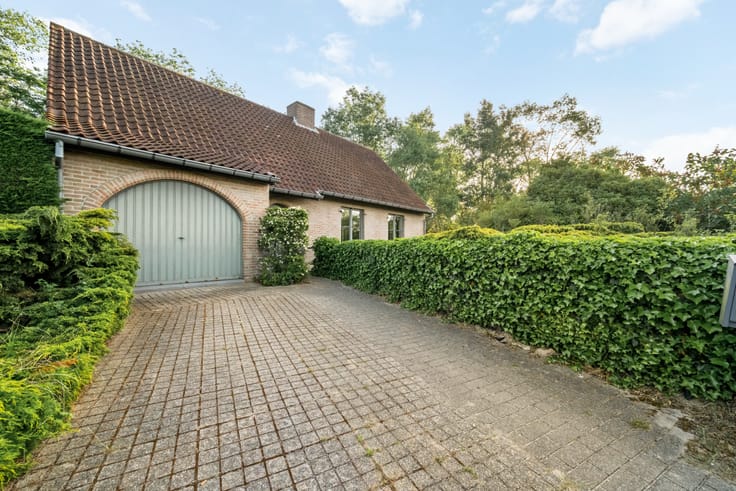
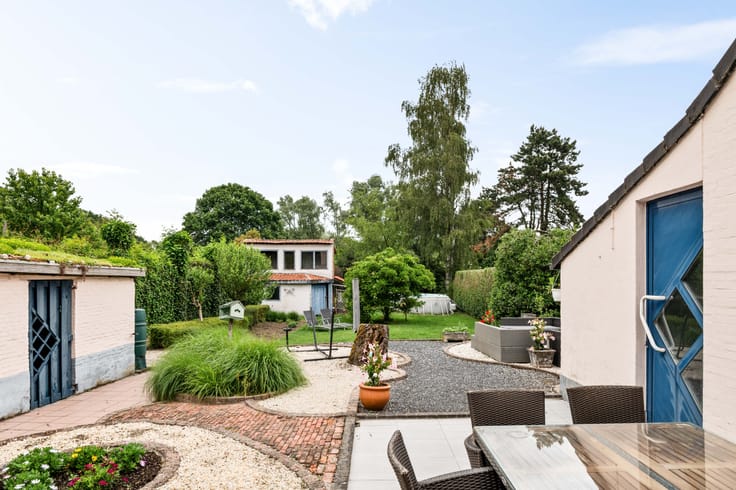
Outside, you can enjoy a spacious garden of 1,000 m² with an 18 m² terrace. The 120 m² driveway offers plenty of parking space and leads to the indoor garage.
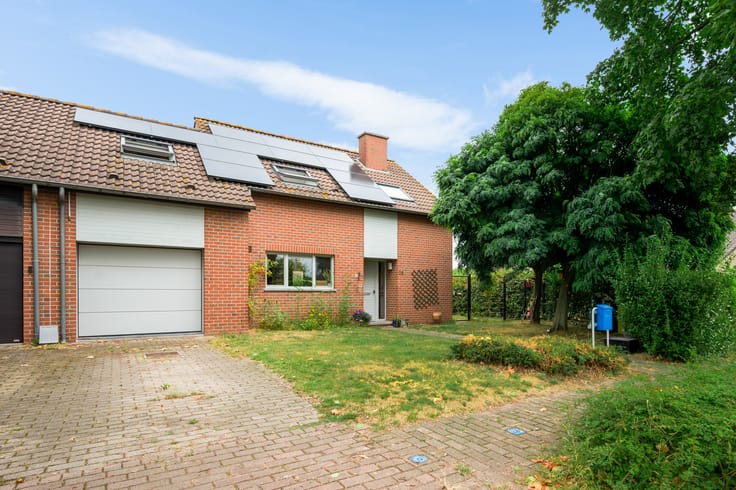
Thanks to the EPC label B and the 32 solar panels, you also live energy-efficiently here.
This property is the ideal combination for those who want to live comfortably while seeking space to carry out a professional activity, right at home.
There is also the possibility to purchase the adjacent plot of 1,055 square meters (arranged as 9 parking spaces, charging station, landscaped garden with pavilion). Price to be agreed upon.
Green and easily accessible
This house is located in a quiet and rural area in Meigem, a sub-municipality of Deinze. Here you can enjoy vast fields, green landscapes, and numerous beautiful walking and cycling routes through the Lys region. The beautiful Ooidonk Castle and De Brielmeersen recreation area also offer plenty of opportunities for relaxation. For shops, schools, and other daily amenities, you can go to the surrounding villages and the center of Deinze, where you will also find the train station. This way, you combine the peace of the countryside with the amenities of the city.
| Construction year | 1989 |
|---|---|
| Number of floors | 2 |
| Building condition | Good |
| Immovable heritage | No |
| Street frontage width | 7.5 m |
| Number of frontages | 3 |
| Covered parking spaces | 1 |
| Outdoor parking spaces | 8 |
| Surroundings type | Landscape |
| Asbestos certificate is available | Yes |
| Usable floor area | 268 square meters |
|---|---|
| Kitchen type | Hyper equipped |
| Bedrooms | 4 |
| Dressing room | No |
| Bathrooms | 2 |
| Toilets | 3 |
| Furnished | No |
| Surface of the plot | 1468 square meters |
|---|---|
| Land is facing street | Yes |
| Wooded land | No |
| Plot at rear | No |
| Flat land | Yes |
| Connection to sewer network | Connected |
| Gas, water & electricity | Yes |
| Garden surface | 1000 square meters |
| Garden orientation | South East |
| Terrace surface | 18 square meters |
| Terrace orientation | South East |
| Number of annexes | 1 |
| Elevator | No |
|---|---|
| Accessible for disabled people | No |
| Intercom | No |
| Secure access / alarm | Yes |
| Air conditioning | No |
| TV cable | Yes |
| Visio phone | Yes |
| Jacuzzi | No |
| Sauna | Yes |
| Swimming pool | No |
| Internet | Yes |
| Primary energy consumption | 195 kilowatt hour per square meters |
|---|---|
| EPC/EPC label | B |
| Renovation works mandatory | No |
| Unique code EPB certificate | 20260904-0003946958-RES-1 |
| CO₂ emission | Not specified |
| Yearly theoretical total energy consumption | Not specified |
| Valid electricity inspection certificate | Not specified |
| Summons: No judicial remedy or administrative measure imposed | No |
|
Flemish register of measures consulted
|
Yes |
| Valid flood certificate | Yes |
| Heating type | Gas |
| Photovoltaic solar panels | Yes |
| Double glazing | Yes |
| Building permit | No |
|---|---|
| Type of building | House |
| Cadastral Plan | Yes |
| Right of first refusal for the tenant | No |
| Obligation to build | No |
| Allotment permit | No |
| Preemption right | No |
| Proceedings for breach of planning regulations | No |
| Most recent urban development zoning | Agricultural area |
| Flood zone type | Non flood zone |
|
P-score
|
A |
|
G-score
|
A |
Asked price excluding notary fees (excluding eventual registration fees)
| Price | Make an offer starting from 650000 € |
|---|---|
| Cadastral income | 1859 € |
| Tenement building | No |
|
|
|





| Address |
51 Molenstraat
9820 - Merelbeke-Melle |
|---|
Get in touch