


535207€
3 bedrooms

Unfortunately we did not receive an English translation for this text.
Nl :
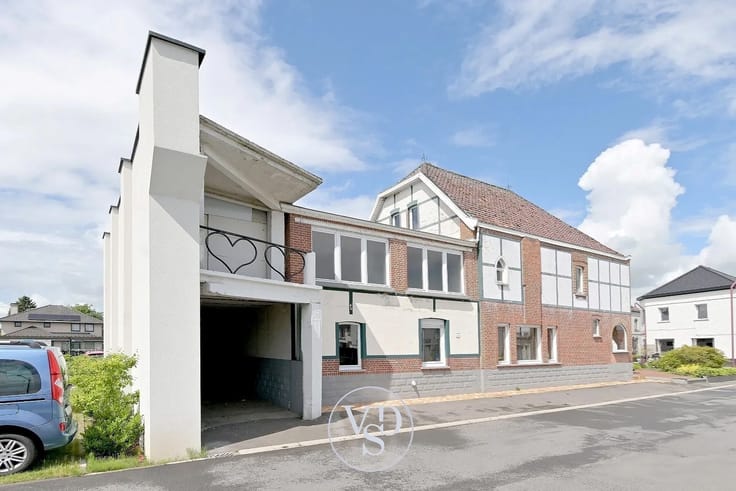
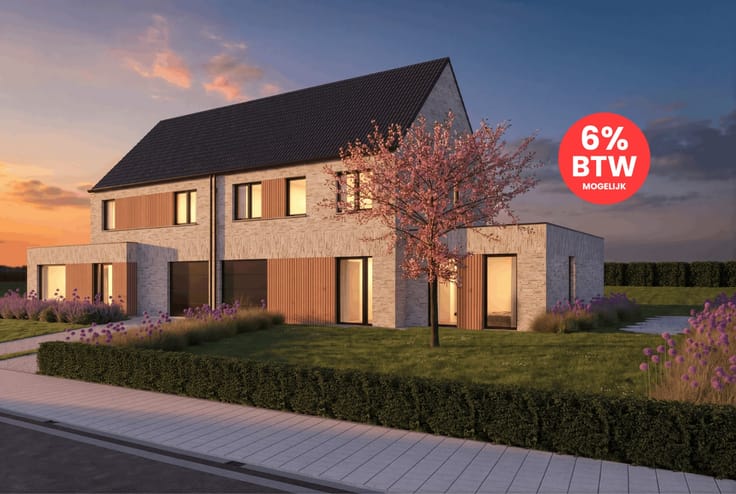
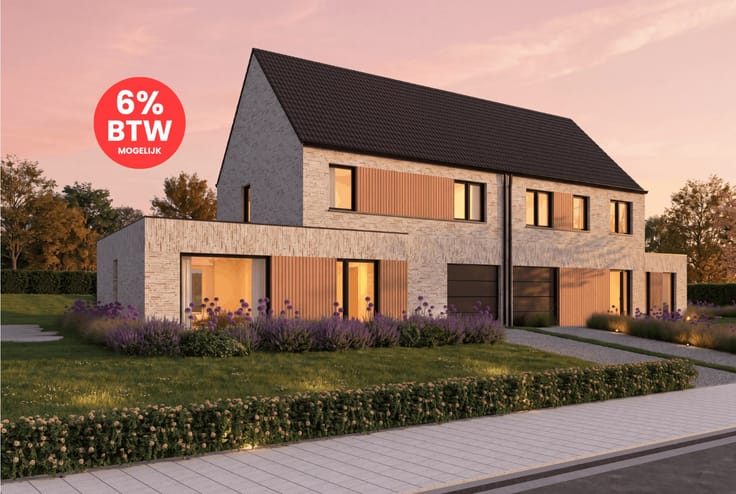
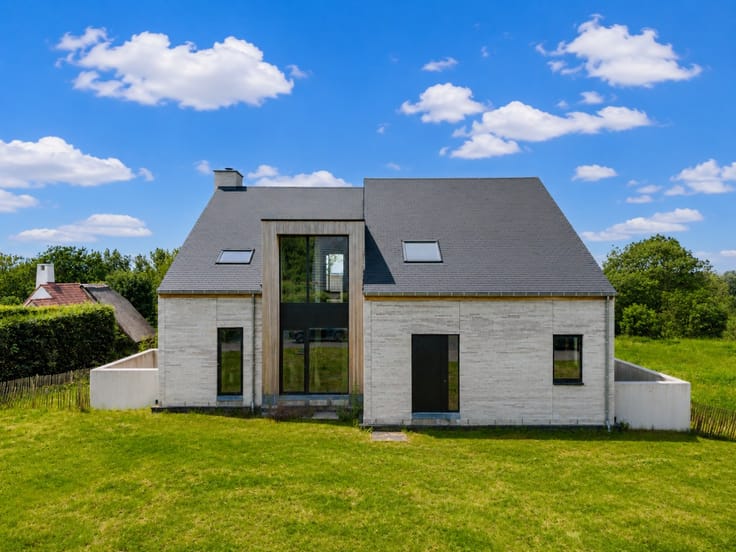
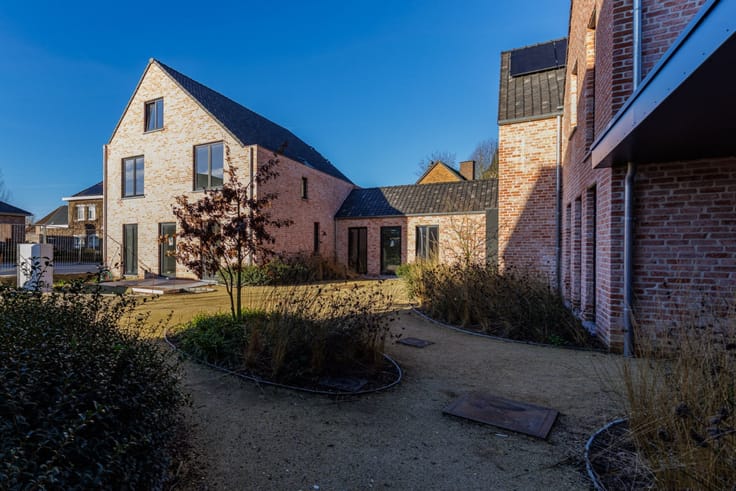
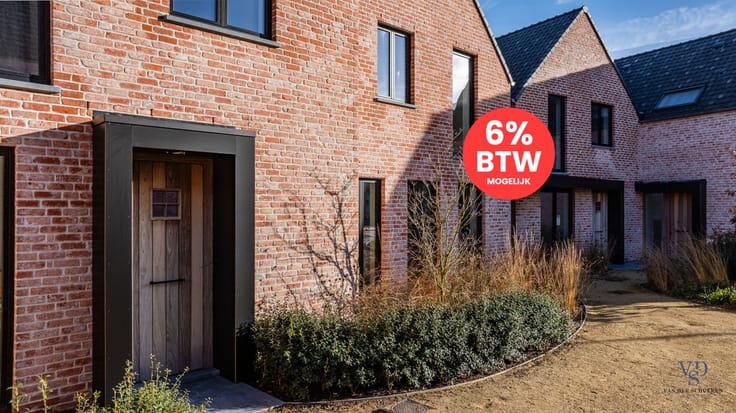
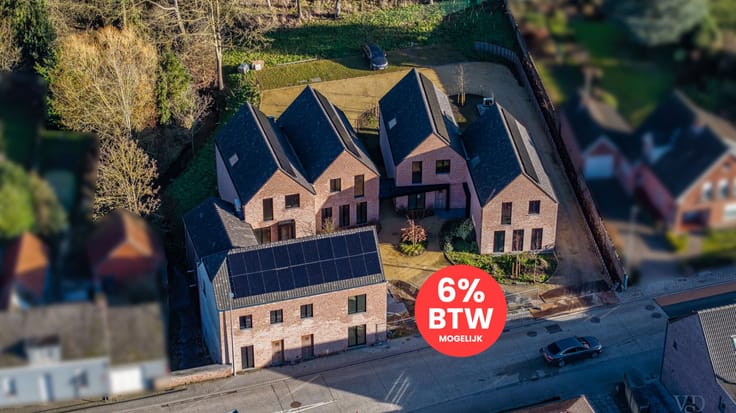
Nieuw te bouwen, moderne open bebouwing in het hart van Dikkelvenne.
Lot 2 van de verkaveling met een oppervlakte van 693 m².
Visualisatie van de voorgevel en grondplannen zijn beschikbaar en geven een duidelijk beeld van het ontwerp van de woning.
De vermelde prijs omvat zowel de bouwgrond, als de nieuwbouwwoning tot wind- en waterdicht, exclusief kosten en BTW. De kosten van de architect en EPB verslaggever zijn niet in deze prijs opgenomen.
Indien gewenst, kan de woning eveneens verder volledig afgewerkt worden.
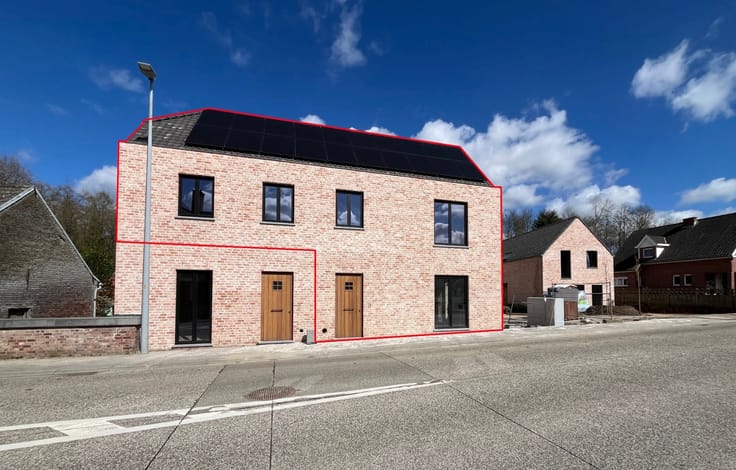
De grensmarkering op de luchtfoto (in rood weergegeven) is louter indicatief. Het bijgevoegde opmetingsplan bevat de exacte afmetingen.
| Immovable heritage | Not specified |
|---|---|
| Number of frontages | 4 |
| Surroundings type | Fitted out |
| Asbestos certificate is available | No |
| Living room | Yes |
|---|---|
| Bedrooms | 3 |
| Dressing room | No |
| Bathrooms | 1 |
| Toilets | 2 |
| Office | Yes |
| Armored door | No |
| Surface of the plot | 693 square meters |
|---|---|
| Land is facing street | No |
| Wooded land | No |
| Plot at rear | Yes |
| Flat land | Yes |
| Width of the lot on the street | meters |
| Gas, water & electricity | No |
| Primary energy consumption | Not specified |
|---|---|
| EPC/EPC label | Not specified |
| Renovation works mandatory | Not specified |
| Unique code EPB certificate | Not specified |
| CO₂ emission | Not specified |
| Yearly theoretical total energy consumption | Not specified |
| Valid electricity inspection certificate | Not specified |
| As built plan | No |
| Summons: No judicial remedy or administrative measure imposed | Not specified |
|
Flemish register of measures consulted
|
No |
| Valid flood certificate | Not specified |
| Double glazing | No |
| Building permit | No |
|---|---|
| Type of building | All kind |
| Cadastral Plan | No |
| Right of first refusal for the tenant | Not specified |
| Obligation to build | No |
| Allotment permit | No |
| Preemption right | No |
| Proceedings for breach of planning regulations | No |
| Most recent urban development zoning | Not specified |
|
P-score
|
Not specified |
|
G-score
|
Not specified |
| Latest land use designation | Extended residential area |
Asked price excluding notary fees (excluding eventual registration fees)
| Price | 535207 € |
|---|---|
| Tenement building | No |
|
|
|



| Address |
Stationsstraat 76
9890 - Gavere |
|---|---|
| Website |
|
| External reference | TK/4022 |
Get in touch