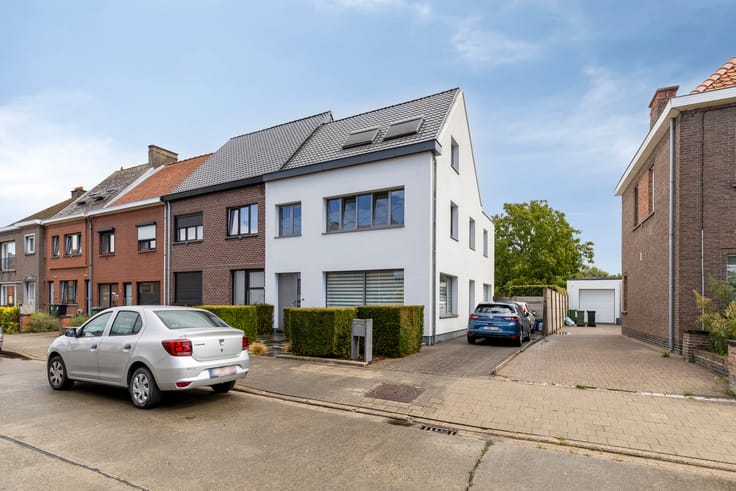


(excl. taxes) 695000€
3 bedrooms 210 square meters

Detached new-build house with 3 bedrooms for sale in Drongen
This new-build home offers you all modern comfort by using, among other things, floor heating, solar panels, rainwater well, etc. The building enjoys a lot of light through the floor-to-ceiling windows.
The building is characterized by a sleeker architecture with a play in materials in the façade.
The ground floor consists of an entrance hall with guest toilet, living space with open kitchen, storage space and office. The first floor also offers 3 spacious bedrooms and a fully equipped bathroom.
The house also has a driveway with a carport.
Today, you have the opportunity to help determine the finish of the building yourself. So be quick.
The 678 m² plot has the ideal proportions and provides home comfort and a pleasant outdoor experience. The land is part of a subdivision consisting of 2 plots for open buildings.
The building permit, plans and specifications can be downloaded from our site.
| Building price excluding VAT | €695,000 |
|---|
| Construction year | 2027 |
|---|---|
| Number of floors | 2 |
| Building condition | First occupation |
| Immovable heritage | No |
| Number of frontages | 4 |
| Asbestos certificate is available | Not specified |
| Usable floor area | 210 square meters |
|---|---|
| Kitchen type | Installed |
| Bedrooms | 3 |
| Dressing room | No |
| Bathrooms | 1 |
| Office | No |
| Furnished | No |
| Surface of the plot | 678 square meters |
|---|---|
| Width of the lot on the street | meters |
| Connection to sewer network | Connected |
| Primary energy consumption | Not specified |
|---|---|
| EPC/EPC label | Not specified |
| Renovation works mandatory | Not specified |
| Unique code EPB certificate | Not specified |
| CO₂ emission | Not specified |
| Yearly theoretical total energy consumption | Not specified |
| Valid electricity inspection certificate | No |
| Summons: No judicial remedy or administrative measure imposed | No |
|
Flemish register of measures consulted
|
Not specified |
| Separate meter for electricity | Yes |
| Separate meter for gas | Yes |
| Separate meter for water | Yes |
| Valid flood certificate | Yes |
| Photovoltaic solar panels | Yes |
| Thermic solar panels | No |
| Common water heater | No |
| Double glazing | Yes |
| Building permit | No |
|---|---|
| Type of building | House |
| Cadastral Plan | Yes |
| Right of first refusal for the tenant | Not specified |
| Allotment permit | Yes |
| Preemption right | Yes |
| Proceedings for breach of planning regulations | No |
| Most recent urban development zoning | Not specified |
| Flood zone type | Non flood zone |
|
P-score
|
A |
|
G-score
|
Not specified |
| Latest land use designation | Living area (residential, urban or rural) |
Asked price excluding VAT and excl. notary fees (excluding eventual registration fees)
| Price | 695000 € |
|---|---|
| Cadastral income | 11 € |
| Tenement building | No |
|
|
|
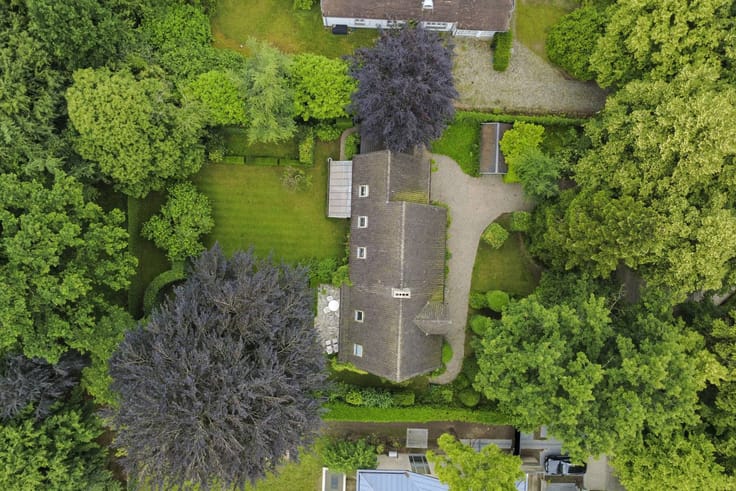

| Address |
Maenhoutstraat 5 B
9830 - Sint-Martens-Latem |
|---|---|
| Website |
|
| External reference | D9830-25018 |
Get in touch