


485000€
3 bedrooms 247 square meters

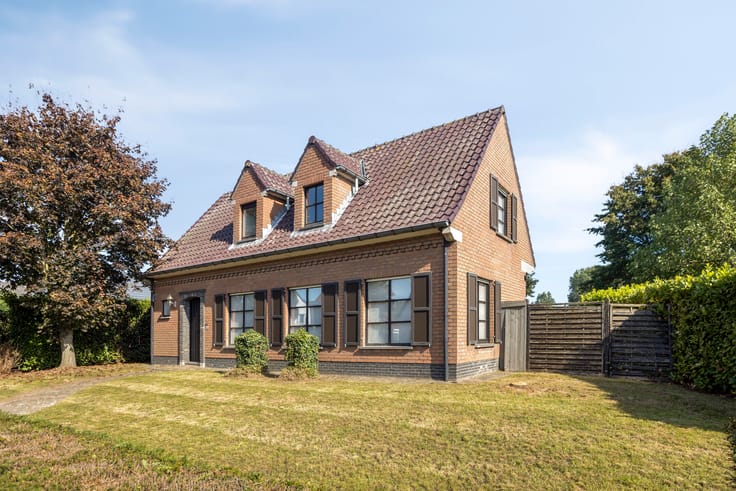
Single-storey house with 3 bedrooms and garden in a prime lo
Located in the immediate vicinity of the urban sports park, various schools and public transport, you can enjoy easy access to all daily amenities.
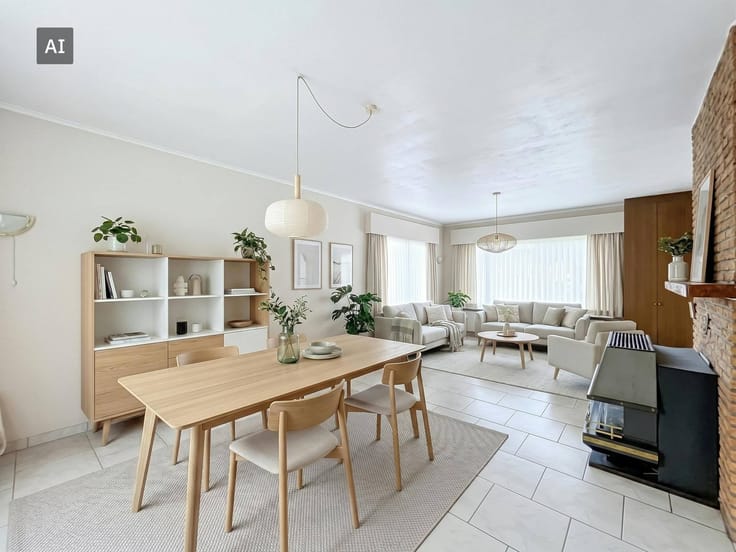
Large glass panels draw daylight deep into the living areas and enhance the feeling of open space. Both inside and outside, high-quality and sustainable materials were chosen. Outside, the beautifully landscaped, sunny garden is a real extension of the house: the cozy covered lounge area invites you to relax.
Layout
- Entrance hall with guest toilet
- Bright living space with large windows and a view of the garden. The wood cassette provides an extra homely feeling.
- Equipped kitchen with access to the terrace
- Practical storage space with connections for washing machine, dryer.
- 3 bedrooms with lots of light
- Bathroom with double sink, bath and shower
- Indoor garage with space for 2 cars and technical installations.
- Private driveway
- Pleasant garden with various terraces and lounge area for ultimate relaxation and privacy.
Why this property is worth visiting
What makes this property truly unique is the rare combination of carefree, 100% single-storey living comfort and ready-to-move-in finish. Thanks to the well-thought-out architecture, each room is bathed in natural daylight, which immediately creates an inviting and warm home feeling.
With the solar panels available, you are already taking the first steps towards a forward-looking housing solution.
Outside, the enjoyment continues effortlessly. The spacious garden, together with the charming lounge, form a wonderful oasis of peace and privacy—the ideal place to relax or entertain guests. Add to that the central, child-friendly top location in Eeklo — within walking distance of the sports park, schools and public transport — and you have a property that makes smooth and comfortable living a reality for every phase of life.
The property is offered through the Pre-sale formula. Between 09/12/2026 14:00 and 12/12/2026 12:00, you can come visit the house by appointment and make an offer. The listed price is a starting price. For further information, please contact the property agent.
This property is subject to the renovation obligation imposed by the Flemish government for residential buildings (unless demolished within 5 years of purchase). For more information, consult the website of the Flemish Energy and Climate Agency at https://www.vlaanderen.be/een-woning-kopen/renovatieverplichting-voor-residentiele-gebouwen
Register of measures: no
| Available date | July 1 2027 |
|---|---|
| Construction year | 1990 |
| Number of floors | 1 |
| Building condition | Good |
| Immovable heritage | No |
| Street frontage width | 17 m |
| Number of frontages | 4 |
| Covered parking spaces | 1 |
| Outdoor parking spaces | 2 |
| Surroundings type | Urban |
| Asbestos certificate is available | Yes |
| Usable floor area | 247 square meters |
|---|---|
| Living room | Yes |
| Dining room | Yes |
| Kitchen type | Installed |
| Bedrooms | 3 |
| Dressing room | No |
| Bathrooms | 1 |
| Office | No |
| Basement | Yes |
| Furnished | No |
| Surface of the plot | 768 square meters |
|---|---|
| Width of the lot on the street | meters |
| Connection to sewer network | Connected |
| Terrace | Yes |
| Terrace orientation | North East |
| Elevator | No |
|---|---|
| Accessible for disabled people | No |
| Intercom | No |
| Secure access / alarm | No |
| TV cable | No |
| Visio phone | No |
| Swimming pool | No |
| Internet | Yes |
| Primary energy consumption | 543 kilowatt hour per square meters |
|---|---|
| EPC/EPC label | F |
| Renovation works mandatory | Yes |
| Unique code EPB certificate | 3987516 |
| CO₂ emission | Not specified |
| Yearly theoretical total energy consumption | Not specified |
| Valid electricity inspection certificate | No |
| Summons: No judicial remedy or administrative measure imposed | No |
|
Flemish register of measures consulted
|
Not specified |
| Separate meter for electricity | Yes |
| Separate meter for water | Yes |
| Valid flood certificate | Yes |
| Heating type | Electric |
| Photovoltaic solar panels | Yes |
| Thermic solar panels | No |
| Common water heater | No |
| Double glazing | Yes |
| Building permit | Yes |
|---|---|
| Type of building | House |
| Cadastral Plan | Yes |
| Right of first refusal for the tenant | Not specified |
| Allotment permit | Yes |
| Preemption right | No |
| Proceedings for breach of planning regulations | No |
| Most recent urban development zoning | Not specified |
| Flood zone type | Non flood zone |
|
P-score
|
A |
|
G-score
|
A |
| Latest land use designation | Living area (residential, urban or rural) |
Asked price excluding notary fees (excluding eventual registration fees)
| Price | 485000 € |
|---|---|
| Cadastral income | 1306 € |
| Tenement building | No |
|
|
|



| Address |
2 Koning Albertstraat
9900 - Eeklo |
|---|---|
| Website |
|
| External reference | D9900-26047 |