
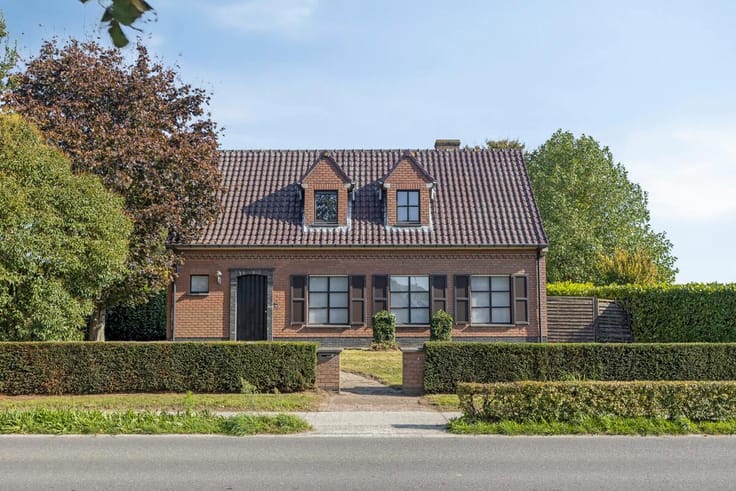


250000€
3 bedrooms 150 square meters

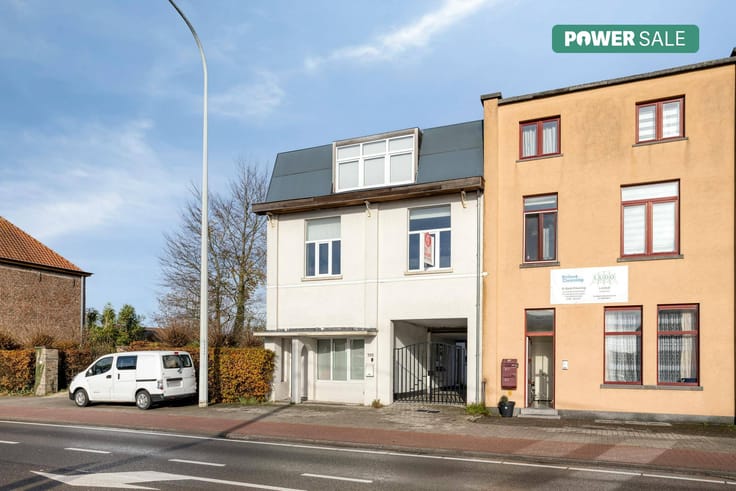
Semi-detached house with 3 bedrooms for sale in the center o
Layout:
- entrance hall
- guest toilet
- bright living space with plenty of space for a sitting area and dining area.
- practical, functional kitchen
- cozy porch, where you can enjoy the view of the garden all year round
In addition, the ground floor has a convenient laundry/storage room.
First floor & Attic:
- 3 full bedrooms
- well-kept bathroom.
Through the shutter/stairs, there is access to the spacious attic, which offers numerous additional storage options.
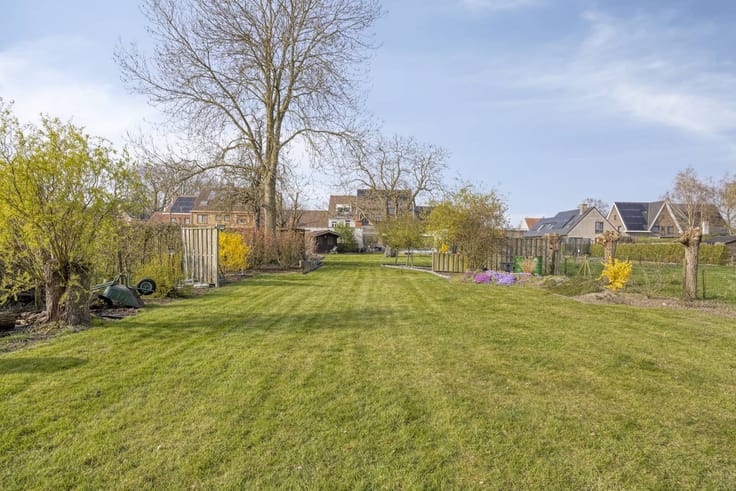
Outside, you can enjoy a beautiful, maintenance-friendly west-facing garden where you can enjoy the sun in the afternoon and evening. The plot also has a freestanding/separate garage.
The location is extremely practical: a Spar supermarket, local bakery, butcher, primary school and public transport are in the immediate vicinity. A bus stop is literally at the door. In addition, you will enjoy a smooth and fast connection to Aalter, Zomergem and Eeklo.
Trumps
- EPC label D (no immediate renovation obligation!)
- 3 Bedrooms
- Sunny west-facing garden
- Storage space: Separate garage, laundry room and spacious attic.
- Top location: Bus stop in front of the door, shops/school within walking distance and fast connection to Aalter, Zomergem and Eeklo.
For more information, please contact the file manager.
Register of measures: no
These AI visualizations are intended as inspiration. No technical specifications, urban planning regulations, or concrete realization possibilities were taken into account.
| Construction year | 1972 |
|---|---|
| Number of floors | 3 |
| Building condition | To be done up |
| Immovable heritage | No |
| Number of frontages | 3 |
| Covered parking spaces | 1 |
| Surroundings type | Urban |
| Asbestos certificate is available | Yes |
| Usable floor area | 150 square meters |
|---|---|
| Living room | Yes |
| Dining room | Yes |
| Kitchen type | Installed |
| Bedrooms | 3 |
| Dressing room | No |
| Bathrooms | 1 |
| Office | No |
| Basement | Yes |
| Attic | Yes |
| Furnished | No |
| Surface of the plot | 373 square meters |
|---|---|
| Connection to sewer network | Connected |
| Terrace | Yes |
| Terrace orientation | West |
| Elevator | No |
|---|---|
| Accessible for disabled people | No |
| Intercom | No |
| Secure access / alarm | No |
| TV cable | Yes |
| Visio phone | No |
| Swimming pool | No |
| Internet | Yes |
| Primary energy consumption | 341 kilowatt hour per square meters |
|---|---|
| EPC/EPC label | D |
| Renovation works mandatory | No |
| Unique code EPB certificate | 3926107 |
| CO₂ emission | Not specified |
| Yearly theoretical total energy consumption | Not specified |
| Valid electricity inspection certificate | No |
| Summons: No judicial remedy or administrative measure imposed | No |
|
Flemish register of measures consulted
|
Not specified |
| Separate meter for electricity | Yes |
| Separate meter for gas | Yes |
| Separate meter for water | Yes |
| Valid flood certificate | Yes |
| Heating type | Gas |
| Photovoltaic solar panels | No |
| Thermic solar panels | No |
| Common water heater | No |
| Double glazing | Yes |
| Building permit | Yes |
|---|---|
| Type of building | House |
| Cadastral Plan | Yes |
| Right of first refusal for the tenant | Not specified |
| Allotment permit | Yes |
| Preemption right | No |
| Proceedings for breach of planning regulations | No |
| Most recent urban development zoning | Not specified |
| Flood zone type | Non flood zone |
|
P-score
|
A |
|
G-score
|
A |
| Latest land use designation | Living area (residential, urban or rural) |
Asked price excluding notary fees (excluding eventual registration fees)
| Price | 250000 € |
|---|---|
| Cadastral income | 532 € |
| Tenement building | No |
|
|
|


| Address |
2 Koning Albertstraat
9900 - Eeklo |
|---|---|
| Website |
|
| External reference | D9900-26039 |
Get in touch