


(excl. taxes) 349500€
3 bedrooms 137 square meters

Unfortunately we did not receive an English translation for this text.
Fr :
𝟐 𝐚𝐧𝐬 𝐝'𝐞́𝐧𝐞𝐫𝐠𝐢𝐞 𝐨𝐟𝐟𝐞𝐫𝐭𝐞 𝐬𝐮𝐫 𝐯𝐨𝐭𝐫𝐞 𝐦𝐚𝐢𝐬𝐨𝐧 𝐚̀ 𝐅𝐥𝐞́𝐫𝐨𝐧 ! *
Devenez propriétaire et profitez d’un 𝐜𝐨𝐮𝐩 𝐝𝐞 𝐩𝐨𝐮𝐜𝐞 𝐟𝐢𝐧𝐚𝐧𝐜𝐢𝐞𝐫 𝐢𝐦𝐦𝐞́𝐝𝐢𝐚𝐭 𝐬𝐮𝐫 𝐯𝐨𝐭𝐫𝐞 𝐛𝐮𝐝𝐠𝐞𝐭 𝐞́𝐧𝐞𝐫𝐠𝐢𝐞 !
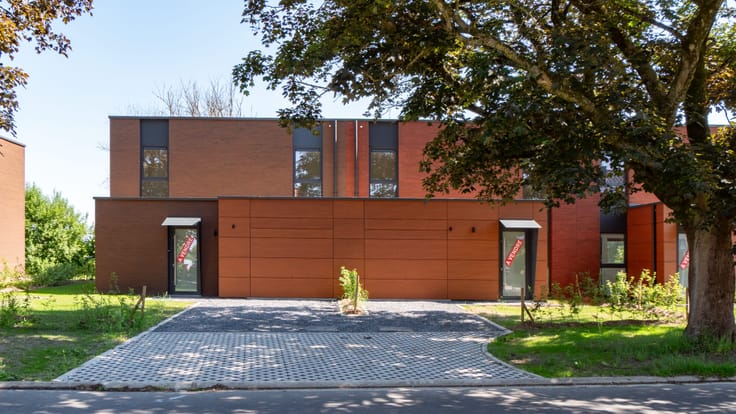
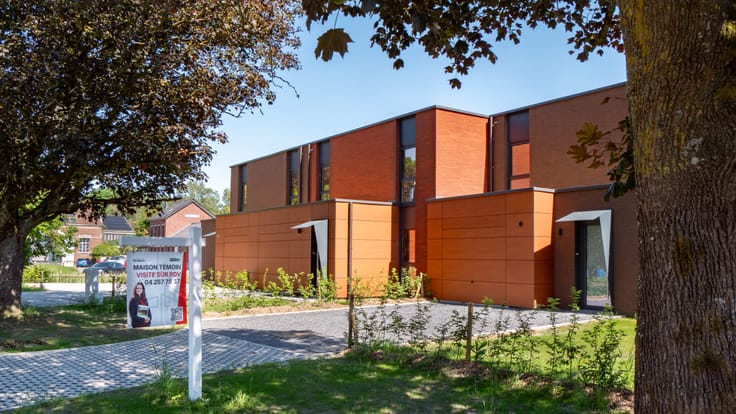
Maison unifamiliale 3 chambres avec garage et jardin – 2 façades
Maison contemporaine de 137 m², pensée pour votre confort et l’efficacité énergétique Q-Zen. Cette maison dispose d’un garage spacieux, d’un jardin privatif, d’une terrasse sud-ouest et d’une grande baie vitrée pour un intérieur lumineux.
Confort optimal grâce au chauffage au sol via pompe à chaleur air/eau, ballon d’eau chaude intégré, VMC simple flux C+, isolation renforcée et double vitrage performant. Intérieur élégant avec carrelage grand format, parquet imitation bois dans les chambres et sanitaires modernes, full équipés.
Parcelle délimitée par des haies nouvelles avec accès vers le RAVeL, citerne d’eau de pluie, places de parking supplémentaires, matériaux durables et architecture soignée. À proximité des écoles, commerces et services, livraison rapide et garantie décennale incluse.
Autres maisons à vendre avec différentes parcelles et jardins, 2 et 3 façades.
Plus d’infos : www.terredeserables.be | 04 257 78 37
*𝐶𝑜𝑛𝑑𝑖𝑡𝑖𝑜𝑛𝑠 𝑑𝑒 𝑙'𝑜𝑓𝑓𝑟𝑒 : 𝑉𝑎𝑙𝑎𝑏𝑙𝑒 𝑑𝑢 01/09/2026 𝑎𝑢 31/12/2026 𝑝𝑜𝑢𝑟 𝑡𝑜𝑢𝑡 𝑐𝑜𝑚𝑝𝑟𝑜𝑚𝑖𝑠 𝑠𝑖𝑔𝑛𝑒́. 𝐷𝑒́𝑑𝑢𝑐𝑡𝑖𝑜𝑛 𝑑𝑖𝑟𝑒𝑐𝑡𝑒 𝑠𝑢𝑟 𝑙𝑒 𝑝𝑟𝑖𝑥 𝑑'𝑎𝑐ℎ𝑎𝑡. 𝑃𝑙𝑎𝑓𝑜𝑛𝑑𝑠 (𝑒́𝑡𝑢𝑑𝑒 𝑃𝐸𝐵 𝑖𝑛𝑡𝑒𝑟𝑛𝑒 / 𝑐ℎ𝑎𝑢𝑓𝑓𝑎𝑔𝑒 et 𝑒𝑎𝑢 𝑐ℎ𝑎𝑢𝑑𝑒) : 850 €/𝑎𝑛 (3𝑐ℎ). 𝐻𝑜𝑟𝑠 𝑒́𝑙𝑒𝑐𝑡𝑟𝑖𝑐𝑖𝑡𝑒́ 𝑔𝑒́𝑛𝑒́𝑟𝑎𝑙𝑒, 𝑒́𝑙𝑒𝑐𝑡𝑟𝑜𝑚𝑒́𝑛𝑎𝑔𝑒𝑟 𝑒𝑡 𝑒𝑎𝑢. 𝐸𝑥𝑐𝑒́𝑑𝑒𝑛𝑡 𝑎̀ 𝑐ℎ𝑎𝑟𝑔𝑒 𝑑𝑒 𝑙'𝑎𝑐𝑞𝑢𝑒́𝑟𝑒𝑢𝑟. 𝑂𝑓𝑓𝑟𝑒 𝑛𝑜𝑛 𝑐𝑢𝑚𝑢𝑙𝑎𝑏𝑙𝑒.
| Building price excluding VAT | €349,500 |
|---|
| Available as of | At delivery |
|---|---|
| Property name | Maison neuve avec garage et jardin |
| Construction year | 2026 |
| Number of floors | 1 |
| Immovable heritage | Not specified |
| Street frontage width | 8 m |
| Number of frontages | 2 |
| Covered parking spaces | 1 |
| Outdoor parking spaces | 1 |
| Virtual visit |
|
| Asbestos certificate is available | Not specified |
| Usable floor area | 137 square meters |
|---|---|
| Living room surface | 16 square meters |
| Dining room surface | 12 square meters |
| Kitchen type | Not installed |
| Kitchen surface | 12 square meters |
| Bedrooms | 3 |
| Bedroom 1 surface | 14 square meters |
| Bedroom 2 surface | 12 square meters |
| Bedroom 3 surface | 10 square meters |
| Dressing room | No |
| Bathrooms | 1 |
| Toilets | 2 |
| Office | No |
| Professional space | No |
| Armored door | No |
| Land is facing street | Yes |
|---|---|
| Wooded land | No |
| Plot at rear | Yes |
| Flat land | Yes |
| Connection to sewer network | Connected |
| Gas, water & electricity | Yes |
| Garden surface | 128 square meters |
| Garden orientation | South East |
| Primary energy consumption | Not specified |
|---|---|
| EPC/EPC label | A |
| Renovation works mandatory | Not specified |
| Unique code EPB certificate | Not specified |
| CO₂ emission | Not specified |
| Yearly theoretical total energy consumption | Not specified |
| Valid electricity inspection certificate | Not specified |
| Conformity certification for fuel tanks | Not specified |
| Summons: No judicial remedy or administrative measure imposed | Not specified |
| Valid flood certificate | Not specified |
| Heat pump | Yes |
| Photovoltaic solar panels | No |
| Thermic solar panels | No |
| Common water heater | No |
| Double glazing | Yes |
| Building permit | Yes |
|---|---|
| Type of building | House |
| Cadastral Plan | Not specified |
| Right of first refusal for the tenant | Not specified |
| Allotment permit | Not specified |
| Preemption right | Not specified |
| Most recent urban development zoning | Not specified |
|
P-score
|
Not specified |
|
G-score
|
Not specified |
Asked price excluding VAT and excl. notary fees (excluding eventual registration fees)
| Price | 349500 € |
|---|---|
| Tenement building | No |
|
|
|
| Address |
Rue d’Argenteau, 15
4681 - Hermalle sous Argenteau |
|---|---|
| Website |
|
| [email protected] | |
| Phone number |
|
| External reference | Terre des Erables- Fléron - Maison 2 façades |
Get in touch