


498500€
6 bedrooms 300 square meters

Spacious dual-home in quiet street, Genk
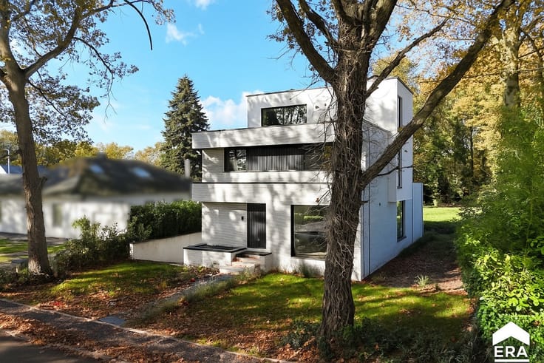
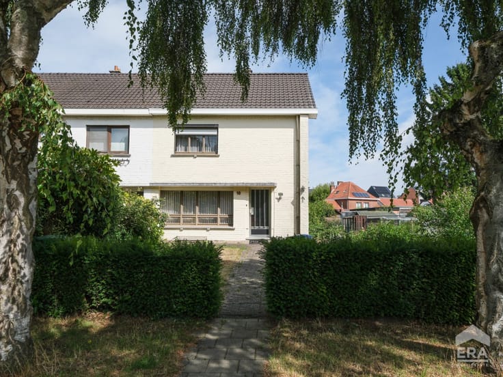
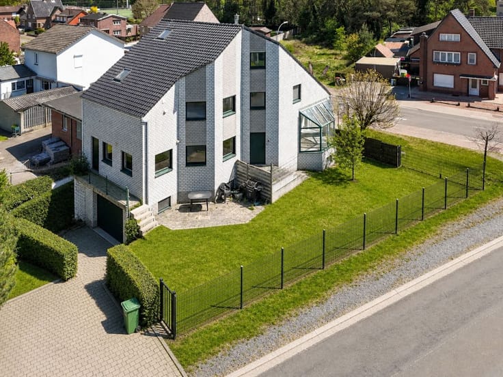
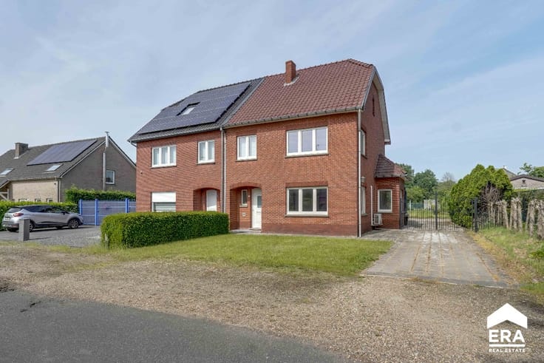
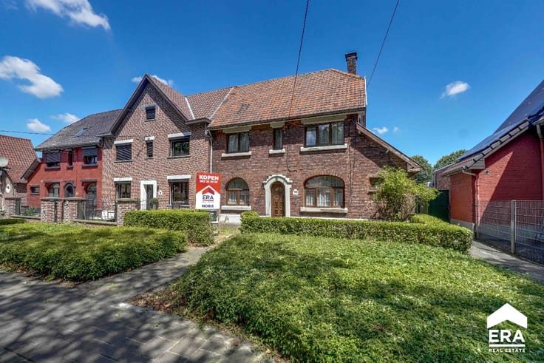
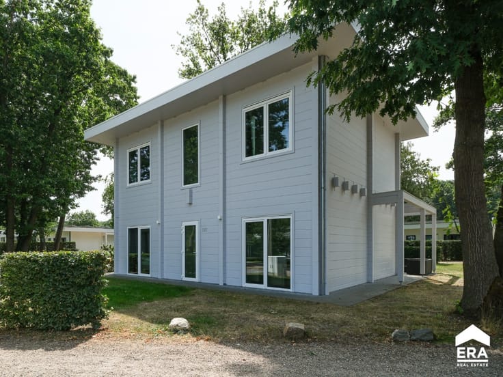
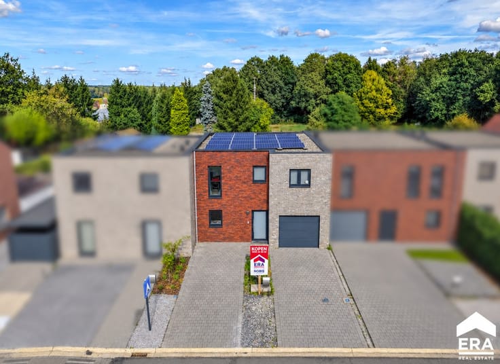
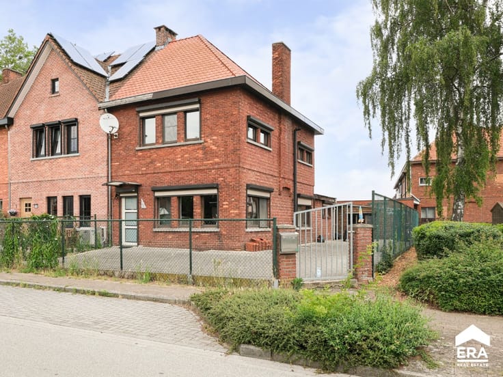
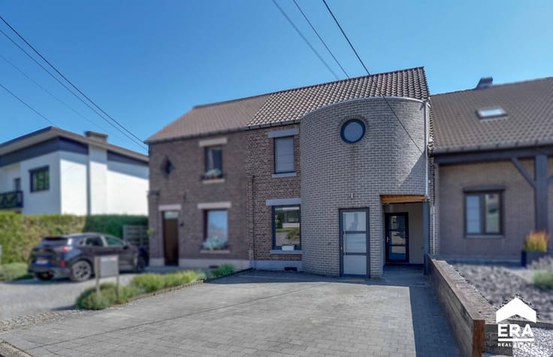
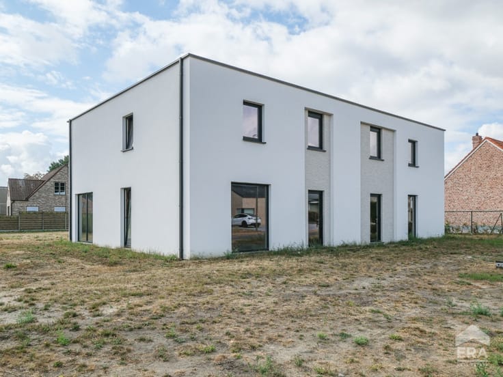
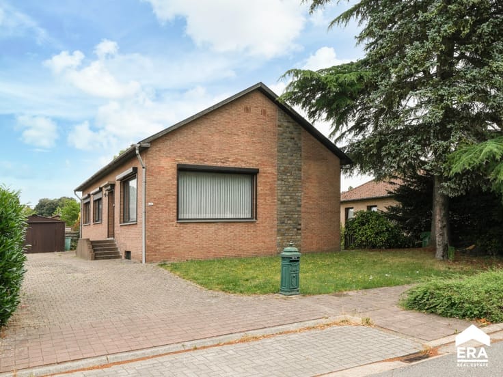
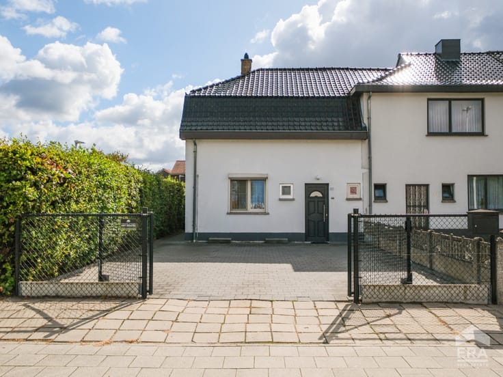
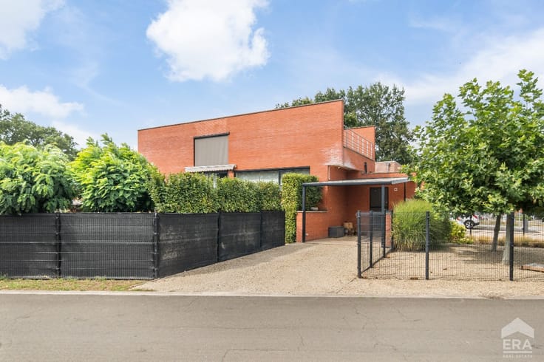
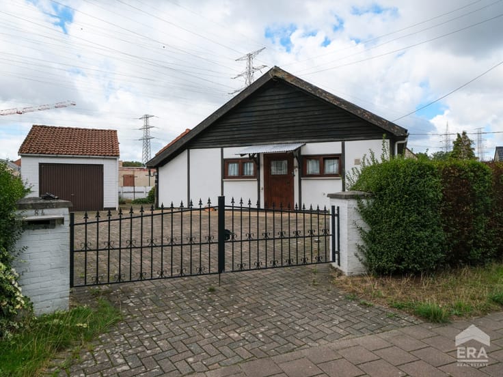
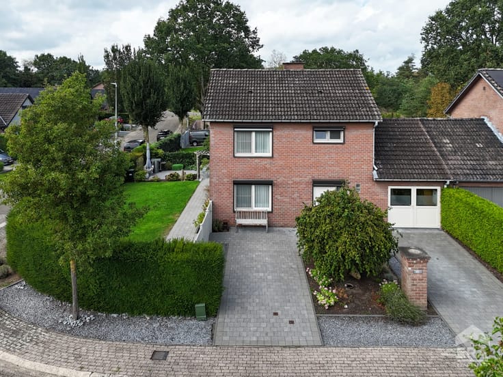
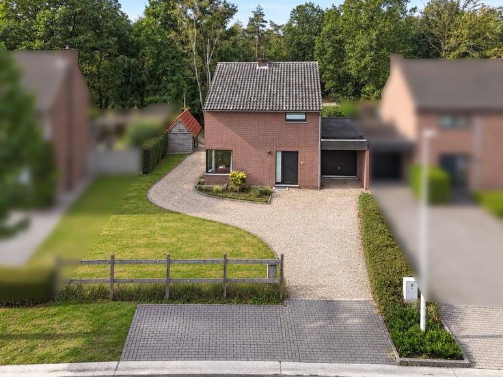
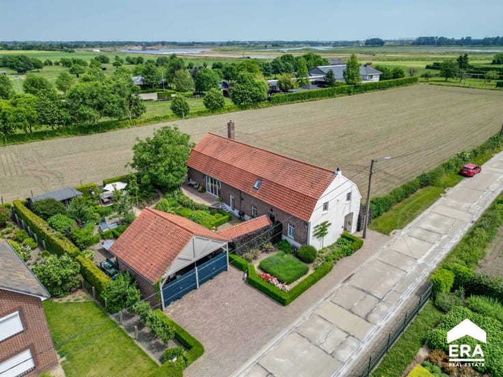
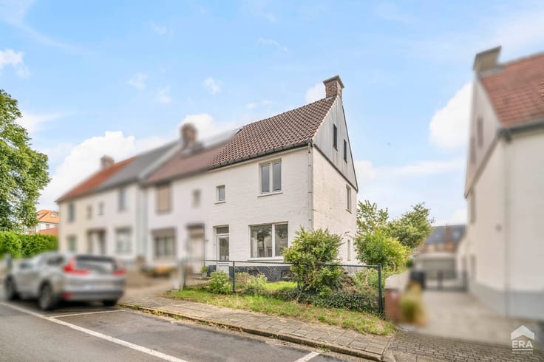
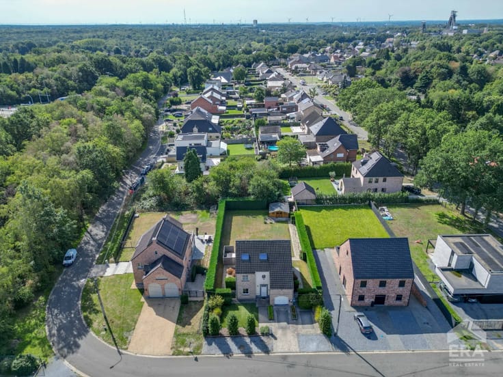
For sale: detached house in Biegrachtstraat, Genk, on a west-facing plot of 22 ares.
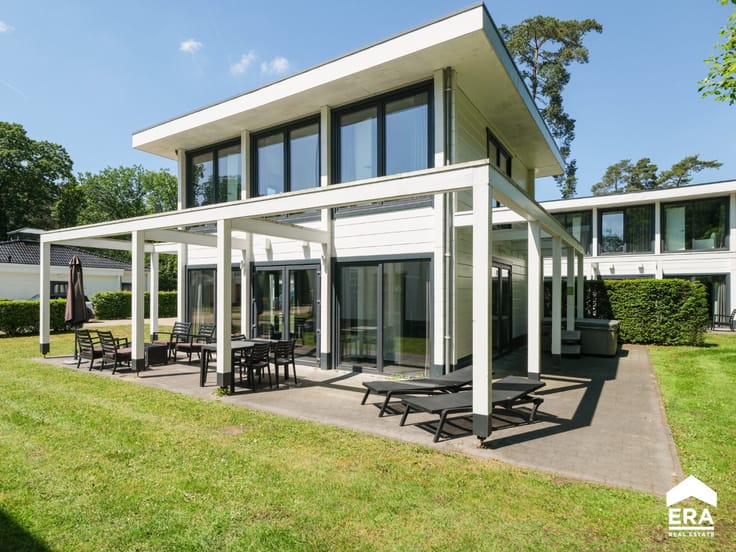
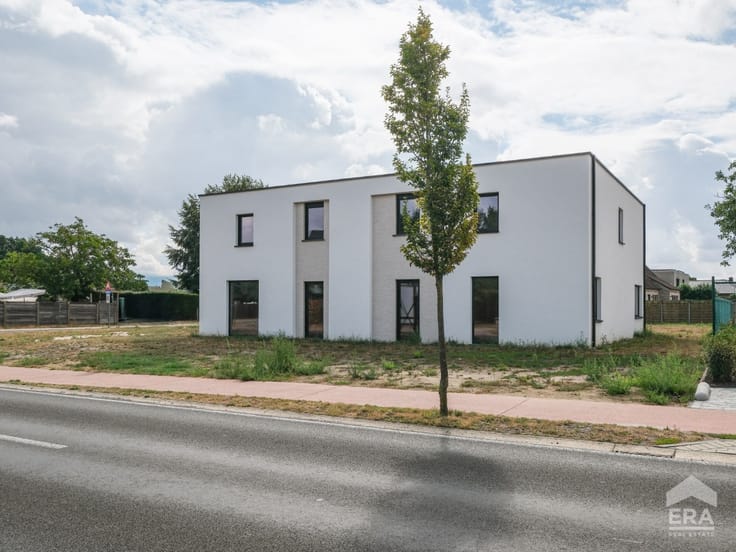
Built in 1979, this property offers an impressive 300 m² of living space and is divided into a dual-home layout with 6 bedrooms. Located in a peaceful street, it features a generous garden of 2222 m², perfect for families or those who enjoy outdoor living. Conveniently situated near schools, public transport, park, train station, main roads and hospital.
Main rooms:
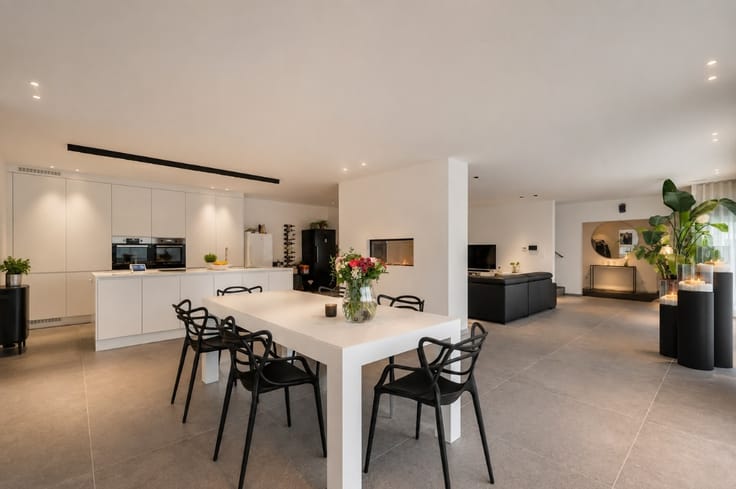
• Living rooms with fireplace and stove, abundant natural light
• Two fully equipped kitchens with modern appliances and built-in cupboards
• Dining room adjacent to the kitchen
• Six bedrooms, including one with dressing
• Two bathrooms with shower, bathtub and washbasin
• Laundry room with sink and washing machine connection
• Veranda overlooking the garden
• Fully basemented, extra storage space
• Attic accessible via hatch
Highlights:
• Very spacious home of 300 m²
• Dual-home layout with 6 bedrooms
• Quiet location on west-facing plot of 22 ares
Contact your ERA agent today to arrange a viewing.
YOUR DREAM HOUSE. FOUND!
| Construction year | 1979 |
|---|---|
| Number of floors | 1 |
| Immovable heritage | Not specified |
| Number of frontages | 4 |
| Asbestos certificate is available | Not specified |
| Usable floor area | 300 square meters |
|---|---|
| Living room | Yes |
| Dining room | Yes |
| Bedrooms | 6 |
| Bathrooms | 2 |
| Office | No |
| Basement | Yes |
| Furnished | No |
| Armored door | No |
| Surface of the plot | 2222 square meters |
|---|---|
| Connection to sewer network | Connected |
| Gas, water & electricity | Yes |
| Garden surface | 2222 square meters |
| Primary energy consumption | 398 kilowatt hour per square meters |
|---|---|
| EPC/EPC label | D |
| Renovation works mandatory | Not specified |
| Unique code EPB certificate | 202603060003813907RES1 |
| CO₂ emission | Not specified |
| Yearly theoretical total energy consumption | Not specified |
| Valid electricity inspection certificate | No |
| E-level (overall energy performance) | 398 |
| Conformity certification for fuel tanks | Not specified |
| Summons: No judicial remedy or administrative measure imposed | Not specified |
|
Flemish register of measures consulted
|
Not specified |
| Valid flood certificate | Not specified |
| Heating type | Electric |
| Heat pump | No |
| Photovoltaic solar panels | No |
| Thermic solar panels | No |
| Common water heater | No |
| Double glazing | Yes |
| Building permit | Yes |
|---|---|
| Type of building | House |
| Cadastral Plan | Not specified |
| Right of first refusal for the tenant | Not specified |
| Allotment permit | No |
| Preemption right | No |
| Proceedings for breach of planning regulations | No |
| Most recent urban development zoning | Not specified |
| Flood zone type | Non flood zone |
|
P-score
|
A |
|
G-score
|
A |
| Latest land use designation | Living area (residential, urban or rural) |
Asked price excluding notary fees (excluding eventual registration fees)
| Price | 498500 € |
|---|---|
| Cadastral income | 1876 € |
| Tenement building | No |
|
|
|





| Address |
Grotestraat 33
3600 - Genk |
|---|---|
| Website |
|
| External reference | a0iTs000008qFG5IAM |
Get in touch