


299000€
4 bedrooms 165 square meters

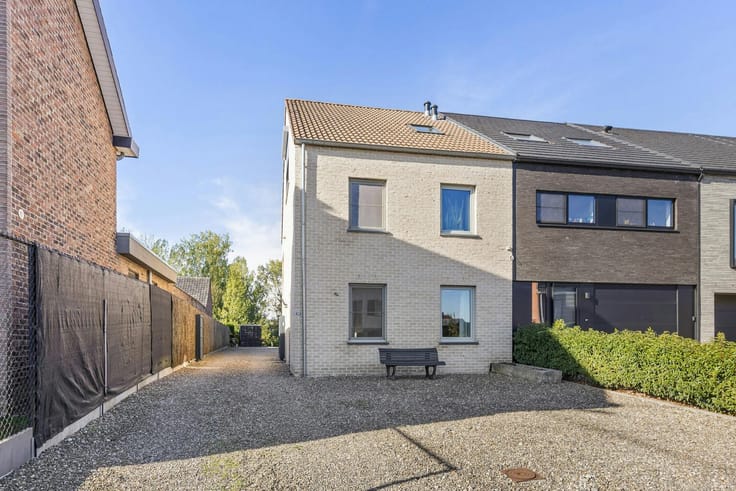
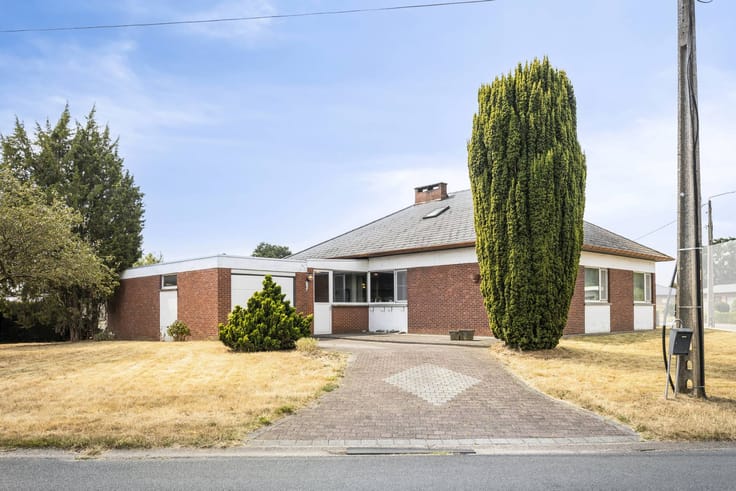
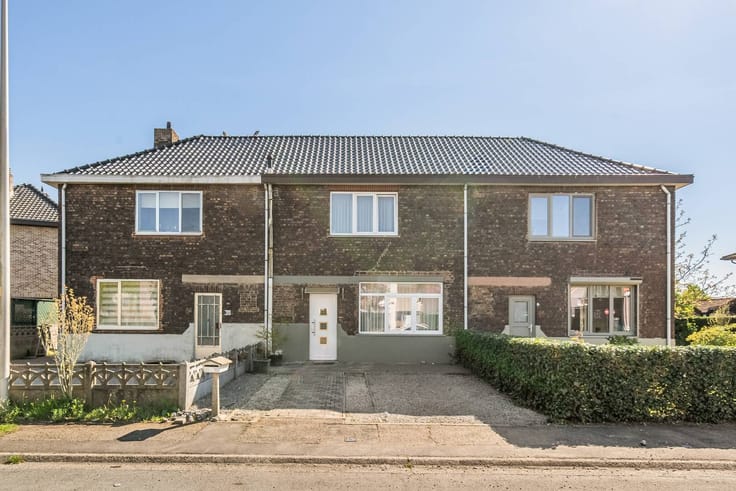
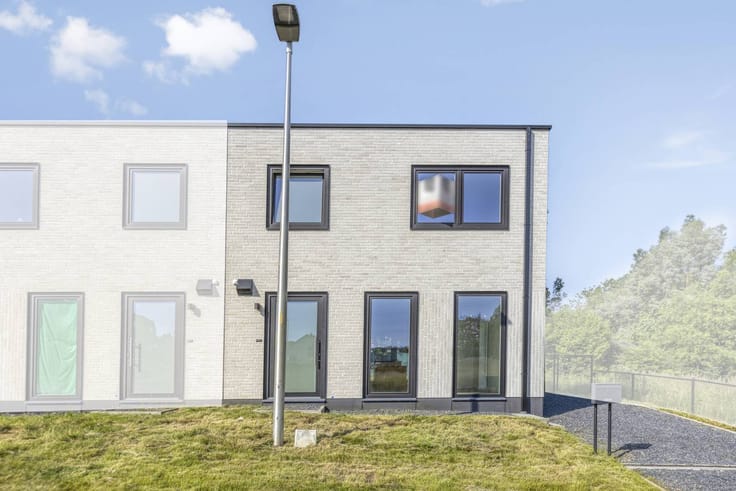
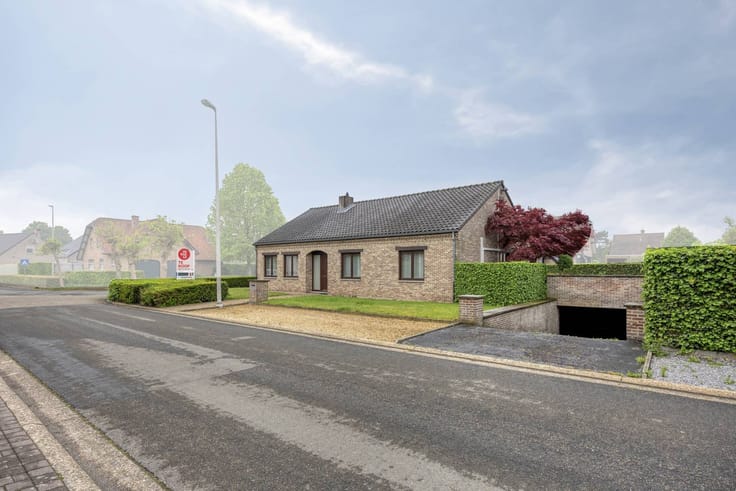
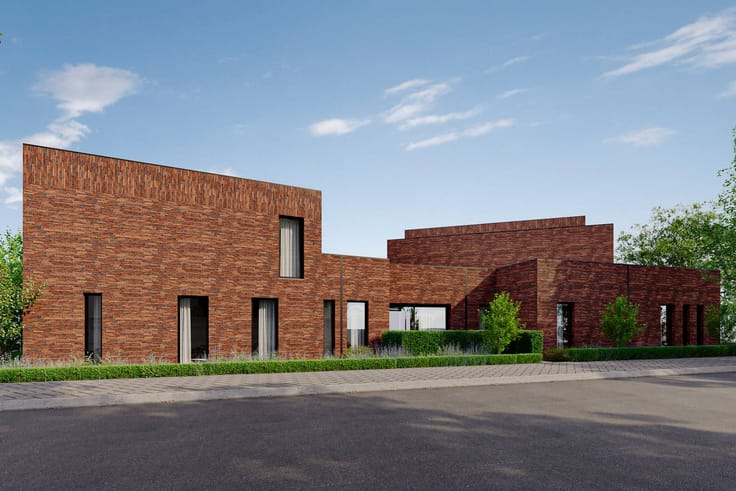
Semi-detached family home with 4 bedrooms in Genk
Are you looking for a spacious family home in a quiet, yet convenient location? Then this house, located at Heiblok 9 in Genk, is definitely worth a visit.
The house is located on a plot of 7a34ca and has a living area of 165 m². Thanks to its practical layout and the presence of 4 bedrooms, this house is ideal for families, newly assembled families or those who want extra space for a desk, dressing room or hobby room.
The location is an important asset. The house is located in a quiet cul-de-sac, so you can enjoy a pleasant and traffic-free living environment. At the same time, you live in a convenient location behind the Hasseltweg, with easy access to the center of Genk and to Hasselt.
The house also scores well in terms of energy thanks to the EPC label C. As a result, there is no renovation obligation, which makes this home extra interesting for those looking for a comfortable family home with a favourable energy score.
Ground floor layout:
- spacious entrance hall with access to the bright living space
- open living space with living room, dining room and fully equipped kitchen
- direct access to the terrace and spacious garden
- extra multipurpose space, ideal as a desk, hobby room, playroom or extra living space
- practical storage space
Upper floor layout:
- night hall
- 4 spacious bedrooms
- bathroom
In addition, the house has 5 solar panels, an air conditioning unit and a pellet stove, which contributes to home comfort. In addition, there is a spacious garden house in the garden, ideal as extra storage space for garden equipment, bicycles or hobby supplies.
Are you looking for a ready-to-move-in home with 4 bedrooms and a spacious garden in Genk? Feel free to contact us for an appointment at 011 15 34 78 or mail to [email protected].
Register of measures: no
| Construction year | 1984 |
|---|---|
| Building condition | Good |
| Immovable heritage | No |
| Number of frontages | 3 |
| Surroundings type | Living area (residential, urban or rural) |
| Asbestos certificate is available | Yes |
| Usable floor area | 165 square meters |
|---|---|
| Living room | Yes |
| Dining room | Yes |
| Kitchen type | Installed |
| Bedrooms | 4 |
| Dressing room | No |
| Bathrooms | 1 |
| Office | No |
| Furnished | No |
| Surface of the plot | 734 square meters |
|---|---|
| Connection to sewer network | Connected |
| Elevator | No |
|---|---|
| Accessible for disabled people | No |
| Intercom | No |
| Secure access / alarm | No |
| TV cable | Yes |
| Visio phone | No |
| Swimming pool | No |
| Internet | Yes |
| Primary energy consumption | 272 kilowatt hour per square meters |
|---|---|
| EPC/EPC label | C |
| Renovation works mandatory | No |
| Unique code EPB certificate | 3937021 |
| CO₂ emission | Not specified |
| Yearly theoretical total energy consumption | Not specified |
| Valid electricity inspection certificate | No |
| Summons: No judicial remedy or administrative measure imposed | No |
|
Flemish register of measures consulted
|
Not specified |
| Separate meter for electricity | Yes |
| Separate meter for gas | Yes |
| Separate meter for water | Yes |
| Valid flood certificate | Yes |
| Heating type | Fuel oil |
| Photovoltaic solar panels | Yes |
| Thermic solar panels | No |
| Common water heater | No |
| Double glazing | Yes |
| Building permit | Yes |
|---|---|
| Type of building | House |
| Cadastral Plan | Yes |
| Right of first refusal for the tenant | Not specified |
| Allotment permit | No |
| Preemption right | No |
| Proceedings for breach of planning regulations | No |
| Most recent urban development zoning | Not specified |
| Flood zone type | Non flood zone |
|
P-score
|
B |
|
G-score
|
B |
| Latest land use designation | Extended residential area |
Asked price excluding notary fees (excluding eventual registration fees)
| Price | 299000 € |
|---|---|
| Cadastral income | 851 € |
| Tenement building | No |
|
|
|






| Address |
4 Marktstraat
3600 - Genk |
|---|---|
| Website |
|
| External reference | D3600-26035-K |
Get in touch