
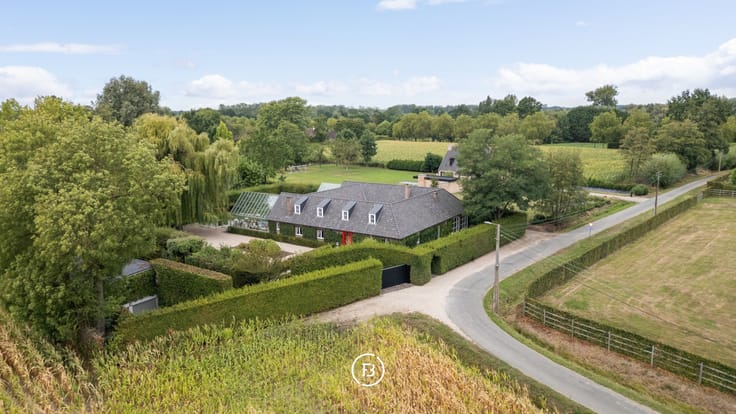


Price on demand
4 bedrooms 679 square meters

Spacious Classy Villa
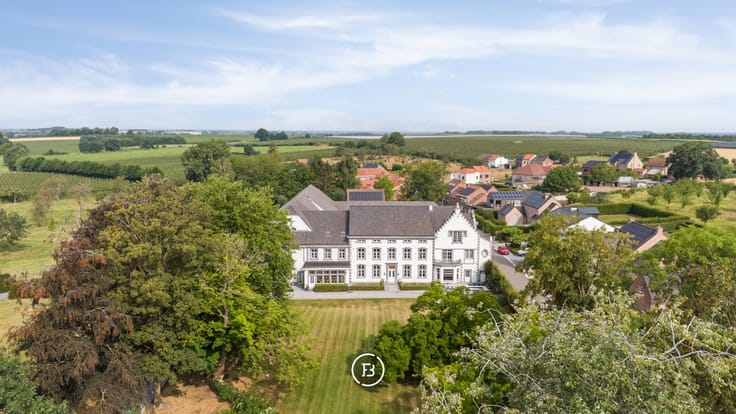
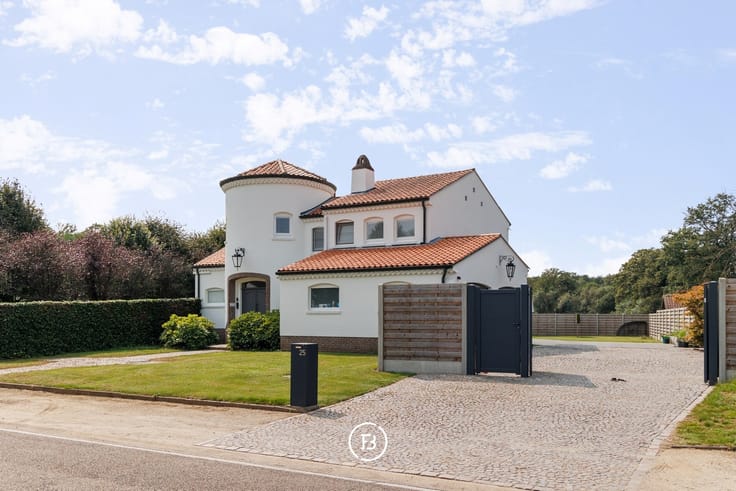
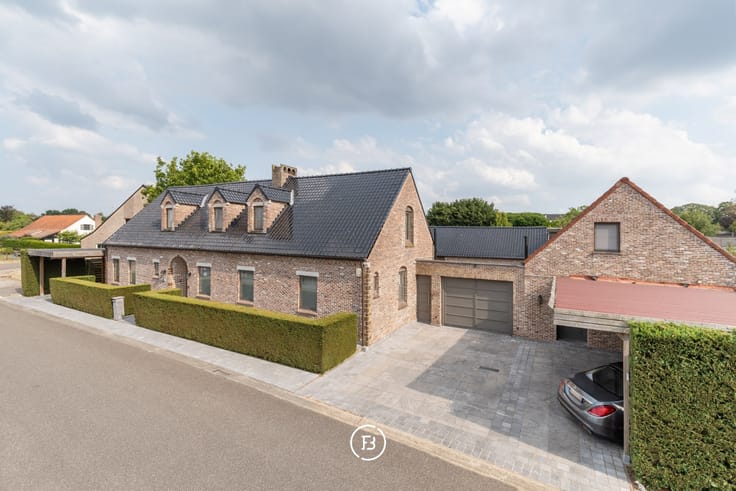
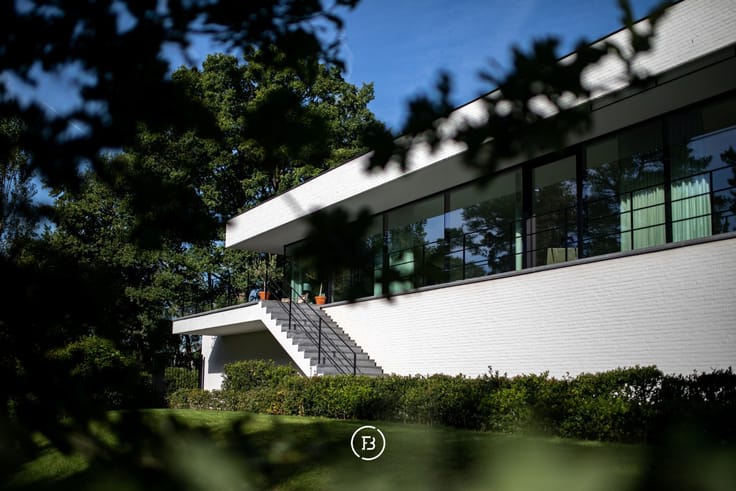
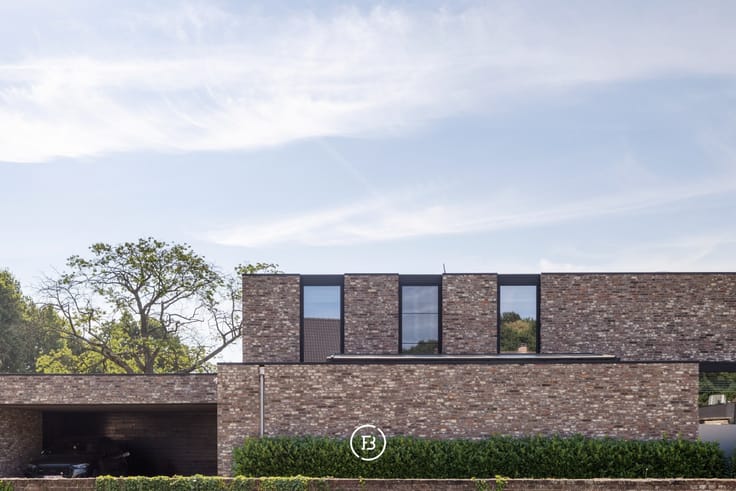
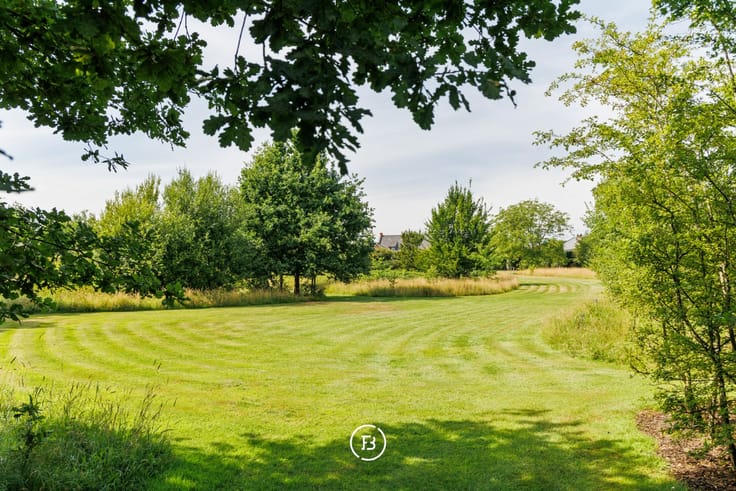
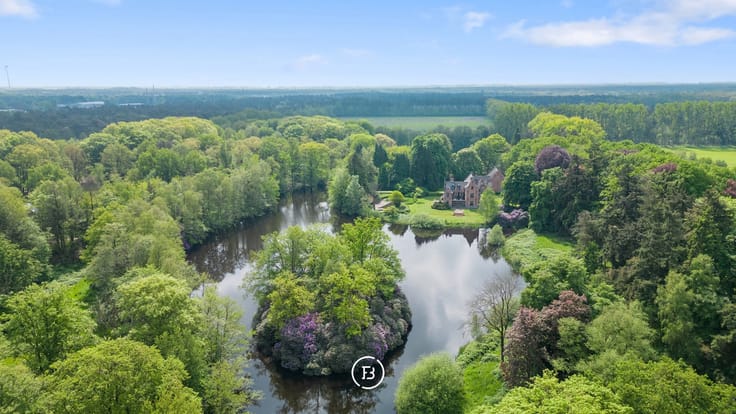
A timeless villa in Genk, nestled in greenery on a fenced plot of 42 ares. Behind the characterful façade in Flemish bond, a spacious living experience unfolds with warm materials, parquet flooring, a fireplace, and an orangery with a gas fireplace that generously brings in light.
With 4 bedrooms, 2 bathrooms, and a separate office area with its own entrance, the property is suitable for both living and working. The discreet location, heated private driveway, and easy access to the ZOL and the E314 combine tranquility, privacy, and accessibility.
| Construction year | 1998 |
|---|---|
| Number of floors | 4 |
| Building condition | As new |
| Immovable heritage | No |
| Number of frontages | 4 |
| Asbestos certificate is available | Yes |
| Usable floor area | 679 square meters |
|---|---|
| Living room | Yes |
| Dining room | Yes |
| How many fireplaces? | 1 |
| Bedrooms | 4 |
| Dressing room | No |
| Bathrooms | 2 |
| Office | Yes |
| Professional space | Yes |
| Attic | Yes |
| Armored door | No |
| Surface of the plot | 4204 square meters |
|---|---|
| Land is facing street | No |
| Wooded land | No |
| Plot at rear | Yes |
| Flat land | Yes |
| Connection to sewer network | Connected |
| Gas, water & electricity | Yes |
| Terrace | Yes |
| Caretaker | No |
|---|---|
| Elevator | No |
| Accessible for disabled people | No |
| Intercom | No |
| Secure access / alarm | Yes |
| Armored door | No |
| Air conditioning | Yes |
| TV cable | Yes |
| Visio phone | Yes |
| Internet | Yes |
| Primary energy consumption | 163 kilowatt hour per square meters |
|---|---|
| EPC/EPC label | B |
| Renovation works mandatory | No |
| Unique code EPB certificate | 20260615-0003894115-RES-1 |
| CO₂ emission | Not specified |
| Yearly theoretical total energy consumption | 163 kWh/year |
| Valid electricity inspection certificate | No |
| As built plan | No |
| Summons: No judicial remedy or administrative measure imposed | Not specified |
|
Flemish register of measures consulted
|
Yes |
| Valid flood certificate | Not specified |
| Heating type | Gas |
| Heat pump | Yes |
| Photovoltaic solar panels | No |
| Thermic solar panels | No |
| Common water heater | No |
| Double glazing | Yes |
| Building permit | Yes |
|---|---|
| Type of building | All kind |
| Cadastral Plan | No |
| Right of first refusal for the tenant | Not specified |
| Obligation to build | No |
| Allotment permit | No |
| Preemption right | Yes |
| Proceedings for breach of planning regulations | No |
| Most recent urban development zoning | Not specified |
| Flood zone type | Non flood zone |
|
P-score
|
A |
|
G-score
|
A |
| Latest land use designation | Living area (residential, urban or rural) |



| Address |
Guffenslaan 15
3500 - Hasselt |
|---|---|
| Website |
|
Get in touch