


Price on demand
5 bedrooms 944 square meters

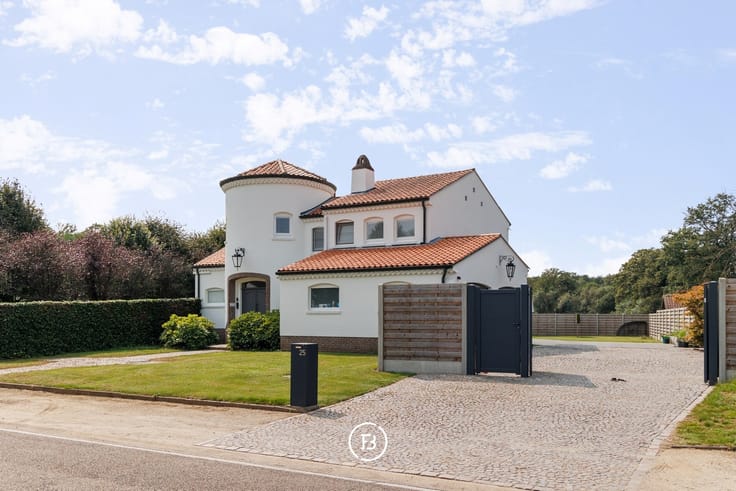
Long facade farm
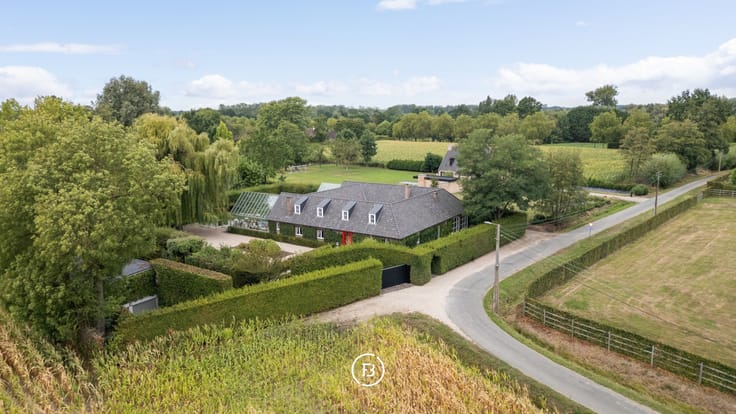
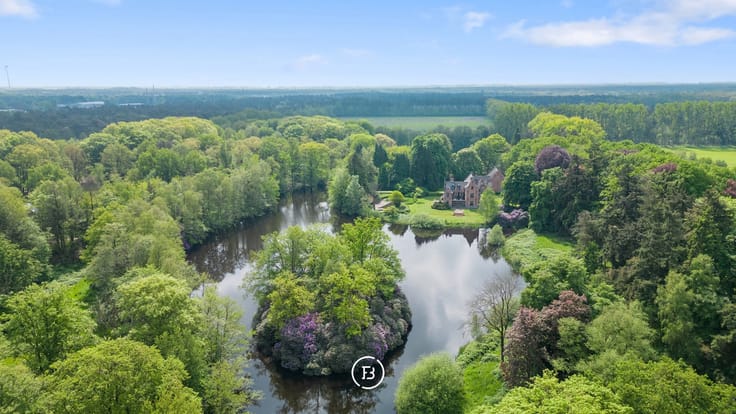
At the edge of the vast nature reserve around the Schulensmeer in Lummen, this exceptional estate is hidden, with a history dating back to 1769.
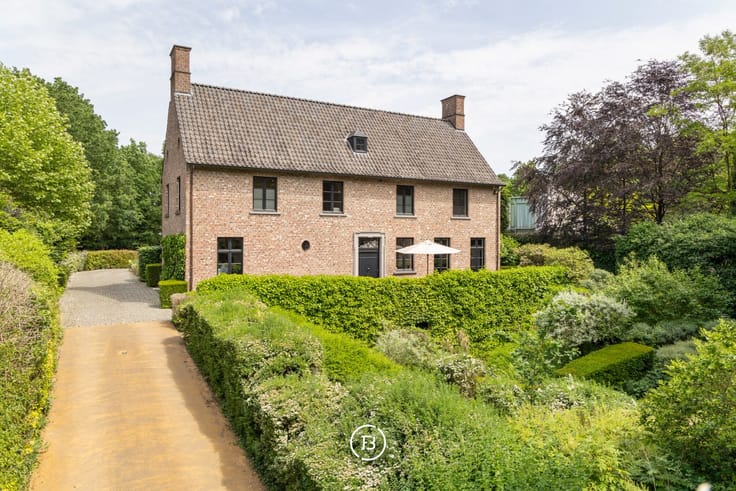
The mansion underwent a transformation in 2015 under the direction of architect Bart Moors. With great respect for the past, a contemporary living experience was created, spread over an impressive 944 m² of living space.
Natural materials take center stage: carefully selected natural stone, fine woods, and discreet steel accents create a timeless aesthetic.
The heart of the home is the living kitchen, where an impressive La Cornue stove sets the tone. The custom-made oak furniture with its soft, rounded corners seamlessly flows into the surrounding dining and garden rooms.
The property has all modern techniques and effortlessly combines this with energy efficiency (EPC: 103 kWh/m² year).
Five spacious bedrooms and three bathrooms offer customized comfort for a family or guests, while a separate 80 m² office with its own entrance is ideal for those who want to elegantly separate living and working.
In the hall, there is access to the gym space, and a multifunctional finished attic space offers a cinema room and an additional space to be filled.
The master suite, with its impressive roof structure, dressing room, and ensuite luxury bathroom, has a spacious area of 70 m². There is also access to a separate terrace with expansive views over the private park garden of almost one and a half hectares with mature trees, a treehouse, and a discreet back exit.
There is ample parking thanks to the long driveway and carport facilities.
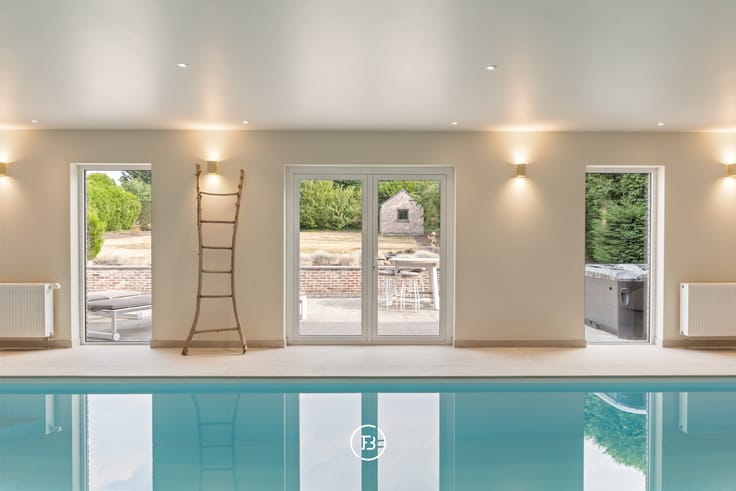
Finally, this mansion is equipped with a laundry room and wellness area with a heated indoor pool, finished with French stone.
| Construction year | 1769 |
|---|---|
| Number of floors | 3 |
| Building condition | As new |
| Immovable heritage | No |
| Street frontage width | 25.5 m |
| Number of frontages | 4 |
| Asbestos certificate is available | No |
| Usable floor area | 944 square meters |
|---|---|
| Living room surface | 78 square meters |
| Dining room | Yes |
| Kitchen surface | 78 square meters |
| Bedrooms | 5 |
| Dressing room | No |
| Bathrooms | 3 |
| Toilets | 5 |
| Office | Yes |
| Attic | Yes |
| Armored door | Yes |
| Surface of the plot | 13490 square meters |
|---|---|
| Land is facing street | No |
| Wooded land | No |
| Plot at rear | Yes |
| Flat land | Yes |
| Gas, water & electricity | Yes |
| Garden surface | 11964 square meters |
| Garden orientation | South |
| Terrace | Yes |
| Caretaker | No |
|---|---|
| Elevator | No |
| Accessible for disabled people | No |
| Intercom | Yes |
| Secure access / alarm | Yes |
| Armored door | Yes |
| Air conditioning | Yes |
| TV cable | No |
| Visio phone | No |
| Jacuzzi | No |
| Sauna | Yes |
| Swimming pool | Yes |
| Internet | Yes |
| Primary energy consumption | 103 kilowatt hour per square meters |
|---|---|
| EPC/EPC label | B |
| Renovation works mandatory | No |
| Unique code EPB certificate | 20230124-0002778521-RES-1 |
| CO₂ emission | Not specified |
| Yearly theoretical total energy consumption | 103 kWh/year |
| Valid electricity inspection certificate | Not specified |
| As built plan | No |
| Summons: No judicial remedy or administrative measure imposed | Not specified |
|
Flemish register of measures consulted
|
No |
| Valid flood certificate | Not specified |
| Heating type | Gas |
| Heat pump | Yes |
| Photovoltaic solar panels | No |
| Thermic solar panels | No |
| Common water heater | No |
| Double glazing | No |
| Building permit | Yes |
|---|---|
| Type of building | All kind |
| Cadastral Plan | No |
| Right of first refusal for the tenant | Not specified |
| Obligation to build | No |
| Allotment permit | No |
| Preemption right | No |
| Proceedings for breach of planning regulations | No |
| Most recent urban development zoning | Not specified |
| Flood zone type | Non flood zone |
|
P-score
|
A |
|
G-score
|
A |
| Latest land use designation | Living area (residential, urban or rural) |



| Address |
Guffenslaan 15
3500 - Hasselt |
|---|---|
| Website |
|
Get in touch