


475000€
1 bedroom 117 square meters

Hidden City Pearl
Stylish home in the Heilig-Hartwijk where design, comfort, and technology come together perfectly. With a living area of approximately 117 m², this residence has been meticulously finished and fully renovated (2026) with high-quality materials and attention to detail.
The home welcomes you with a sleek, contemporary appearance, featuring seamless mortex that extends across floors, walls, and ceilings. Combined with elegant herringbone flooring on different levels, it creates a warm yet luxurious atmosphere.
The living space is particularly atmospheric and thoughtfully furnished, complete with a stylish gas fireplace and an integrated Audac sound system. Adjacent to this is the industrial kitchen made of steel from Giorik, equipped with high-quality appliances and a grill plate.
Both the master bedroom and throughout the home, custom-built cabinets have been included, blending perfectly into the interior and ensuring a sleek and organized look.
The bathroom exudes pure luxury and is equipped with a rain shower and a private infrared sauna, providing an exclusive wellness experience right at home.
On a technical level, you can enjoy modern living comfort thanks to a heat pump, high-efficiency glass, and separate air conditioning in each room. The home automation system from Bits & Bytes, along with the video intercom, ensures smooth and smart operation of the house.
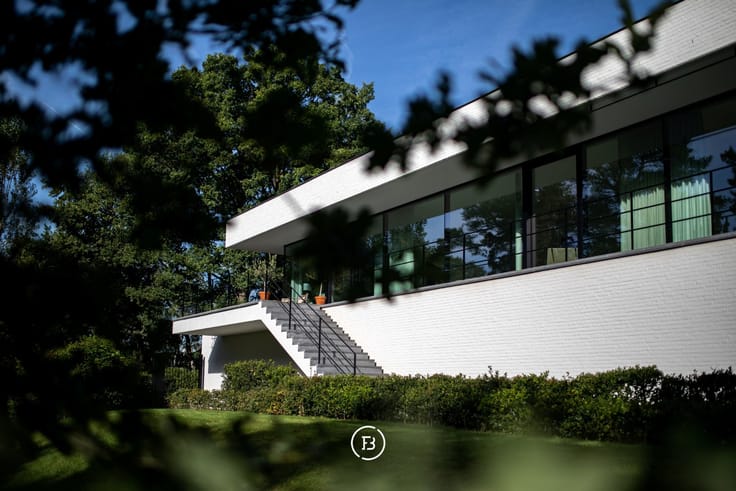
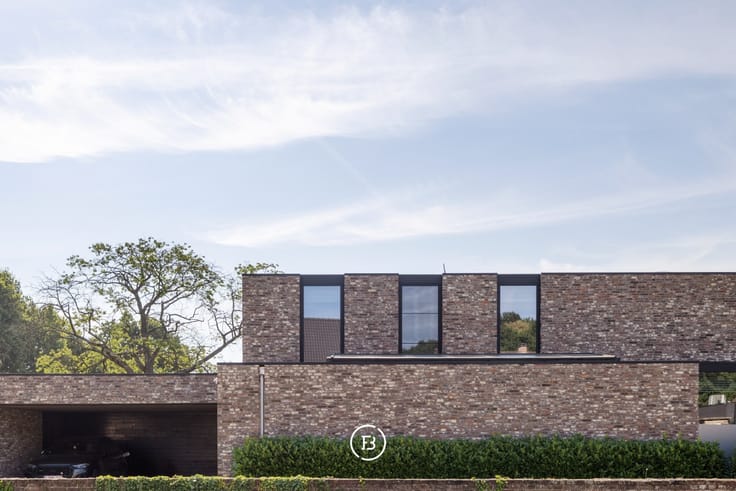
The façade, finished with a textured render, gives the entire property a timeless and stylish appearance.
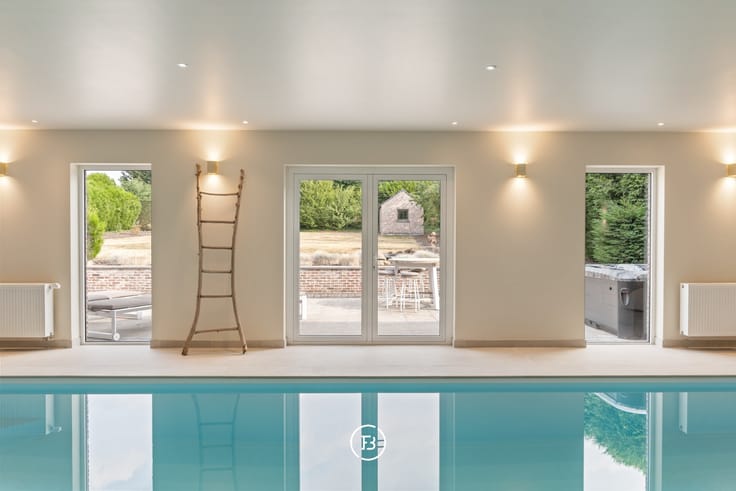
The terrace features a saltwater swimming pool, jacuzzi, and outdoor shower.
A unique opportunity for those seeking a move-in ready, luxuriously finished home with character, located in the heart of Hasselt and within walking distance of the city center.
| Neighbourhood or locality | Heilig-Hartwijk |
|---|---|
| Construction year | 1948 |
| Number of floors | 3 |
| Building condition | As new |
| Immovable heritage | No |
| Street frontage width | 4.3 m |
| Number of frontages | 2 |
| Surroundings type | Living area (residential, urban or rural) |
| Asbestos certificate is available | Yes |
| Usable floor area | 117 square meters |
|---|---|
| Living room | Yes |
| Bedrooms | 1 |
| Dressing room | No |
| Bathrooms | 1 |
| Toilets | 1 |
| Armored door | Yes |
| Surface of the plot | 75 square meters |
|---|---|
| Land is facing street | No |
| Wooded land | No |
| Plot at rear | Yes |
| Flat land | Yes |
| Width of the lot on the street | meters |
| Gas, water & electricity | Yes |
| Garden surface | 22 square meters |
| Garden orientation | South East |
| Caretaker | No |
|---|---|
| Elevator | No |
| Accessible for disabled people | No |
| Intercom | No |
| Secure access / alarm | Yes |
| Armored door | Yes |
| Air conditioning | Yes |
| TV cable | No |
| Visio phone | Yes |
| Jacuzzi | Yes |
| Sauna | Yes |
| Swimming pool | Yes |
| Internet | Yes |
| Primary energy consumption | 159 kilowatt hour per square meters |
|---|---|
| EPC/EPC label | B |
| Renovation works mandatory | No |
| Unique code EPB certificate | 20250124-0003513134-RES-1 |
| CO₂ emission | 2396 kg CO₂/m² |
| Yearly theoretical total energy consumption | 159 kWh/year |
| Valid electricity inspection certificate | Not specified |
| As built plan | No |
| E-level (overall energy performance) | 18641 |
| Summons: No judicial remedy or administrative measure imposed | Not specified |
|
Flemish register of measures consulted
|
No |
| Valid flood certificate | Not specified |
| Heat pump | Yes |
| Photovoltaic solar panels | Yes |
| Thermic solar panels | No |
| Common water heater | No |
| Double glazing | Yes |
| Building permit | Yes |
|---|---|
| Type of building | All kind |
| Cadastral Plan | No |
| Right of first refusal for the tenant | Not specified |
| Obligation to build | No |
| Allotment permit | No |
| Preemption right | No |
| Proceedings for breach of planning regulations | No |
| Most recent urban development zoning | Not specified |
| Flood zone type | Non flood zone |
|
P-score
|
A |
|
G-score
|
A |
| Latest land use designation | Living area (residential, urban or rural) |
Asked price excluding notary fees (excluding eventual registration fees)
| Price | 475000 € |
|---|---|
| Cadastral income | 418 € |
| Tenement building | No |
|
|
|



| Address |
Guffenslaan 15
3500 - Hasselt |
|---|---|
| Website |
|
Get in touch