

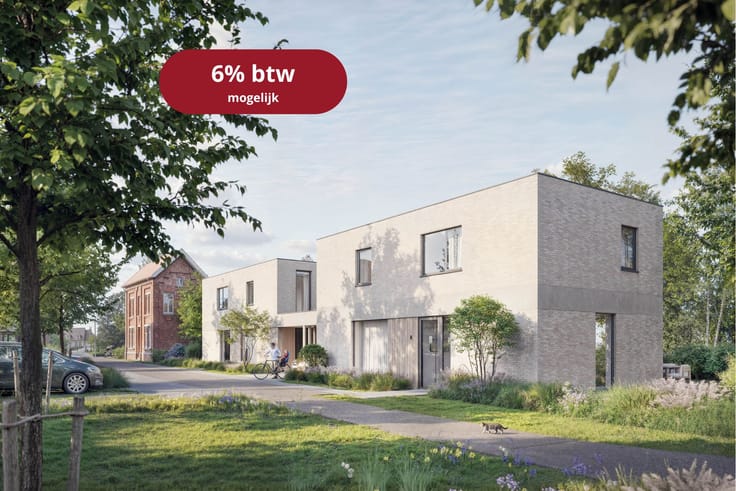


(excl. taxes) 440000€
3 bedrooms

Unfortunately we did not receive an English translation for this text.
Nl :
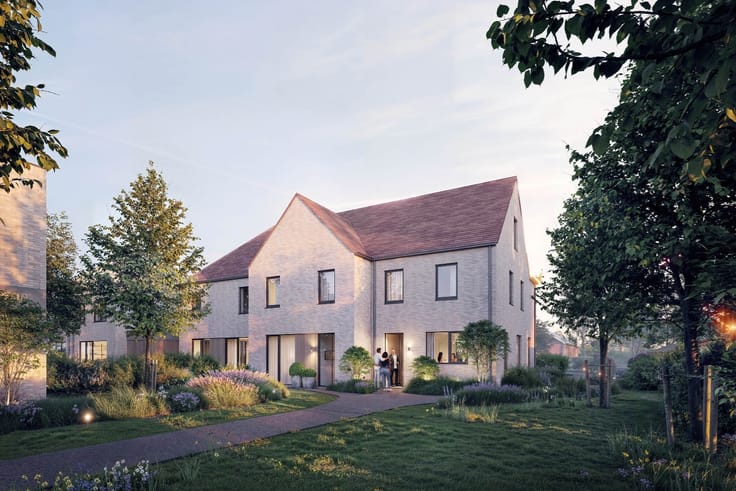
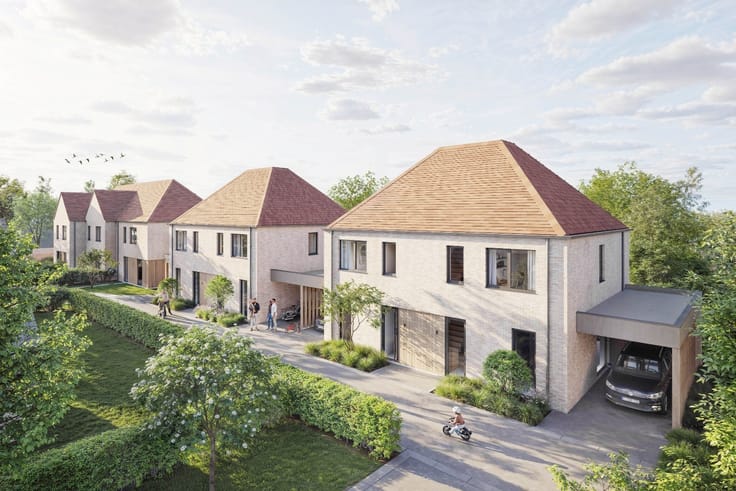
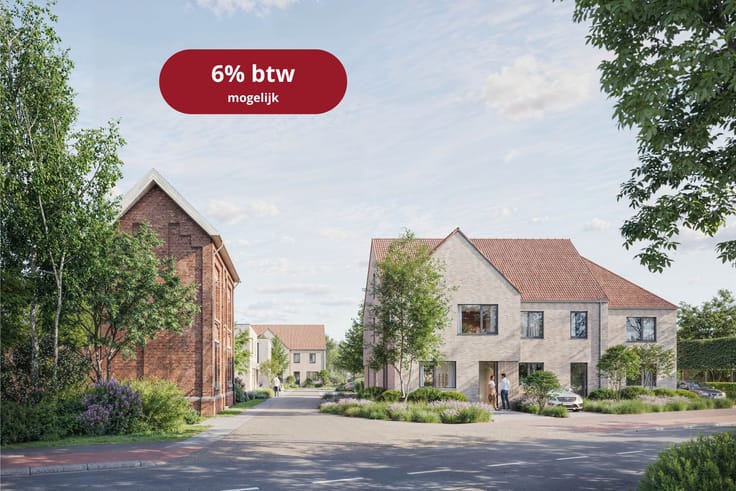
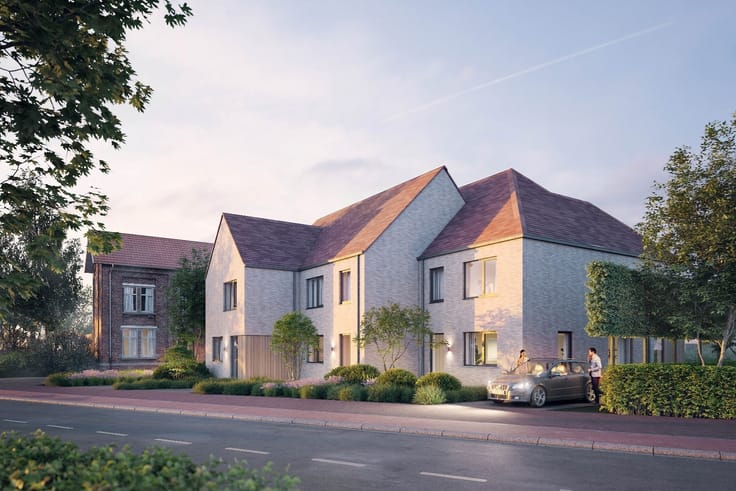
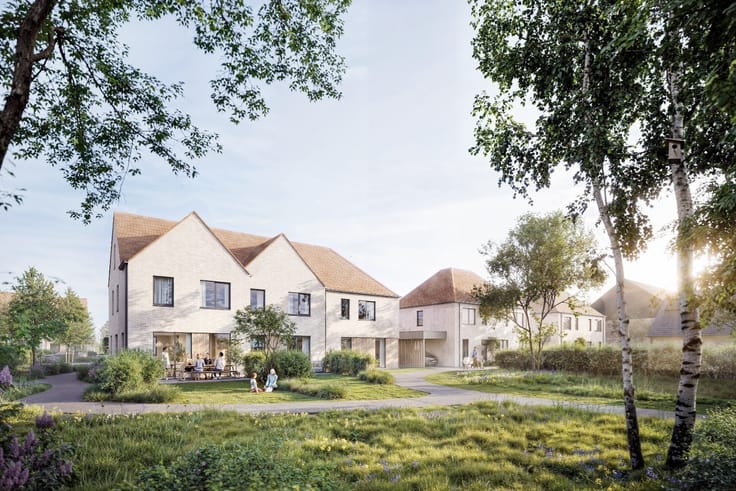
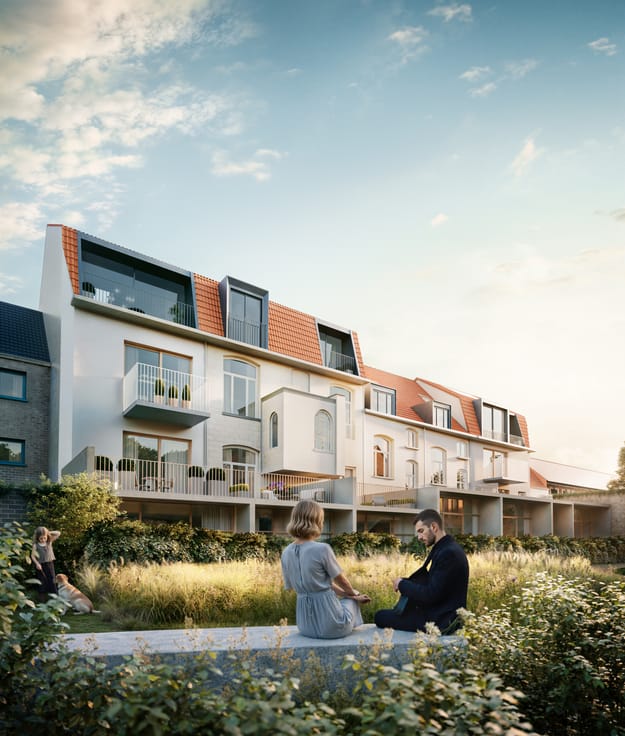
Op zoek naar een moderne gezinswoning op een rustige en groene plek in Gent? Deze nieuwbouwwoning in Redersplein, gelegen in het opkomende Meulestede, combineert hedendaags wooncomfort met een aangename ligging aan de kade.
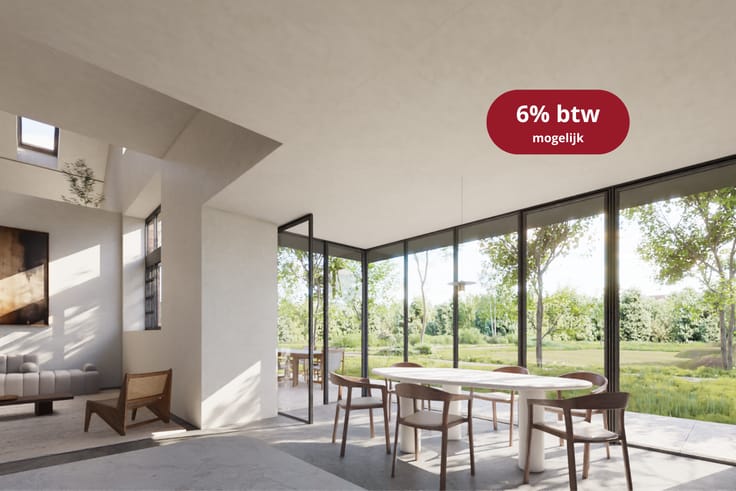
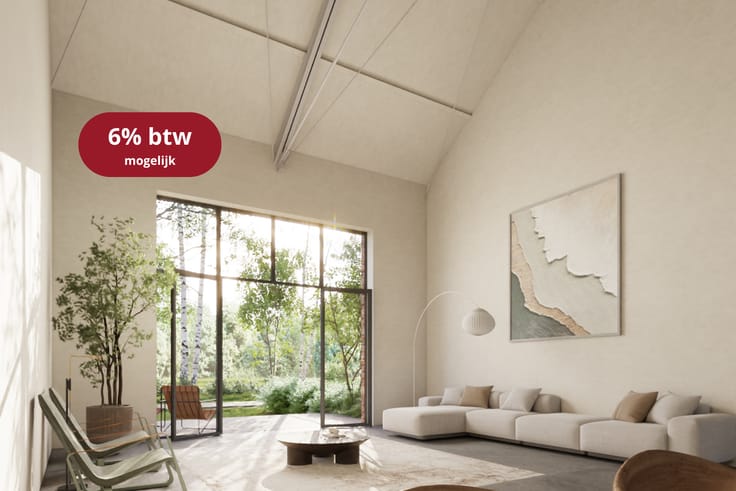
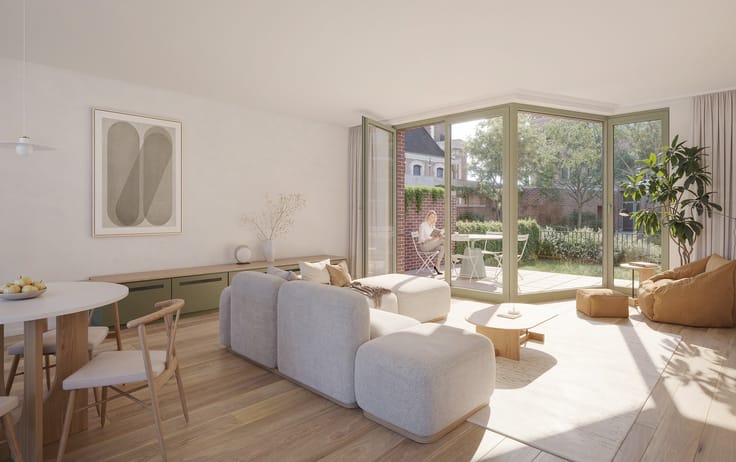
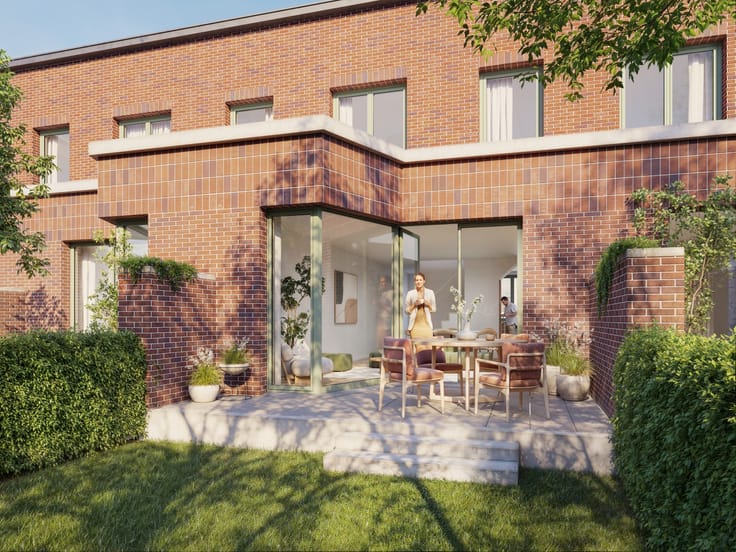
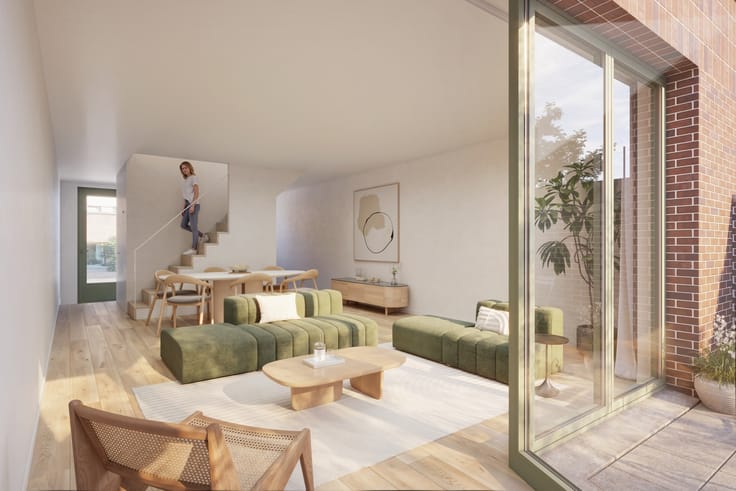
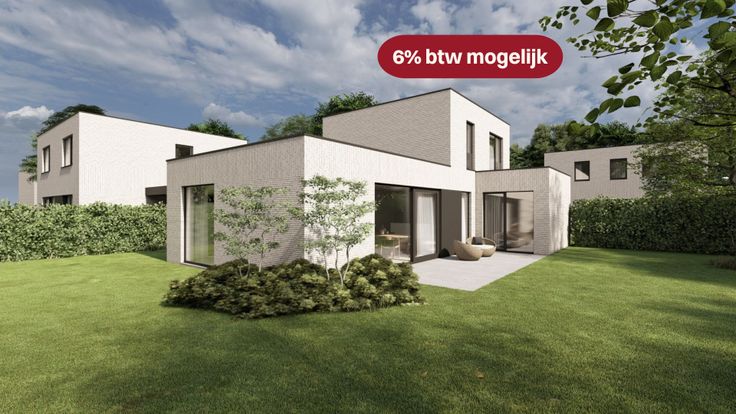
De woning werd ontworpen met aandacht voor licht, ruimte en functionaliteit. De leefruimte geniet van veel natuurlijke lichtinval en sluit mooi aan op het terras en de private tuin. Zo ontstaat er een fijne verbinding tussen binnen en buiten, ideaal om in alle rust te ontspannen, buiten te eten of te genieten van qualitytime met het gezin.
Dankzij de slimme indeling beschikt de woning over drie volwaardige slaapkamers en voldoende bergruimte. Dat maakt ze bijzonder geschikt voor gezinnen, maar ook voor wie graag een extra kamer gebruikt als bureau, logeerkamer of hobbyruimte. Elke ruimte werd praktisch opgevat, met oog voor dagelijks comfort en een aangename woonervaring.
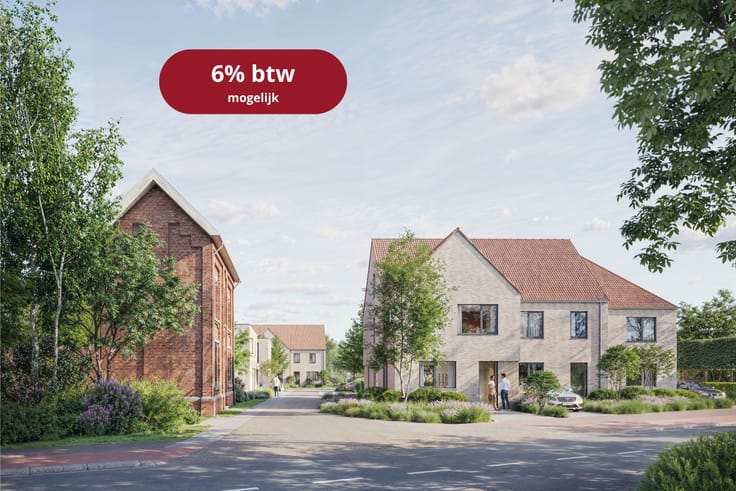
De ligging aan de kade zorgt voor een unieke woonbeleving in een rustige omgeving met groen, open ruimte en water vlakbij. Tegelijk blijf je vlot verbonden met het centrum van Gent en bevinden alle nodige voorzieningen zich in de buurt. Met nieuwe infrastructuur en een wijk in volle ontwikkeling is Redersplein een toekomstgerichte woonplek voor wie comfortabel, rustig en toch bereikbaar wil wonen.
| Building price excluding VAT | €440,000 |
|---|
| Available as of | At delivery |
|---|---|
| Property name | Redersplein |
| Building condition | As new |
| Immovable heritage | Not specified |
| Number of frontages | 2 |
| Surroundings type | Living area (residential, urban or rural) |
| Asbestos certificate is available | Not specified |
| Kitchen type | Installed |
|---|---|
| Bedrooms | 3 |
| Dressing room | No |
| Bathrooms | 1 |
| Office | No |
| Professional space | No |
| Armored door | No |
| Land is facing street | No |
|---|---|
| Wooded land | No |
| Plot at rear | No |
| Flat land | No |
| Gas, water & electricity | No |
| Garden surface | 1 square meter |
| Terrace surface | 1 square meter |
| Primary energy consumption | Not specified |
|---|---|
| EPC/EPC label | A+ |
| Renovation works mandatory | No |
| Unique code EPB certificate | Not specified |
| CO₂ emission | Not specified |
| Yearly theoretical total energy consumption | Not specified |
| Valid electricity inspection certificate | Not specified |
| Conformity certification for fuel tanks | Not specified |
| Summons: No judicial remedy or administrative measure imposed | No |
|
Flemish register of measures consulted
|
Not specified |
| Valid flood certificate | Not specified |
| Heat pump | Yes |
| Photovoltaic solar panels | No |
| Thermic solar panels | Yes |
| Common water heater | No |
| Double glazing | No |
| Building permit | Yes |
|---|---|
| Type of building | All kind |
| Cadastral Plan | Not specified |
| Right of first refusal for the tenant | Not specified |
| Allotment permit | Not specified |
| Preemption right | Not specified |
| Proceedings for breach of planning regulations | No |
| Most recent urban development zoning | |
| Flood zone type | Non flood zone |
|
P-score
|
Not specified |
|
G-score
|
Not specified |
| Latest land use designation | Living area (residential, urban or rural) |
Asked price excluding VAT and excl. notary fees (excluding eventual registration fees)
| Price | 440000 € |
|---|---|
| Tenement building | No |
|
|
|

| Address |
Kortrijksesteenweg 62
9830 - St-Martens-Latem |
|---|---|
| Website |
|
| [email protected] | |
| External reference | 036RED-w4 |
Get in touch