



650000€
6 bedrooms 380 square meters

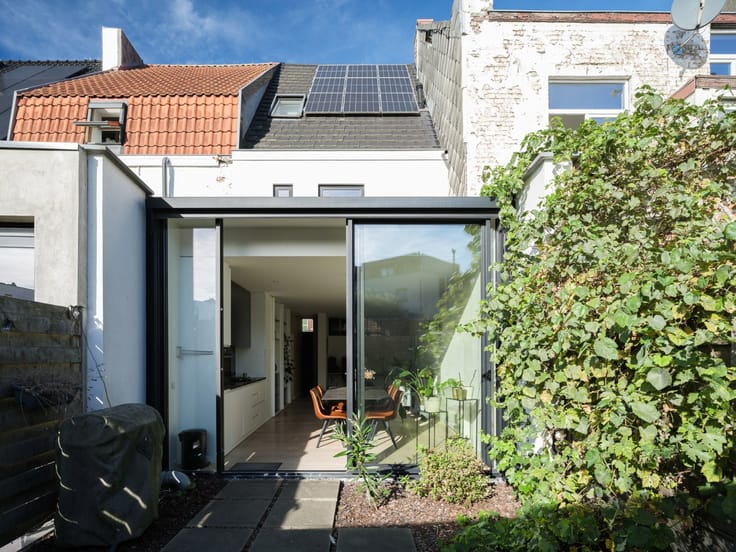
Trading house with versatile opportunities in Ghent.
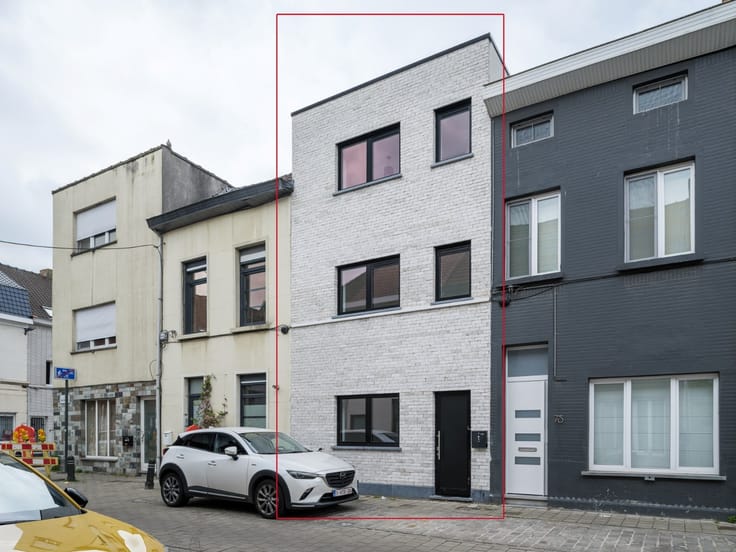
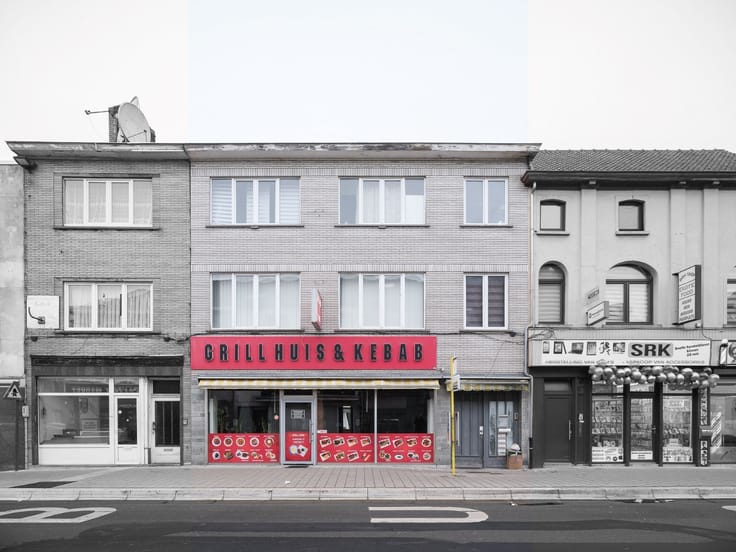
In the heart of the Brugse Poort, in Ghent, this versatile commercial property awaits a new owner. The building combines a commercial space on the ground floor with four practical apartments above, providing an optimal balance between business and residential use. All units are currently rented out, ensuring an immediate return on investment.
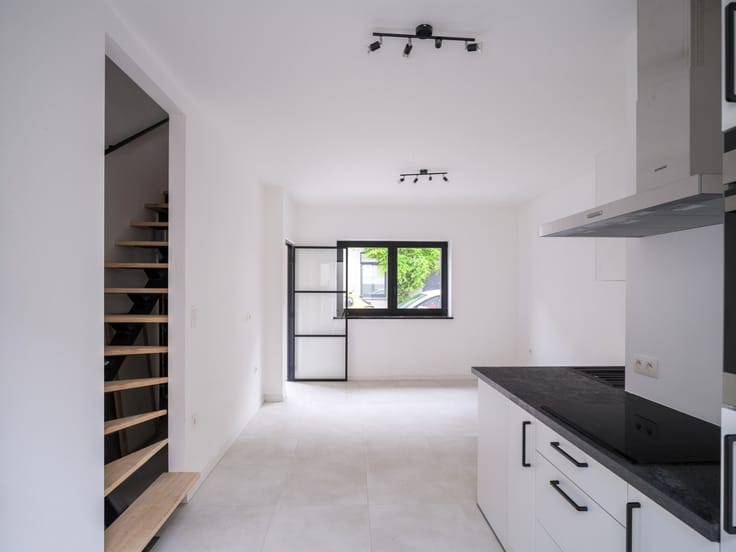
Upon entering the ground floor, you will find a spacious and well-maintained commercial space, currently set up as a restaurant. This space is tastefully finished and equipped with modern facilities. The large storefront not only provides plenty of natural light, but also attracts curious passersby. In the back, there is a practical kitchen, fully equipped and perfect for culinary entrepreneurs looking to operate their dream restaurant.
The upper floors feature four compact apartments, each cleverly designed and currently rented out. The apartments offer a pleasant living space, a cozy bedroom, and a private bathroom. Thanks to separate access, the commercial and residential functions remain completely independent, which is a great advantage for landlords or operators.
The commercial property is located in a vibrant neighborhood with a mix of cultural influences, charming shops, and cozy restaurants. The excellent accessibility, both by bike and public transport, makes the property even more attractive for customers and residents.
In short, this commercial property offers an ideal combination of business and residential potential, a
| Construction year | 1918 |
|---|---|
| Number of floors | 3 |
| Building condition | To be done up |
| Immovable heritage | Not specified |
| Street frontage width | 10.5 m |
| Number of frontages | 4 |
| Surroundings type | Urban |
| Asbestos certificate is available | No |
| Usable floor area | 380 square meters |
|---|---|
| Living room surface | 80 square meters |
| Kitchen surface | 40 square meters |
| Bedrooms | 6 |
| Dressing room | No |
| Bathrooms | 4 |
| Toilets | 6 |
| Armored door | No |
| Surface of the plot | 168 square meters |
|---|---|
| Land is facing street | No |
| Wooded land | No |
| Plot at rear | No |
| Flat land | Yes |
| Width of the lot on the street | meters |
| Connection to sewer network | Connected |
| Gas, water & electricity | Yes |
| Primary energy consumption | 370 kilowatt hour per square meters |
|---|---|
| EPC/EPC label | D |
| Renovation works mandatory | No |
| Unique code EPB certificate | 2622630 |
| CO₂ emission | Not specified |
| Yearly theoretical total energy consumption | Not specified |
| Valid electricity inspection certificate | Not specified |
| As built plan | No |
| Summons: No judicial remedy or administrative measure imposed | Not specified |
|
Flemish register of measures consulted
|
No |
| Valid flood certificate | Not specified |
| Heating type | Gas |
| Photovoltaic solar panels | No |
| Thermic solar panels | No |
| Common water heater | No |
| Double glazing | Yes |
| Building permit | No |
|---|---|
| Type of building | All kind |
| Cadastral Plan | No |
| Right of first refusal for the tenant | Not specified |
| Obligation to build | No |
| Allotment permit | No |
| Preemption right | Yes |
| Proceedings for breach of planning regulations | No |
| Most recent urban development zoning | Not specified |
| Flood zone type | Non flood zone |
|
P-score
|
A |
|
G-score
|
A |
| Latest land use designation | Living area (residential, urban or rural) |
Asked price excluding notary fees (excluding eventual registration fees)
| Price | 650000 € |
|---|---|
| Cadastral income | 1859 € |
| Tenement building | Yes |
|
|
|


| Address |
Hulleweg 2
9830 - Sint-Martens-Latem |
|---|---|
| Website |
|
| External reference | RV-25001 |
Get in touch