


House for sale
499000€
3 bedrooms 179 square meters
Immoweb code : 21915837

Immoweb code : 21915837
Overview
3 bedrooms
1 bathroom
179
square meters
livable space
56
square meters
of land
Available date : January 1 2027
Description
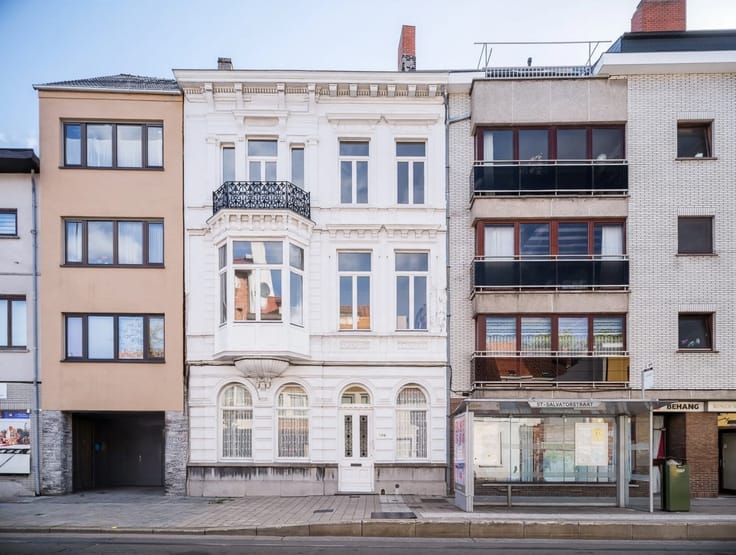
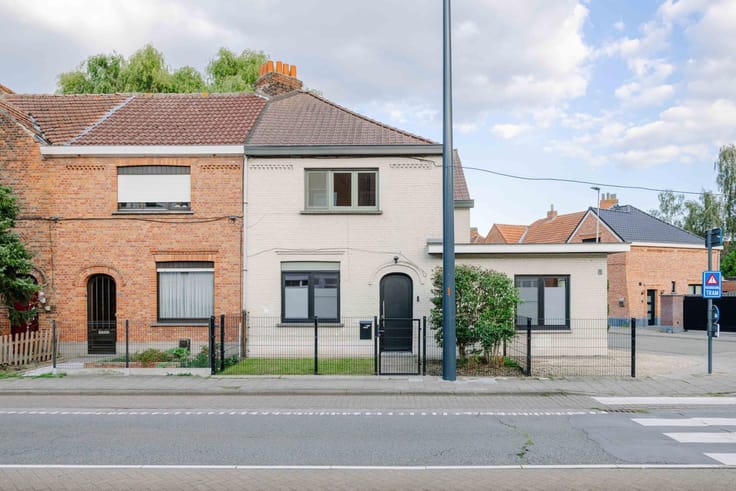
Bel-etage woning in rustige zijstraat van de Martelaarslaan
GHENT - Spacious ground-floor apartment on a quiet side street off Martelaarslaan.
Located within walking distance of the city center, this move-in-ready ground-floor home was built around 1900 to a design by architect Charles Van Driessche as part of the historic “Cité Van Driessche.”
Key features at a glance:
·Central location
·Within walking distance of the historic center
·Near major thoroughfares, public transportation, shops, and schools
·Quiet, low-traffic street
·Spacious ground-floor garage/workshop/storage area
·Sunny terrace
·Ready to move in
Layout:
The ground floor features a spacious garage/storage area, which offers numerous possibilities as a workshop, storage space, or practical storage area. Through a separate entryway, a staircase leads to the first floor, where the living area and kitchen are located. The kitchen provides direct access to the sunny terrace.
The second floor features the first bedroom, along with a spacious bathroom. The third floor includes a second bedroom, which can also serve perfectly as an office or hobby room. Finally, the home also has an attic, which provides additional storage space.
Important:
Asking price: 499,000 EUR
EPC B: 143 kWh/m² per year
Contact Axel Lenaerts Real Estate for more information or to schedule a visit at [email protected] or 09 245 24 24
| Available date | January 1 2027 |
|---|---|
| Construction year | 1902 |
| Building condition | Just renovated |
| Immovable heritage | Yes |
| Number of frontages | 2 |
| Covered parking spaces | 1 |
| Asbestos certificate is available | Yes |
| Usable floor area | 179 square meters |
|---|---|
| Kitchen type | Installed |
| Bedrooms | 3 |
| Dressing room | No |
| Bathrooms | 1 |
| Professional space | No |
| Attic | Yes |
| Furnished | No |
| Armored door | No |
| Surface of the plot | 56 square meters |
|---|---|
| Gas, water & electricity | No |
| Terrace | Yes |
| Primary energy consumption | 143 kilowatt hour per square meters |
|---|---|
| EPC/EPC label | B |
| Renovation works mandatory | No |
| Unique code EPB certificate | 20260929-0003964547-RES-1 |
| CO₂ emission | Not specified |
| Yearly theoretical total energy consumption | Not specified |
| Valid electricity inspection certificate | Yes |
| Conformity certification for fuel tanks | Not specified |
| Summons: No judicial remedy or administrative measure imposed | Not specified |
|
Flemish register of measures consulted
|
Not specified |
| Valid flood certificate | Yes |
| Heating type | Gas |
| Heat pump | No |
| Double glazing | Yes |
| Building permit | Yes |
|---|---|
| Cadastral Plan | Not specified |
| Right of first refusal for the tenant | Not specified |
| Allotment permit | No |
| Preemption right | Yes |
| Proceedings for breach of planning regulations | No |
| Most recent urban development zoning | |
| Flood zone type | Non flood zone |
|
P-score
|
B |
|
G-score
|
B |
| Latest land use designation | Living area (residential, urban or rural) |
Asked price excluding notary fees (excluding eventual registration fees)
| Price | 499000 € |
|---|---|
| Cadastral income | 725 € |
| Tenement building | No |
|
|
|





Axel Lenaerts makelaars Gent (IPI 500917)
| Address |
390 Kortrijksesteenweg
9000 - Gent |
|---|---|
| Website |
|
| External reference | 28605 - 10354 |
Get in touch