

House for sale
(excl. taxes) 591000€
3 bedrooms 144 square meters
Immoweb code : 21950275

Immoweb code : 21950275
Overview
3 bedrooms
144
square meters
livable space
Description
Unfortunately we did not receive an English translation for this text.
Nl :
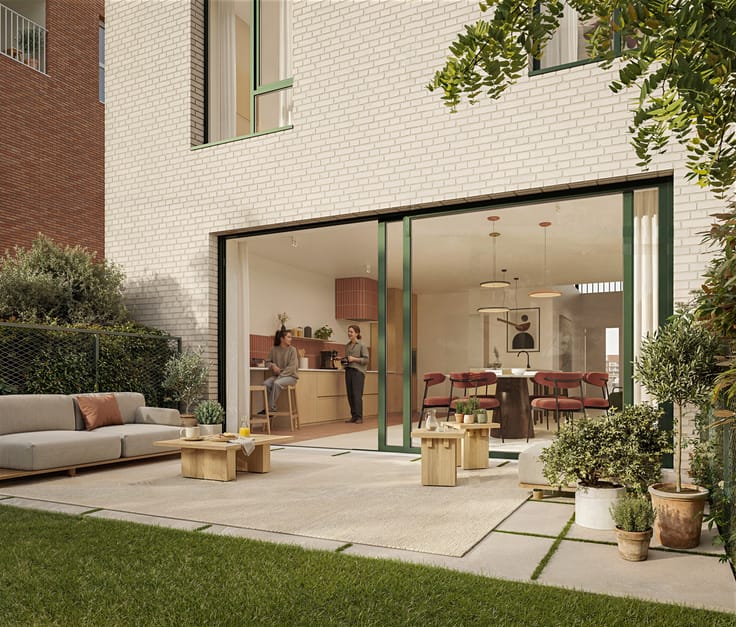
Deze sfeervolle woning verwelkomt u via de ruime leefruimte. Eveneens beschik de woning over een leefkeuken met centraal kookeiland en plaats voor een grote eettafel. Aansluitend bevindt zich een praktische berging en gastentoilet. Vanuit de keuken heeft u een directe toegang tot een terras en een privatieve tuin van maar liefst 57,4 m², waardoor binnen en buiten naadloos in elkaar overvloeien.
Op de verdieping vindt u drie volwaardige slaapkamers, twee badkamers en een apart toilet. Extra troeven zijn het bijkomende terras aan de grootste slaapkamer, de doordachte indeling en de grote hoeveelheid bergruimte. Een ideale woning voor wie comfortabel wil wonen met voldoende ruimte voor het hele gezin.
Omdat Waterfront nog gerealiseerd wordt, krijgt u bovendien de kans om uw woning mee vorm te geven. Samen met een interieurcoördinator kiest u materialen, kleuren en afwerkingen die aansluiten bij uw persoonlijke stijl. Zo wordt dit niet alleen een nieuw appartement, maar een thuis die volledig afgestemd is op uw wensen. Voor de keuken werd een handelswaarde van €20.000 voorzien en voor de sanitaire toestellen een budget van €9.500, wat u ruime keuzevrijheid biedt bij de inrichting van uw nieuwe thuis.
Waterfront combineert ruimte, flexibiliteit en wooncomfort in een appartement dat klaar is voor de manier waarop u vandaag én morgen wilt wonen.
| Building price excluding VAT | €591,000 |
|---|
| Immovable heritage | Not specified |
|---|---|
| Asbestos certificate is available | Not specified |
| Usable floor area | 144 square meters |
|---|---|
| Bedrooms | 3 |
| Garden surface | 57 square meters |
|---|---|
| Terrace surface | 17 square meters |
| Primary energy consumption | Not specified |
|---|---|
| EPC/EPC label | Not specified |
| Renovation works mandatory | Not specified |
| Unique code EPB certificate | Not specified |
| CO₂ emission | Not specified |
| Yearly theoretical total energy consumption | Not specified |
| Valid electricity inspection certificate | Not specified |
| Summons: No judicial remedy or administrative measure imposed | Not specified |
|
Flemish register of measures consulted
|
Not specified |
| Valid flood certificate | Not specified |
| Building permit | Not specified |
|---|---|
| Cadastral Plan | Not specified |
| Right of first refusal for the tenant | Not specified |
| Allotment permit | Not specified |
| Preemption right | Not specified |
| Most recent urban development zoning | Not specified |
|
P-score
|
Not specified |
|
G-score
|
Not specified |
Asked price excluding VAT and excl. notary fees (excluding eventual registration fees)
| Price | 591000 € |
|---|---|
| Tenement building | No |
|
|
|
De Nieuwe Dokken
| Address |
Schipperskaai 1
9000 - Gent |
|---|---|
| Website |
|
Get in touch