


450000€
3 bedrooms 200 square meters

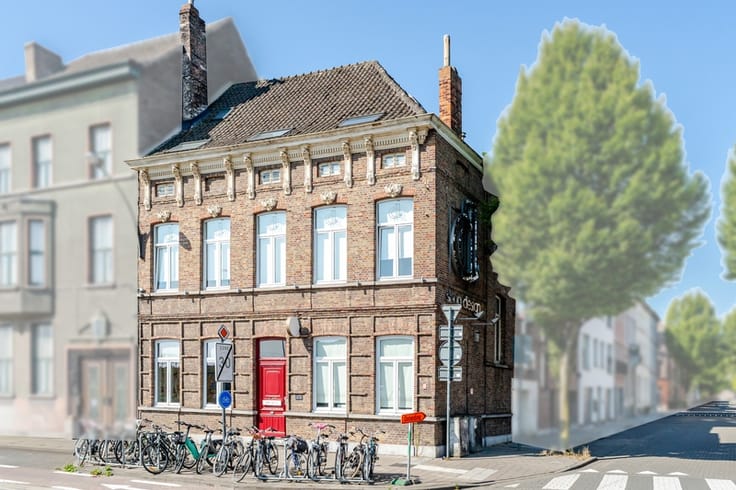
Te renoveren charmante stadswoning met koer, gelegen in een éénrichtingsstraat nabij Coupure en op wandelafstand van het centrum.
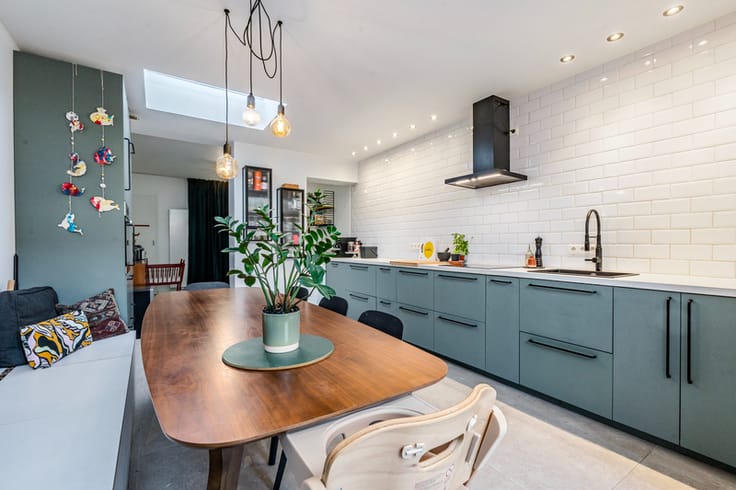
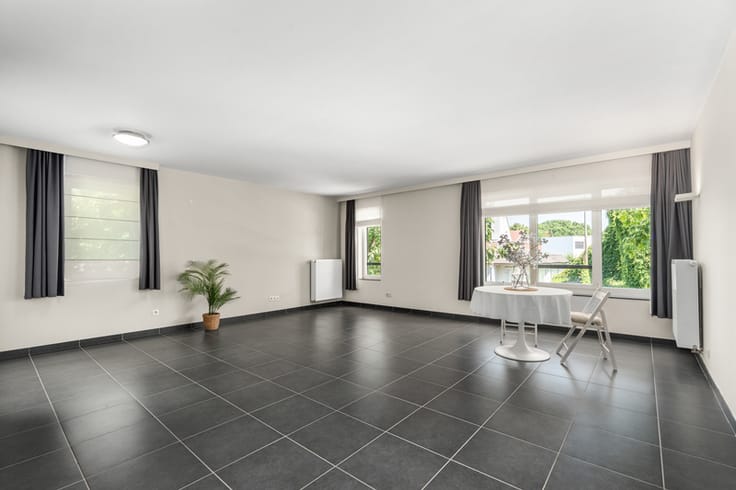
Indeling: Inkomhal. Eetplaats en zithoek. Bijgebouw: bijkomende zithoek met gastentoilet en douche. Deze ruimte kan perfect een kwalitatieve bijbouw zijn voor een leefkeuken met toegang en zicht op de stadskoer. Kelder: droge opbergruimte en huidige keuken. De huidige keuken kan behouden worden en is ideaal, mocht de koper niet al te grote renovatiekosten willen doen. Op de eerste verdieping: Nachthal. Eerste en tweede slaapkamer (kan gerust als badkamer dienen). Op de tweede verdieping: Nachthal. Derde en vierde slaapkamer, elke kamer heeft een lavabo. Op de derde verdieping: Nachthal en vijfde slaapkamer. Energielabel D. Opmerkingen EPC: Aandacht voor renovatie van het hellend en plat dak en vervanging verwarmingsinstallatie. Elektrische installatie niet conform, bij vernieuwing is ineens ook het bakeliet (asbesthoudend) weggehaald. Voor de leefruimte en keuken is er als voorbeeld een IA beeld toegevoegd.
| Construction year | 1890 |
|---|---|
| Building condition | To renovate |
| Immovable heritage | No |
| Surroundings type | Urban |
| Asbestos certificate is available | Yes |
| Usable floor area | 200 square meters |
|---|---|
| Living room | Yes |
| Dining room | Yes |
| Bedrooms | 3 |
| Bathrooms | 1 |
| Toilets | 1 |
| Basement | Yes |
| Furnished | No |
| Surface of the plot | 91 square meters |
|---|---|
| Land is facing street | Yes |
| Connection to sewer network | Connected |
| Gas, water & electricity | Yes |
| Accessible for disabled people | No |
|---|---|
| TV cable | Yes |
| Primary energy consumption | 356 kilowatt hour per square meters |
|---|---|
| EPC/EPC label | D |
| Renovation works mandatory | No |
| Unique code EPB certificate | Not specified |
| CO₂ emission | Not specified |
| Yearly theoretical total energy consumption | Not specified |
| Valid electricity inspection certificate | Yes |
| As built plan | No |
| Summons: No judicial remedy or administrative measure imposed | Not specified |
|
Flemish register of measures consulted
|
Yes |
| Valid flood certificate | Not specified |
| Double glazing | Yes |
| Building permit | Yes |
|---|---|
| Cadastral Plan | Not specified |
| Right of first refusal for the tenant | Not specified |
| Obligation to build | No |
| Allotment permit | No |
| Preemption right | Yes |
| Proceedings for breach of planning regulations | No |
| Most recent urban development zoning | Not specified |
| Flood zone type | Non flood zone |
|
P-score
|
A |
|
G-score
|
A |
| Latest land use designation | Residential area with cultural historical aesthetic value |
Asked price excluding notary fees (excluding eventual registration fees)
| Price | 450000 € |
|---|---|
| Cadastral income | 446 € |
| Tenement building | No |
|
|
|

| Address |
Bruggenhoofdstraat 70
9800 - Astene |
|---|---|
| External reference | 26Rasp110 |
Get in touch