


595000€
2 bedrooms 140 square meters

Architect’s house, Ghent.
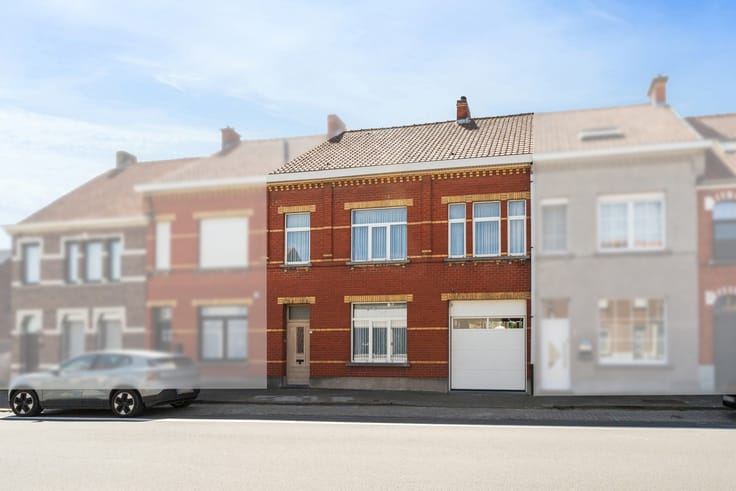
This characterful architect-designed home at Sportstraat 440 in Ghent combines an exceptionally pleasant living experience with a piece of the city’s architectural history. Designed in 1936 by architect Theofiel Desmet, the house forms part of a pair of terraced homes in a style reminiscent of Romantic Cubism. The property is listed as established architectural heritage.
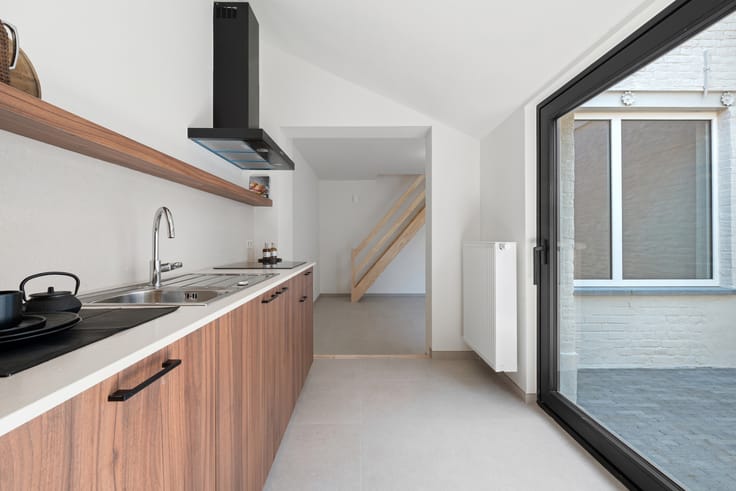
The ground floor features a bright, open-plan dining and living area with built-in cupboards and a cosy wood-burning stove. The fully equipped kitchen is adjacent. On the first floor, there are two bedrooms and a bathroom featuring a beautiful vanity unit and a walk-in shower. The front bedroom also has practical built-in wardrobes.
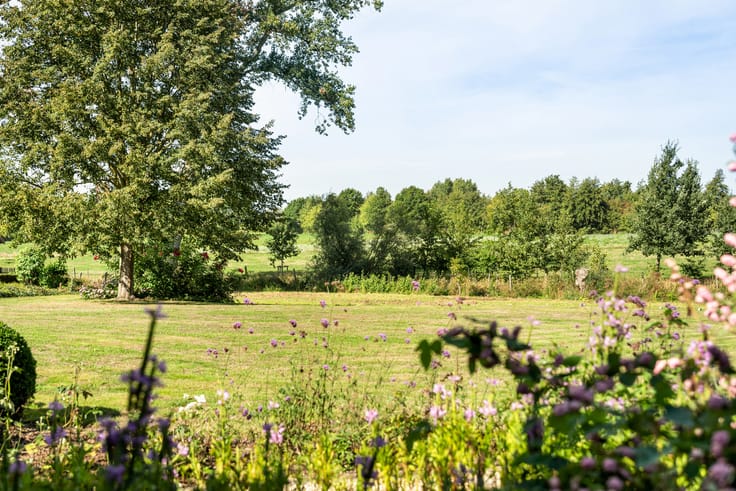
A further asset is the large basement, divided into several rooms and offering plenty of storage space and possibilities. At the rear, the spacious, leafy garden provides a wonderful haven of peace—an exceptional feature in the heart of the city.
The location is also particularly appealing. Sportstraat is a key street in the Rijsenberg neighbourhood, close to Sint-Pieters railway station. The neighbourhood largely took its present shape during the interwar period, and Sportstraat is characterised by numerous distinctive townhouses and small apartment buildings dating from 1925 to 1935. Architect Theofiel Desmet designed several properties here, making this home a fitting part of the neighbourhood’s architectural story.
For more information or to arrange a viewing, please contact us on 0472 02 44 44 or at [email protected].
| Construction year | 1936 |
|---|---|
| Number of floors | 2 |
| Building condition | As new |
| Immovable heritage | No |
| Number of frontages | 2 |
| Surroundings type | Urban |
| Asbestos certificate is available | Not specified |
| Usable floor area | 140 square meters |
|---|---|
| Kitchen type | Installed |
| Bedrooms | 2 |
| Bathrooms | 1 |
| Shower rooms | 1 |
| Toilets | 2 |
| Basement | Yes |
| Furnished | No |
| Surface of the plot | 174 square meters |
|---|---|
| Connection to sewer network | Connected |
| Gas, water & electricity | Yes |
| Terrace | Yes |
| Elevator | No |
|---|---|
| Accessible for disabled people | No |
| Intercom | No |
| TV cable | Yes |
| Visio phone | No |
| Swimming pool | No |
| Primary energy consumption | 393 kilowatt hour per square meters |
|---|---|
| EPC/EPC label | D |
| Renovation works mandatory | No |
| Unique code EPB certificate | 20261009-0003972977 |
| CO₂ emission | Not specified |
| Yearly theoretical total energy consumption | Not specified |
| Valid electricity inspection certificate | Yes |
| Conformity certification for fuel tanks | No |
| Summons: No judicial remedy or administrative measure imposed | Not specified |
|
Flemish register of measures consulted
|
No |
| Valid flood certificate | Not specified |
| Heating type | Gas |
| Double glazing | Yes |
| Building permit | Yes |
|---|---|
| Cadastral Plan | Not specified |
| Right of first refusal for the tenant | Not specified |
| Allotment permit | No |
| Preemption right | Yes |
| Proceedings for breach of planning regulations | No |
| Most recent urban development zoning | Not specified |
| Flood zone type | Non flood zone |
|
P-score
|
A |
|
G-score
|
A |
| Latest land use designation | Living area (residential, urban or rural) |
Asked price excluding notary fees (excluding eventual registration fees)
| Price | 595000 € |
|---|---|
| Cadastral income | 505 € |
| Tenement building | No |
|
|
|








| Address |
Deinsesteenweg 27
9770 - Kruisem |
|---|---|
| Website |
|
| External reference | 7939581 |
Get in touch
