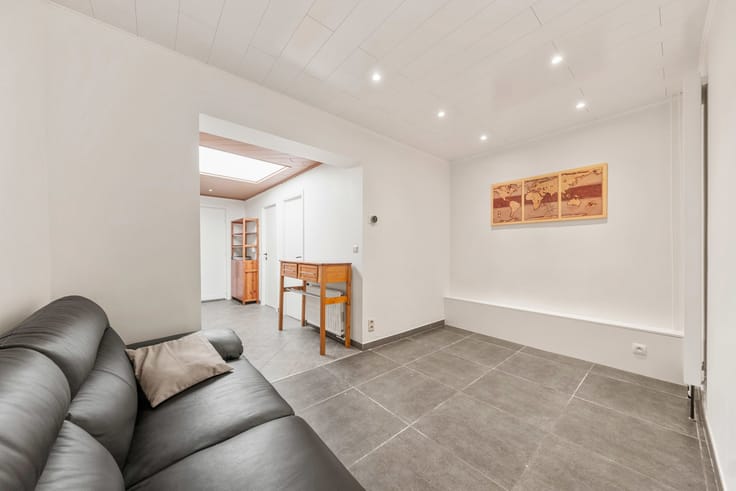


399000€
3 bedrooms 153 square meters

Move-in-ready and energy-efficient home in Drongen
For sale: energy-efficient, move-in-ready home in Drongen
Contact: [email protected] – 0495/720.540
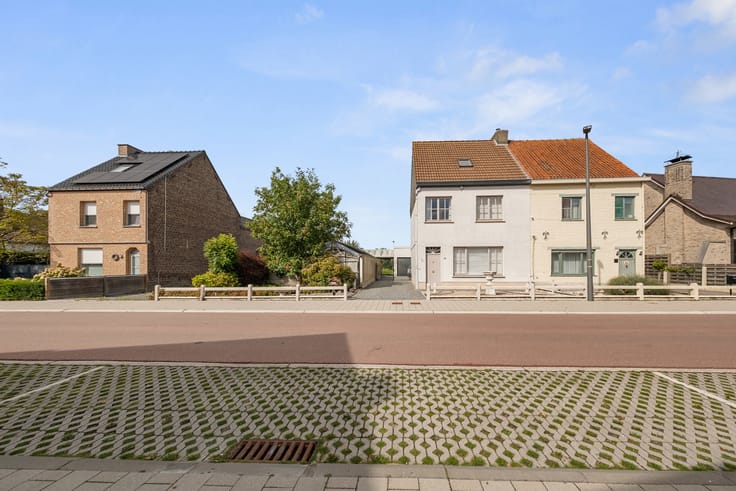
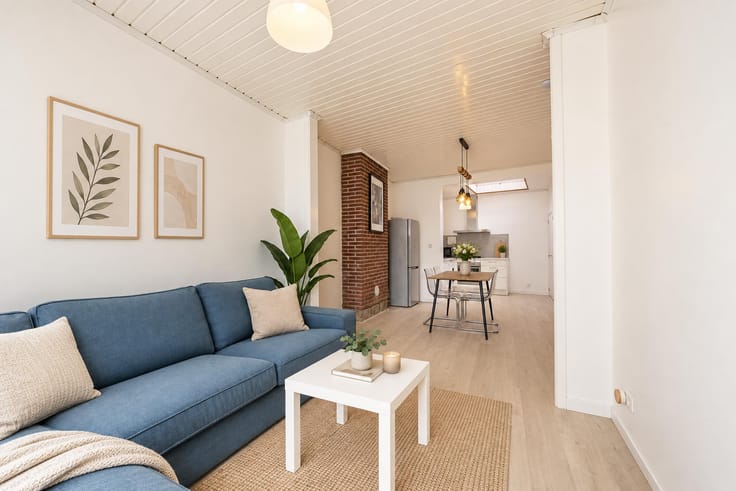
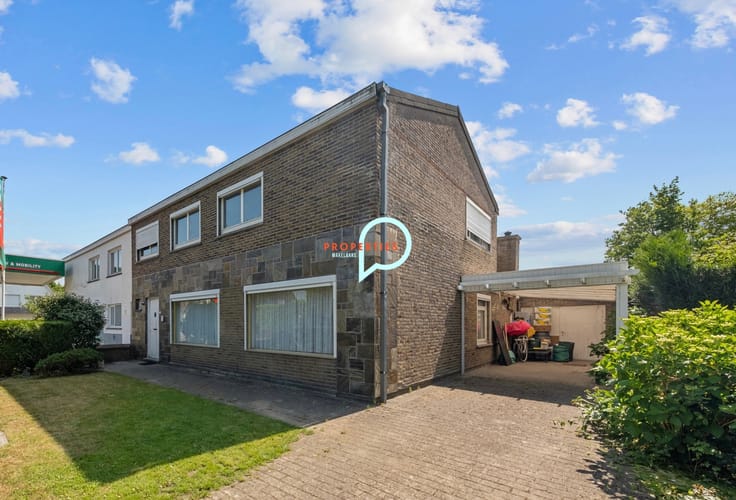
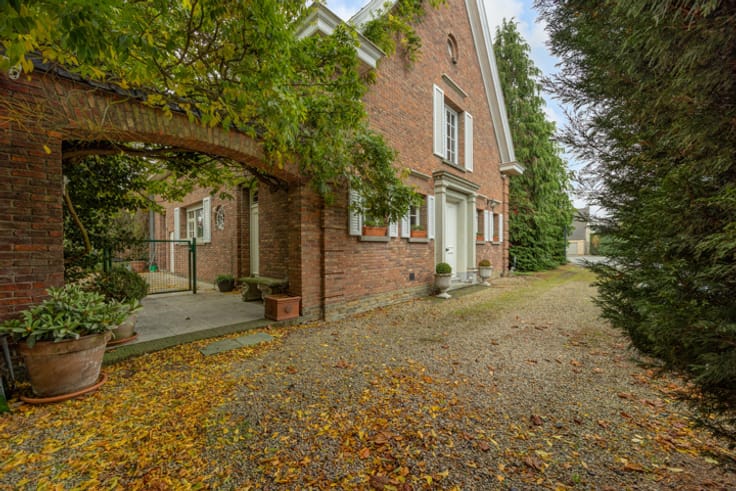
Located in a quiet and easily accessible neighbourhood in Drongen, this beautifully maintained home combines modern comfort with a practical layout and excellent energy efficiency. With a compliant electrical installation, solar panels and a renovated roof, you can move in with complete peace of mind.
✨ Key features:
✅ Energy-efficient and equipped with solar panels
⚡ Compliant electrical installation
💧 Dry basement offering additional storage space
🪜 Attic accessible via a fixed staircase, with the potential to create two additional bedrooms
🚗 Integrated garage, also suitable as a storage area or hobby room
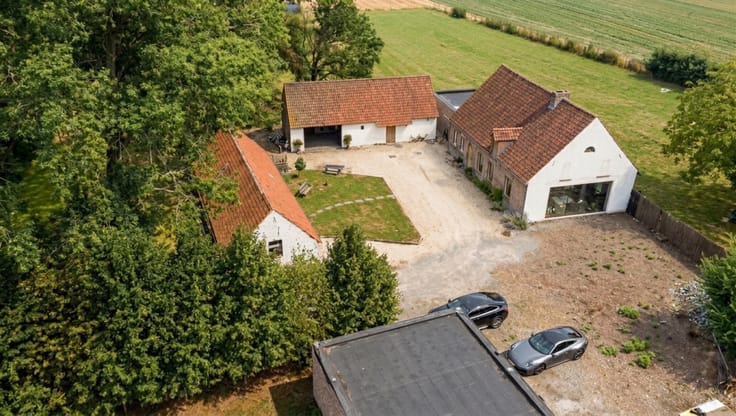
🌿 Quiet, south-facing garden offering plenty of privacy
🏠 Recently renovated roof with new drainage pipes
This property offers not only all the comforts of modern living, but also plenty of possibilities for the future. The spacious attic can be finished according to your needs, while the sunny garden and practical garage complete the home’s everyday comfort.
The location is another major advantage. You can enjoy peaceful surroundings while benefiting from easy access to Ghent, the E40 motorway, shops, schools and other nearby amenities.
An ideal home for anyone looking for comfort, space and energy-efficient living in a pleasant location in Drongen.
| Construction year | 1985 |
|---|---|
| Building condition | Good |
| Immovable heritage | Not specified |
| Number of frontages | 2 |
| Covered parking spaces | 1 |
| Asbestos certificate is available | Yes |
| Usable floor area | 153 square meters |
|---|---|
| Bedrooms | 3 |
| Bathrooms | 1 |
| Shower rooms | 1 |
| Toilets | 2 |
| Laundry room | Yes |
| Basement | Yes |
| Attic | Yes |
| Surface of the plot | 213 square meters |
|---|---|
| Connection to sewer network | Connected |
| Gas, water & electricity | Yes |
| Garden surface | 112 square meters |
| Terrace | Yes |
| Intercom | No |
|---|---|
| TV cable | Yes |
| Visio phone | No |
| Primary energy consumption | 217 kilowatt hour per square meters |
|---|---|
| EPC/EPC label | C |
| Renovation works mandatory | No |
| Unique code EPB certificate | 20250604-0003617455-RES-1 |
| CO₂ emission | Not specified |
| Yearly theoretical total energy consumption | Not specified |
| Valid electricity inspection certificate | Yes |
| Summons: No judicial remedy or administrative measure imposed | Not specified |
|
Flemish register of measures consulted
|
No |
| Valid flood certificate | Not specified |
| Heating type | Gas |
| Thermic solar panels | Yes |
| Double glazing | Yes |
| Building permit | Yes |
|---|---|
| Cadastral Plan | Not specified |
| Right of first refusal for the tenant | Not specified |
| Allotment permit | No |
| Preemption right | Yes |
| Most recent urban development zoning | Not specified |
|
P-score
|
A |
|
G-score
|
A |
| Latest land use designation | Living area (residential, urban or rural) |
Asked price excluding notary fees (excluding eventual registration fees)
| Price | 399000 € |
|---|---|
| Cadastral income | 589 € |
| Tenement building | No |
|
|
|



| Address |
72A Karel Lodewijk Maenhoutstraat
9830 - Sint-Martens-Latem |
|---|---|
| Website |
|
| External reference | 7849679 |
Get in touch