


(excl. taxes) 509600€
3 bedrooms

Unfortunately we did not receive an English translation for this text.
Nl :
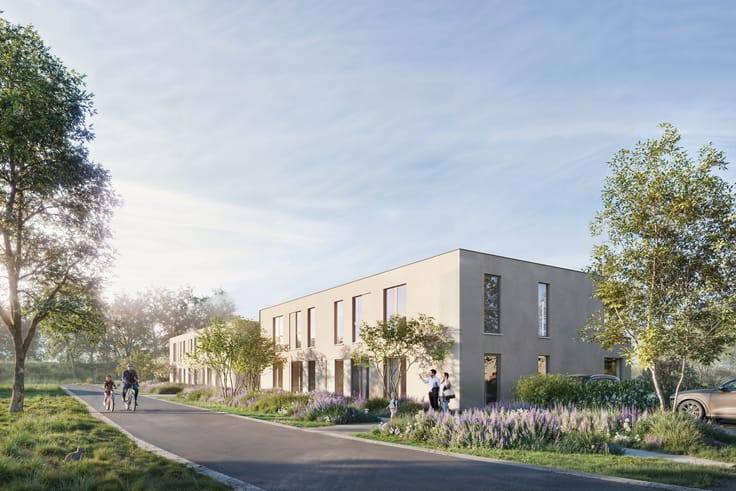
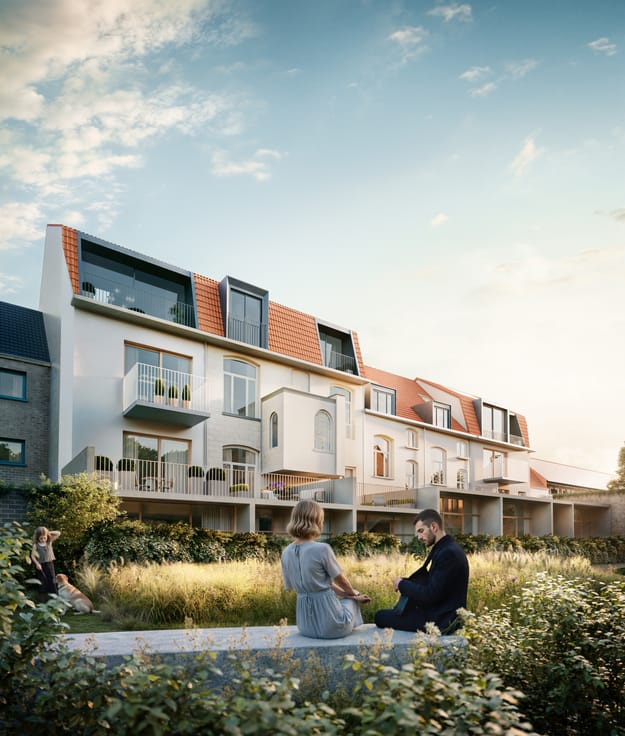
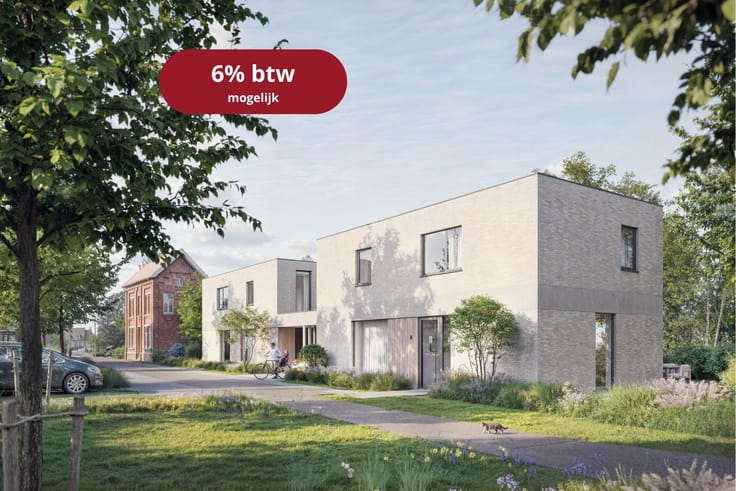
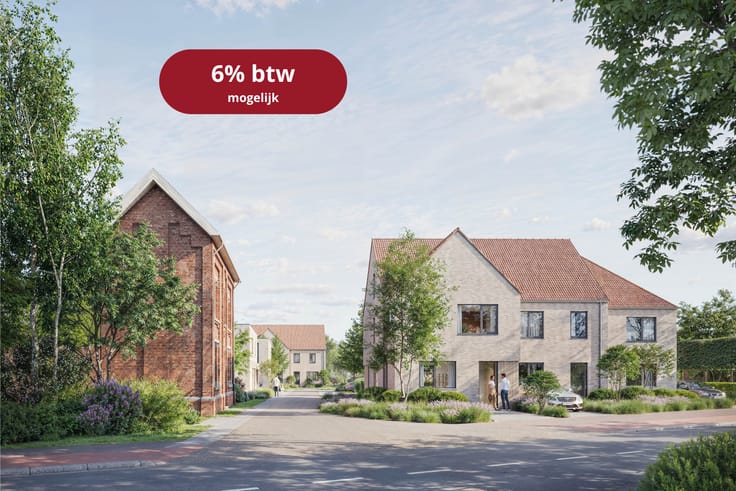
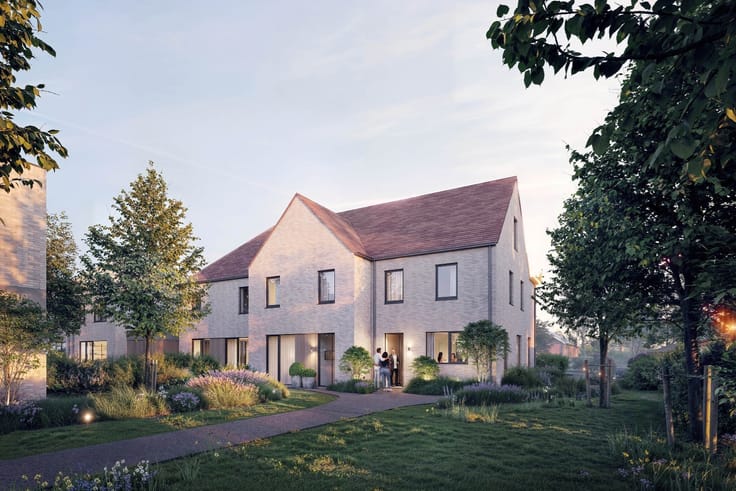
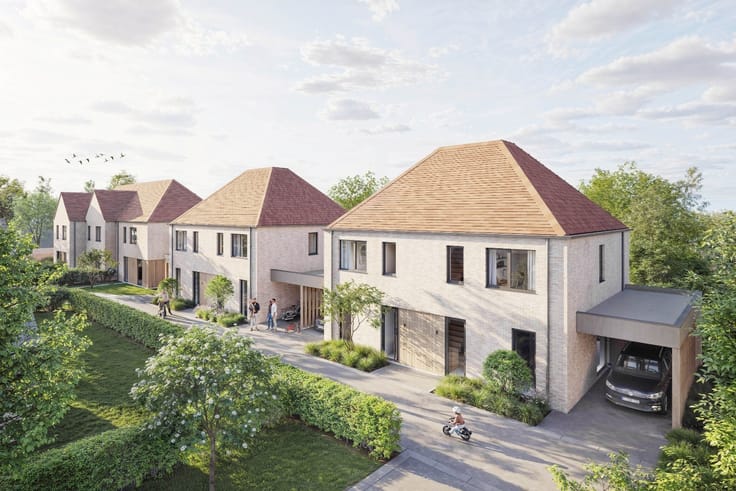
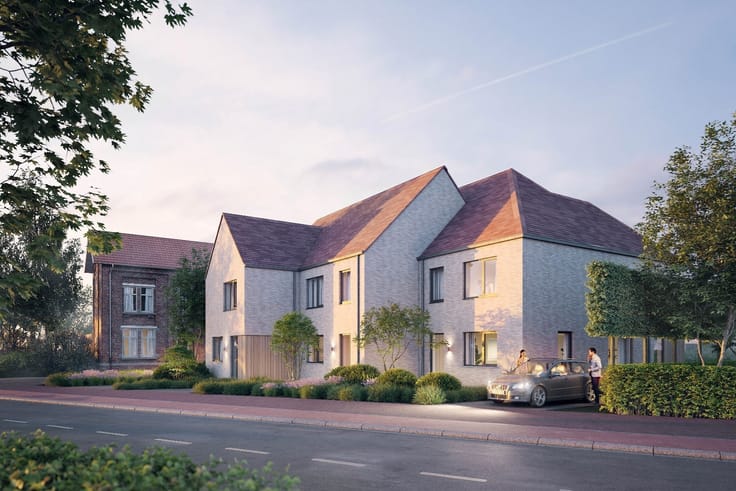
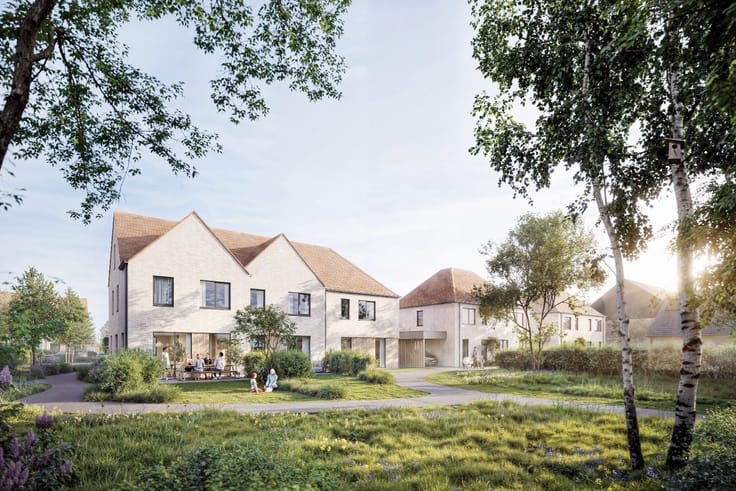
Vlak bij natuurgebied Bourgoyen, op een bijzonder rustige locatie in Drongen, verrijst De Courbe: een kleinschalig woonproject met 21 eengezinswoningen rond een gemeenschappelijke parktuin.
Hier woon je rustig en groen, terwijl winkels, scholen, openbaar vervoer en Gent vlot bereikbaar zijn met de fiets.
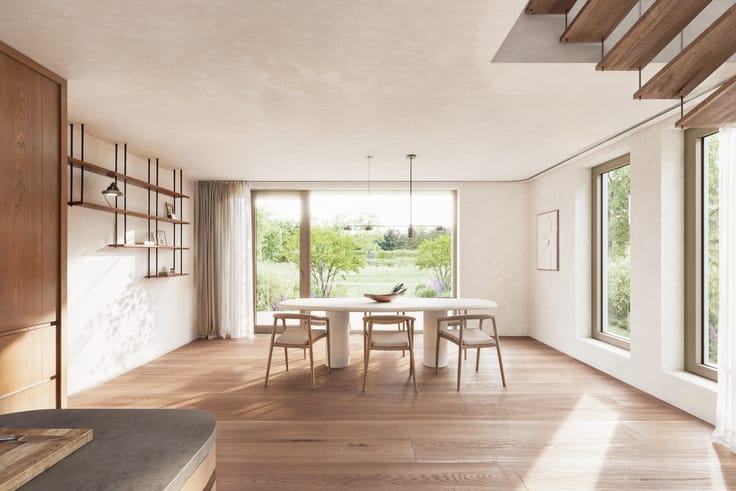
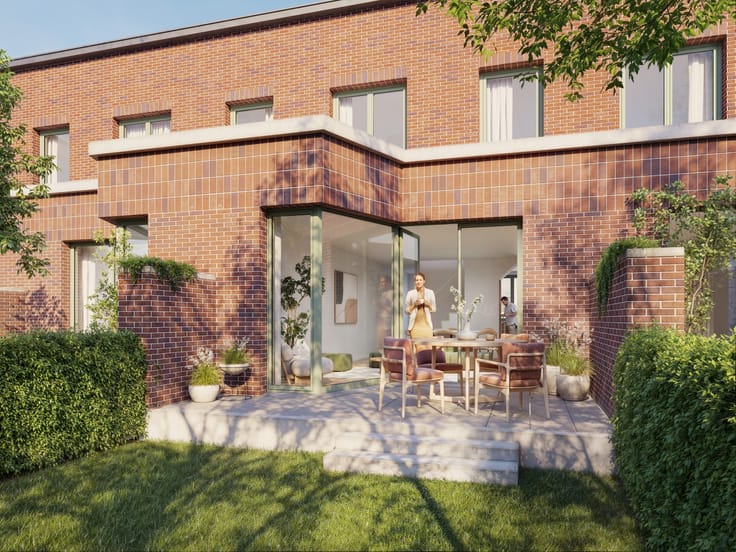
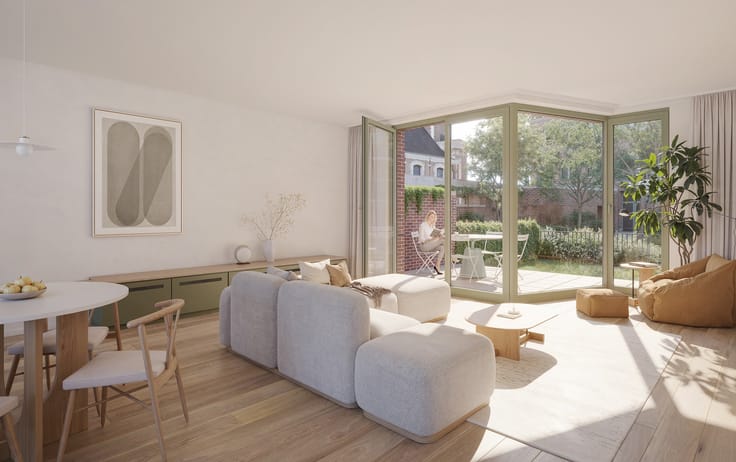
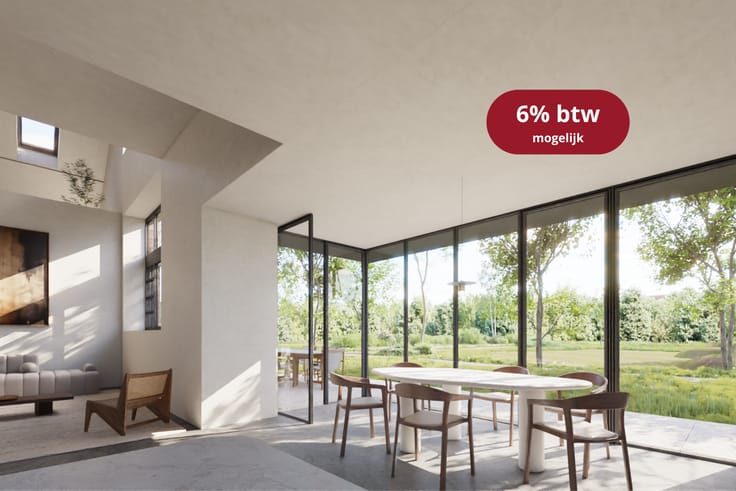
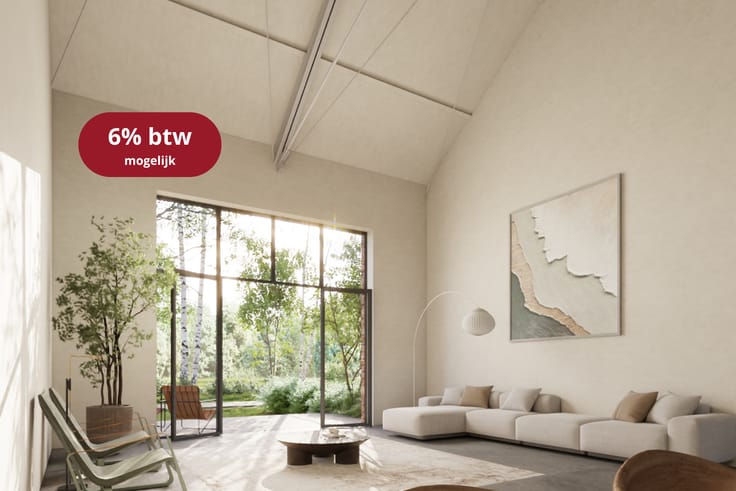
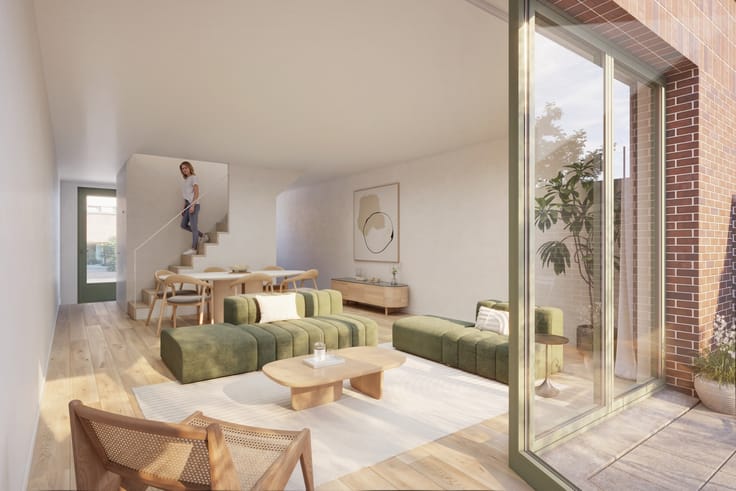
Deze stijlvolle gesloten bebouwing beschikt over 3 slaapkamers, een lichtrijke leefruimte met geinstalleerde keuken en een private tuin. De woning wordt BEN (Bijna-Energieneutraal) gebouwd en voldoet aan de geldende EPB-eisen van 2025, met aandacht voor energiezuinig en comfortabel wonen.
De autoluwe omgeving en gemeenschappelijke parktuin maken van De Courbe een aangename plek voor gezinnen die ruimte, rust en bereikbaarheid willen combineren.
Ontdek De Courbe en plan uw afspraak voor meer informatie.
| Building price excluding VAT | €509,600 |
|---|
| Available as of | At delivery |
|---|---|
| Neighbourhood or locality | Drongen |
| Building condition | First occupation |
| Immovable heritage | No |
| Number of frontages | 2 |
| Surroundings type | Living area (residential, urban or rural) |
| Asbestos certificate is available | Not specified |
| Kitchen type | Installed |
|---|---|
| Bedrooms | 3 |
| Dressing room | No |
| Bathrooms | 1 |
| Toilets | 2 |
| Office | No |
| Professional space | No |
| Armored door | No |
| Land is facing street | No |
|---|---|
| Wooded land | No |
| Plot at rear | No |
| Flat land | No |
| Gas, water & electricity | No |
| Garden surface | 1 square meter |
| Terrace surface | 1 square meter |
| Primary energy consumption | Not specified |
|---|---|
| EPC/EPC label | A |
| Renovation works mandatory | No |
| Unique code EPB certificate | Not specified |
| CO₂ emission | Not specified |
| Yearly theoretical total energy consumption | Not specified |
| Valid electricity inspection certificate | Not specified |
| Conformity certification for fuel tanks | Not specified |
| Summons: No judicial remedy or administrative measure imposed | No |
|
Flemish register of measures consulted
|
Not specified |
| Valid flood certificate | Not specified |
| Heat pump | No |
| Photovoltaic solar panels | No |
| Thermic solar panels | No |
| Common water heater | No |
| Double glazing | No |
| Building permit | Yes |
|---|---|
| Type of building | House |
| Cadastral Plan | Not specified |
| Right of first refusal for the tenant | Not specified |
| Allotment permit | Yes |
| Preemption right | Yes |
| Proceedings for breach of planning regulations | No |
| Most recent urban development zoning | |
| Flood zone type | Non flood zone |
|
P-score
|
D
|
|
G-score
|
A |
| Latest land use designation | Living area (residential, urban or rural) |
Asked price excluding VAT and excl. notary fees (excluding eventual registration fees)
| Price | 509600 € |
|---|---|
| Tenement building | No |
|
|
|

| Address |
Kortrijksesteenweg 62
9830 - St-Martens-Latem |
|---|---|
| Website |
|
| [email protected] | |
| External reference | 043DRO-W3 |
Get in touch
