


395000€
2 bedrooms 150 square meters

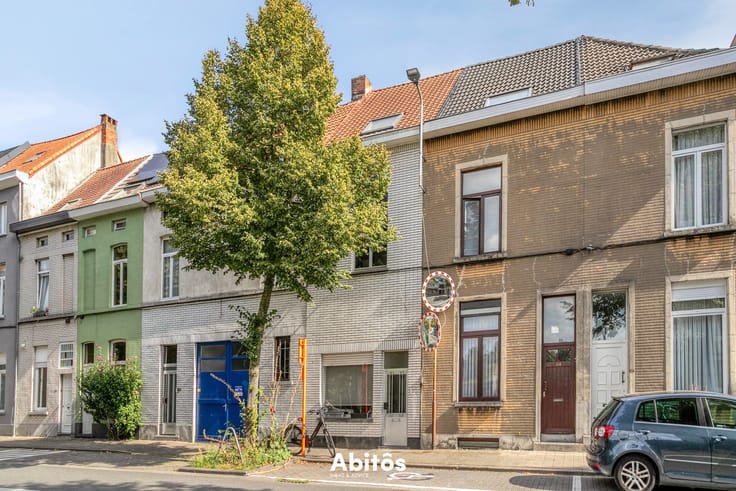
Family home with an exceptional garden and workshop near ...
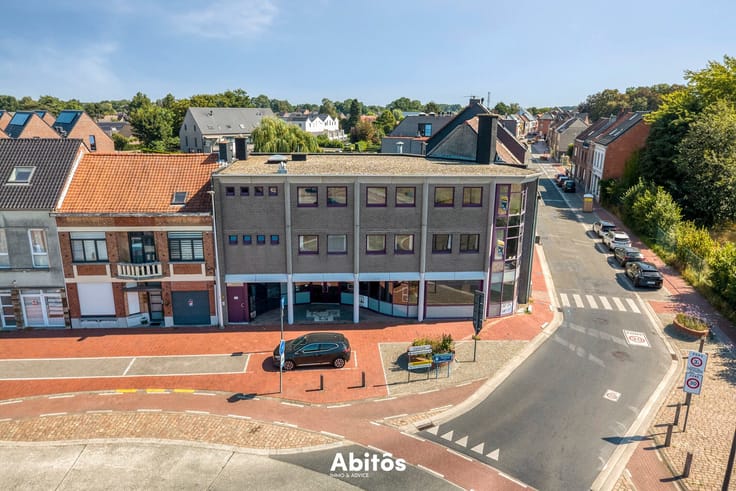
Thanks to its perfect location, the city center is easily accessible by bike—just a 10-minute ride. Public transportation, various shops, supermarkets, schools, and a pharmacy are all within walking distance—less than 500 meters away! Commuters will also find it easy to get to Gentbrugge, with the E17 just 1 km away and both the Gent-Dampoort and Gent-Sint-Pieters train stations less than a 10-minute drive away.
Layout: The entry hall provides access to both the living area and the garden. The ground floor features a cozy living room, a functional kitchen, and a practical storage room. The first floor has two bedrooms—one of which includes a separate walk-in closet/office space—and a bathroom.
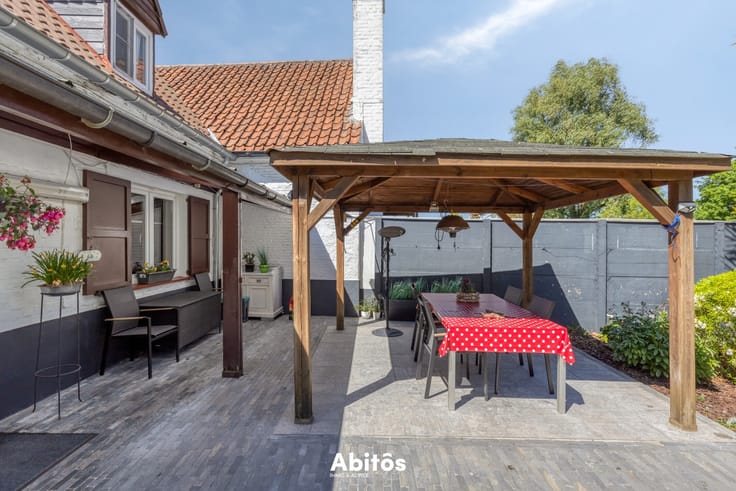
A special highlight is the 115 m² garden, which includes a 60 m² studio at the back—a combination rarely found in this area. Finally, the home features a basement.
The home has a living area of 150 m². Expansion by adding a second floor is possible, subject to the necessary permits and approvals. The renovation requirement applies but can be waived with a minor modification.
This charming family home offers the perfect living environment for young families looking for space and proximity to the city.
Questions? Feel free to contact us:
📞 Gaethan: 0471 08 30 35
📧 Email: [email protected]
| Construction year | 1935 |
|---|---|
| Building condition | To renovate |
| Immovable heritage | No |
| Street frontage width | 6 m |
| Surroundings type | Living area (residential, urban or rural) |
| Asbestos certificate is available | Yes |
| Usable floor area | 150 square meters |
|---|---|
| Kitchen type | Installed |
| Kitchen surface | 13 square meters |
| Bedrooms | 2 |
| Bedroom 1 surface | 21 square meters |
| Bedroom 2 surface | 15 square meters |
| Dressing room | Yes |
| Bathrooms | 1 |
| Laundry room | Yes |
| Basement | Yes |
| Furnished | No |
| Surface of the plot | 260 square meters |
|---|---|
| Land is facing street | Yes |
| Width of the lot on the street | meters |
| Connection to sewer network | Not connected |
| Garden surface | 115 square meters |
| Garden orientation | East |
| Accessible for disabled people | Yes |
|---|---|
| TV cable | Yes |
| Internet | Yes |
| Primary energy consumption | 433 kilowatt hour per square meters |
|---|---|
| EPC/EPC label | E |
| Renovation works mandatory | Yes |
| Unique code EPB certificate | 20261002-0003947996-RES-1 |
| CO₂ emission | 10703 kg CO₂/m² |
| Yearly theoretical total energy consumption | Not specified |
| Valid electricity inspection certificate | No |
| As built plan | Yes, conform |
| Summons: No judicial remedy or administrative measure imposed | Not specified |
|
Flemish register of measures consulted
|
Yes |
| Valid flood certificate | Not specified |
| Heating type | Gas |
| Building permit | Not specified |
|---|---|
| Total ground floor buildable | 85 square meters |
| Cadastral Plan | Not specified |
| Right of first refusal for the tenant | Not specified |
| Obligation to build | No |
| Allotment permit | No |
| Preemption right | Yes |
| Proceedings for breach of planning regulations | No |
| Most recent urban development zoning | Not specified |
| Flood zone type | Non flood zone |
|
P-score
|
D
|
|
G-score
|
D
|
| Latest land use designation | Living area (residential, urban or rural) |
Asked price excluding notary fees (excluding eventual registration fees)
| Price | 395000 € |
|---|---|
| Tenement building | No |
|
|
|


| Address |
Karel Lodewijk Dierickxstraat 22
9000 - Gent |
|---|---|
| Website |
|
| External reference | VK26015 |
Get in touch