


889000€
4 bedrooms 317 square meters

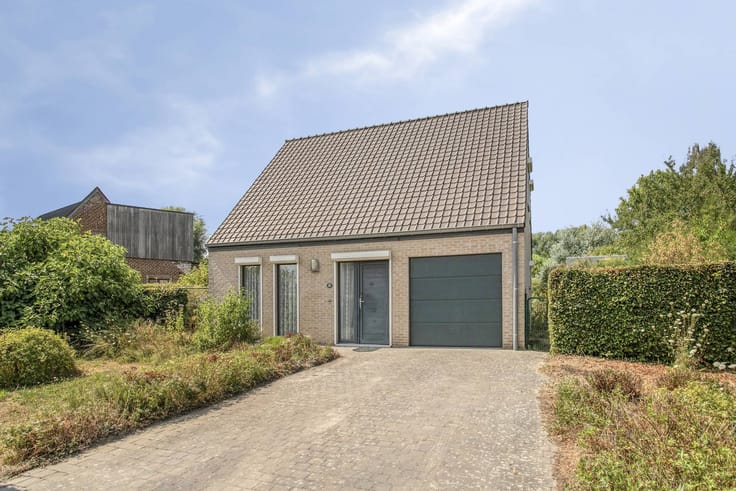
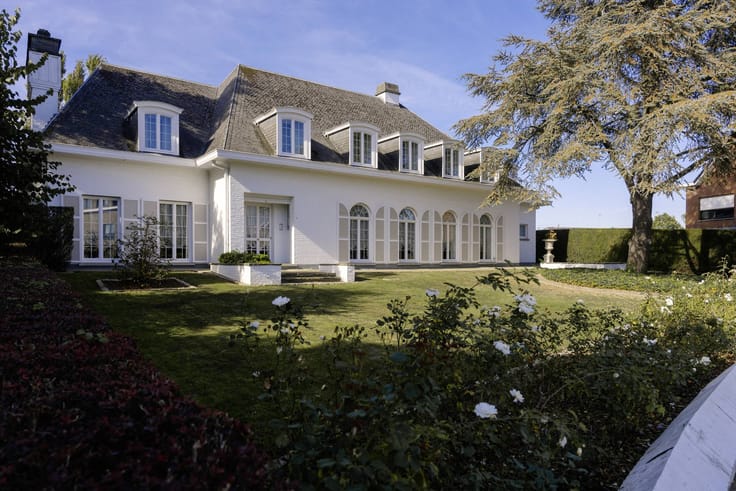
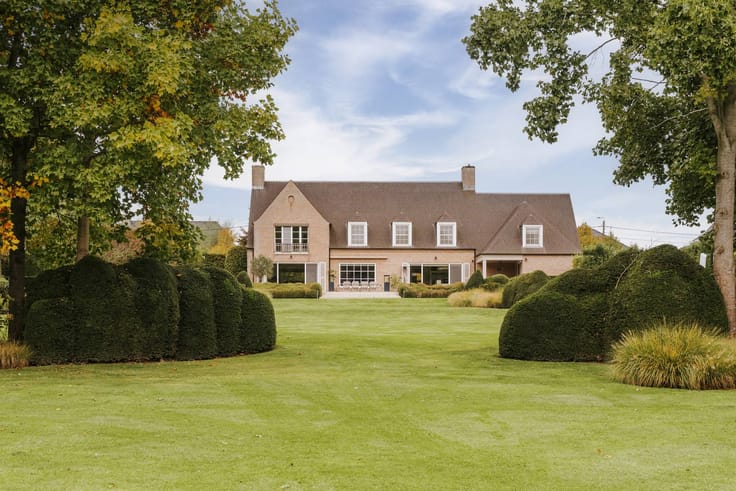
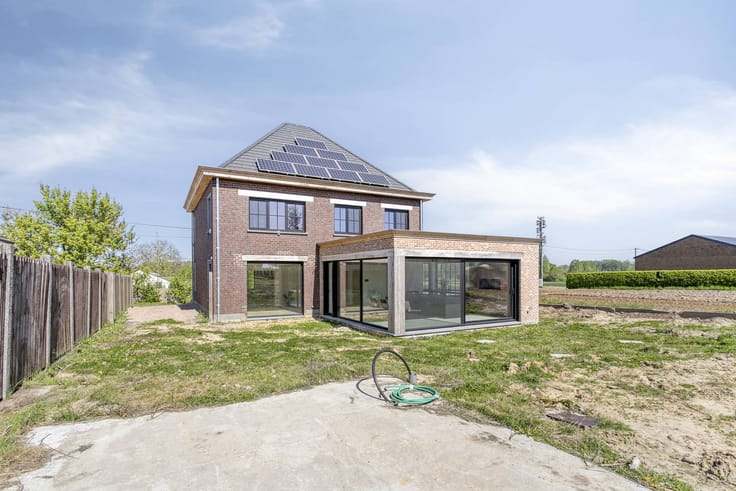
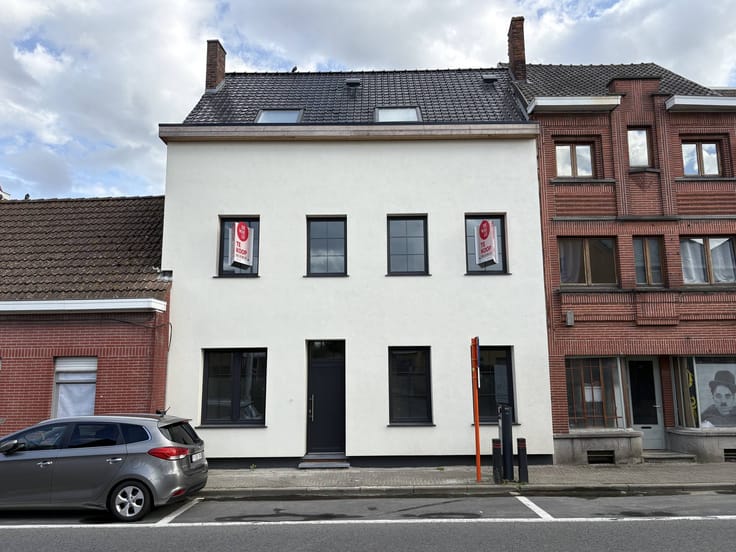
Villa for sale in a prime location in Geraardsbergen
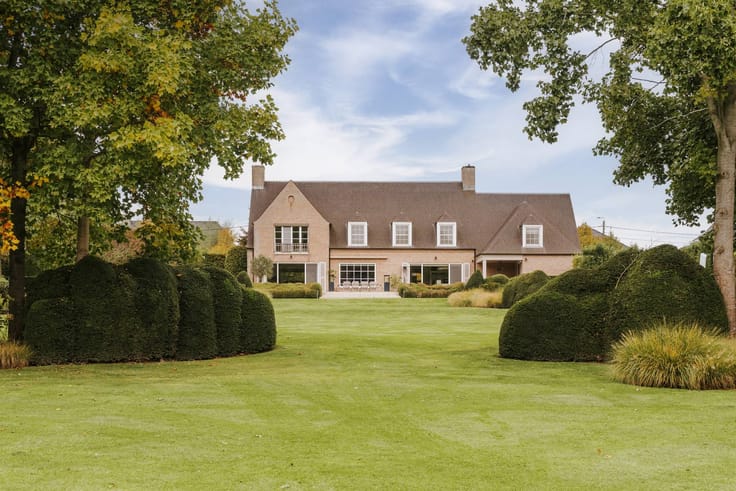
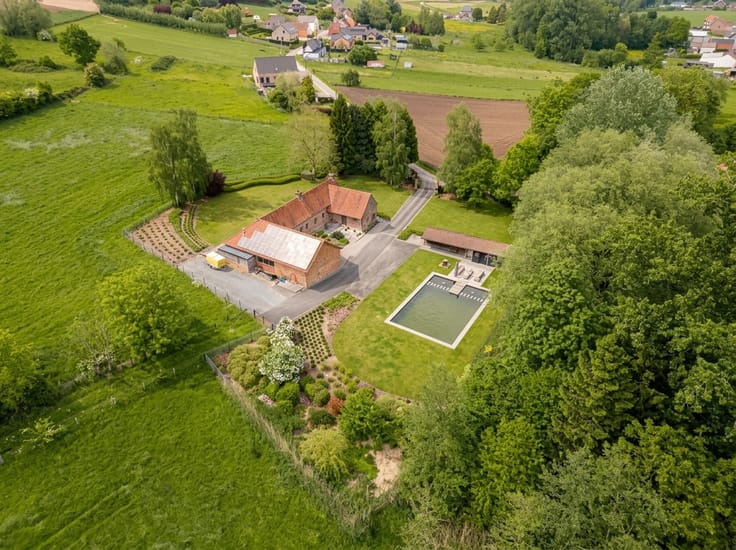
The location of this villa is undoubtedly unique. Hidden in the idyllic Grupello Park and right next to the historic Vesten, you live here in the middle of greenery and in complete security. At the same time, you don't have to sacrifice anything in terms of accessibility and vibrancy: the cozy city life and the bustling Market are within walking distance.
LAYOUT OF THE HOUSE
Ground floor:
* entrance hall with guest toilet
* spacious office/practice room/bedroom with parquet floor
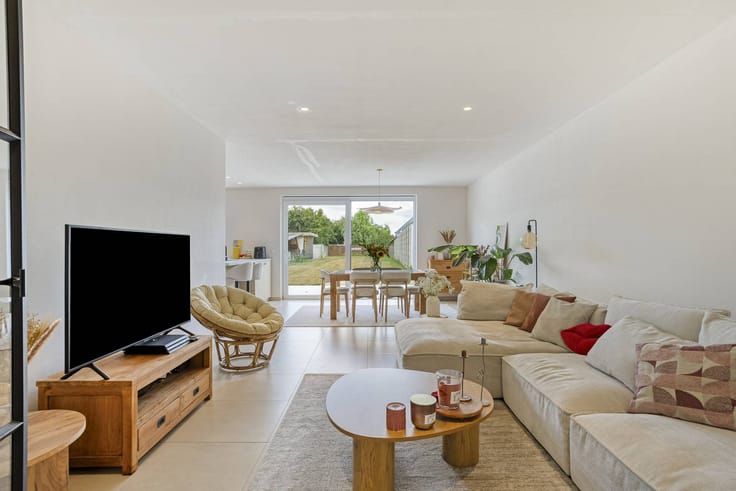
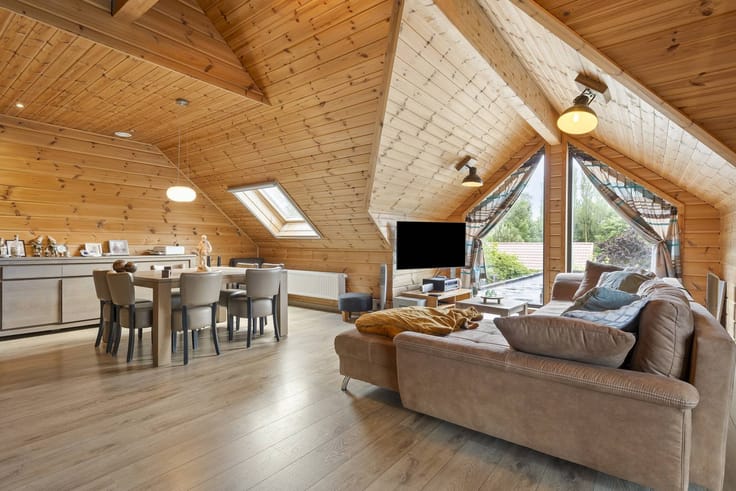
* living room with parquet floor, gas fireplace and adjoining dining area
* magnificent kitchen with a spacious kitchen island
* utility room with custom cupboards and laundry
* basement
First floor:
* 2 spacious bedrooms
*master room with ensuite luxury bathroom: bath, walk-in shower, toilet, double sink
* small room with the possibility of a second bathroom (pipes already provided)
* attic (currently not accessible with a fixed staircase) but with the potential to create extra living volume
Exterior:
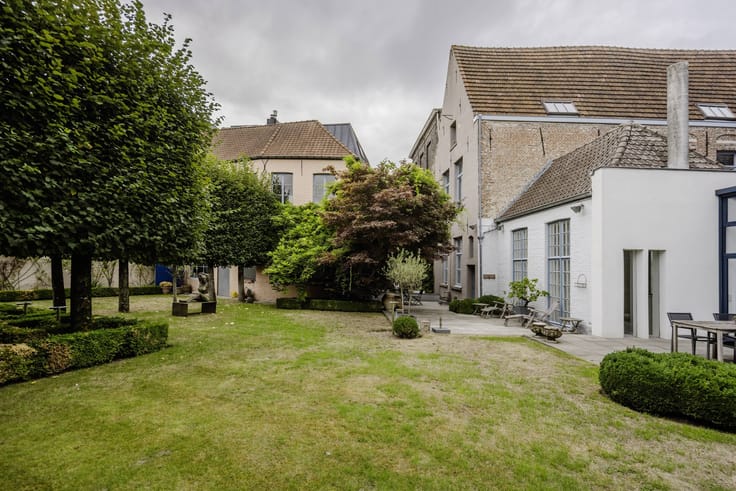
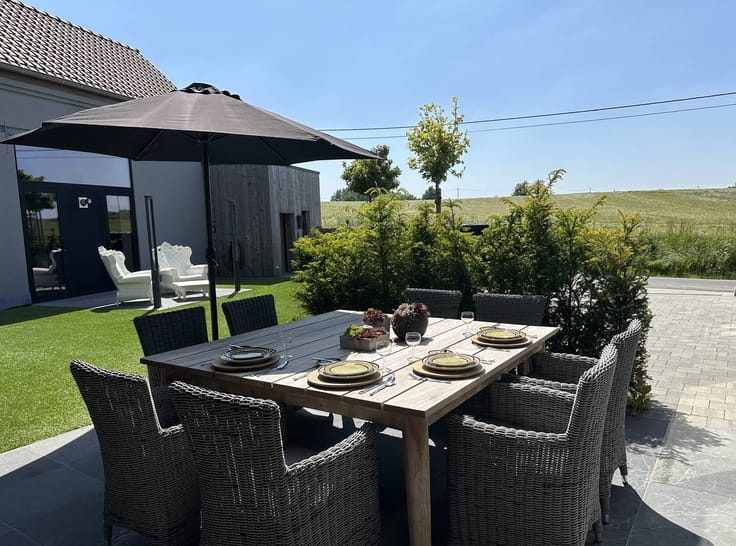
* recently landscaped garden by a landscape designer
* large terrace
* driveway for 4 cars
* bicycles and garden shed
* out of obligation
GENERAL INFO
* recent total renovation (2018) with an extension consisting of large windows
* construction of the outdoor environment 2025
* natural gas central heating (radiators)
* city water
* rainwater
* epc B
* asbestos safe
Register of measures: no
| Construction year | 1965 |
|---|---|
| Number of floors | 4 |
| Building condition | Good |
| Immovable heritage | No |
| Street frontage width | 13 m |
| Number of frontages | 4 |
| Outdoor parking spaces | 4 |
| Surroundings type | Urban |
| Asbestos certificate is available | Yes |
| Usable floor area | 317 square meters |
|---|---|
| Kitchen type | Hyper equipped |
| Bedrooms | 4 |
| Dressing room | No |
| Bathrooms | 2 |
| Office | No |
| Attic | Yes |
| Furnished | No |
| Surface of the plot | 858 square meters |
|---|---|
| Width of the lot on the street | meters |
| Connection to sewer network | Connected |
| Terrace | Yes |
| Elevator | No |
|---|---|
| Accessible for disabled people | No |
| Intercom | No |
| Secure access / alarm | Yes |
| TV cable | Yes |
| Visio phone | No |
| Swimming pool | No |
| Internet | No |
| Primary energy consumption | 143 kilowatt hour per square meters |
|---|---|
| EPC/EPC label | B |
| Renovation works mandatory | No |
| Unique code EPB certificate | 41018-G-2016_336/EP15851/A001/D01/SD001 |
| CO₂ emission | Not specified |
| Yearly theoretical total energy consumption | Not specified |
| Valid electricity inspection certificate | Yes |
| E-level (overall energy performance) | 82 |
| Summons: No judicial remedy or administrative measure imposed | No |
|
Flemish register of measures consulted
|
Not specified |
| Separate meter for electricity | Yes |
| Separate meter for gas | Yes |
| Separate meter for water | Yes |
| Valid flood certificate | Yes |
| Heating type | Gas |
| Photovoltaic solar panels | No |
| Thermic solar panels | No |
| Common water heater | No |
| Double glazing | Yes |
| Building permit | Yes |
|---|---|
| Type of building | House |
| Cadastral Plan | Yes |
| Right of first refusal for the tenant | Not specified |
| Allotment permit | No |
| Preemption right | No |
| Proceedings for breach of planning regulations | No |
| Most recent urban development zoning | Not specified |
| Flood zone type | Non flood zone |
|
P-score
|
A |
|
G-score
|
A |
| Latest land use designation | Living area (residential, urban or rural) |
Asked price excluding notary fees (excluding eventual registration fees)
| Price | 889000 € |
|---|---|
| Cadastral income | 1480 € |
| Tenement building | No |
|
|
|




| Address |
markt 9
9700 - Oudenaarde |
|---|---|
| Website |
|
| External reference | D9700-26092 |
Get in touch