
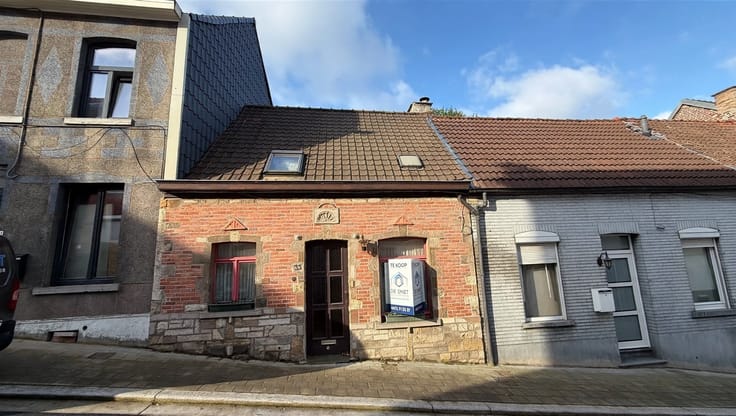


549000€
3 bedrooms 196 square meters

House
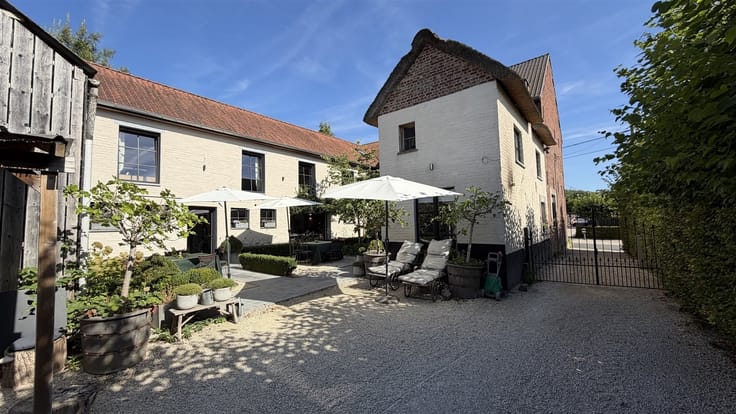
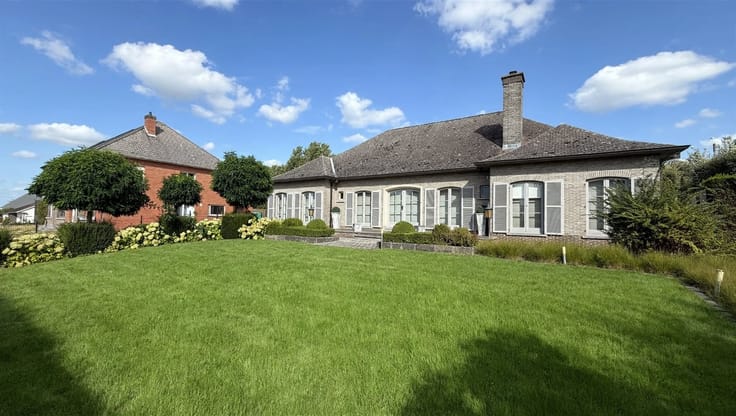
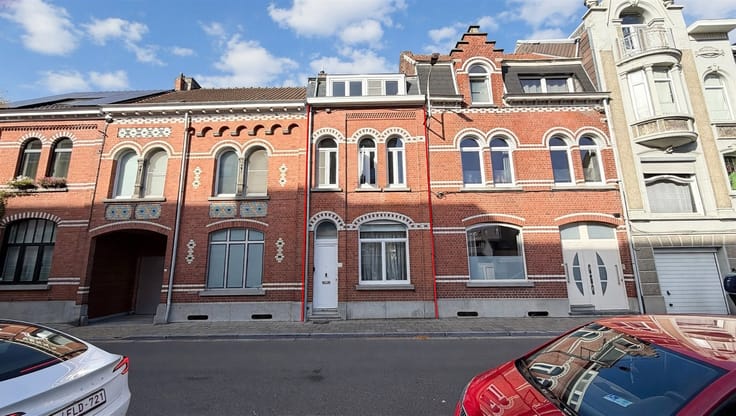
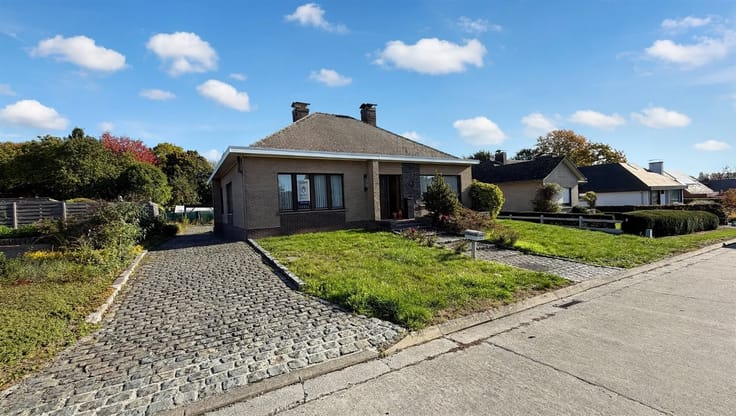
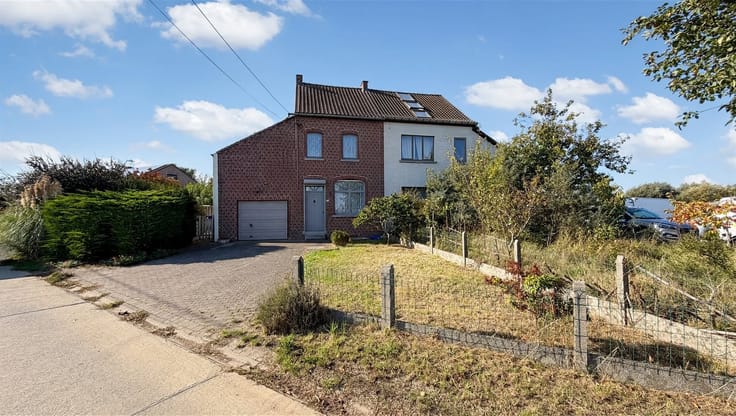
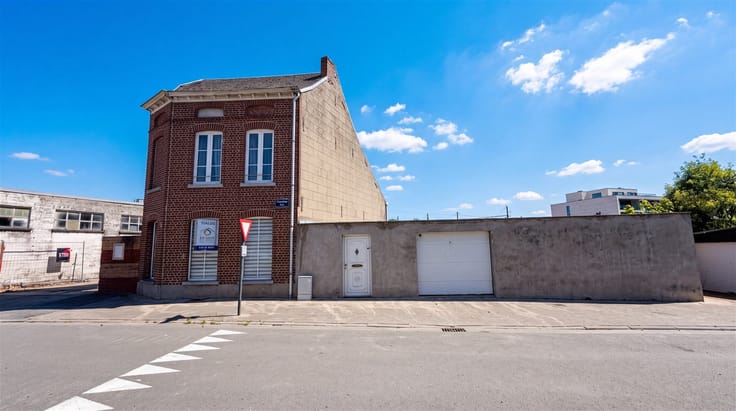
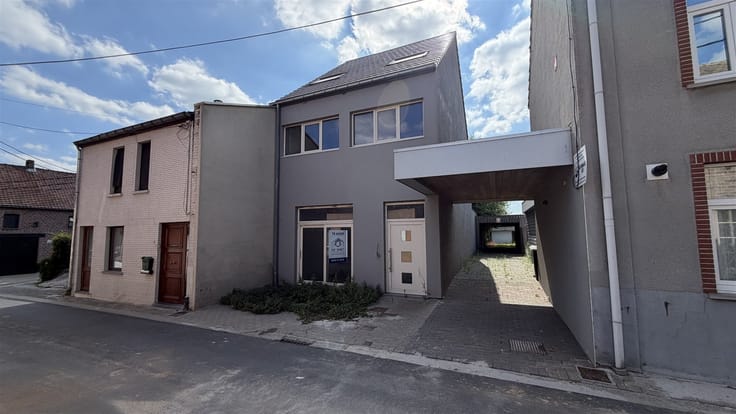
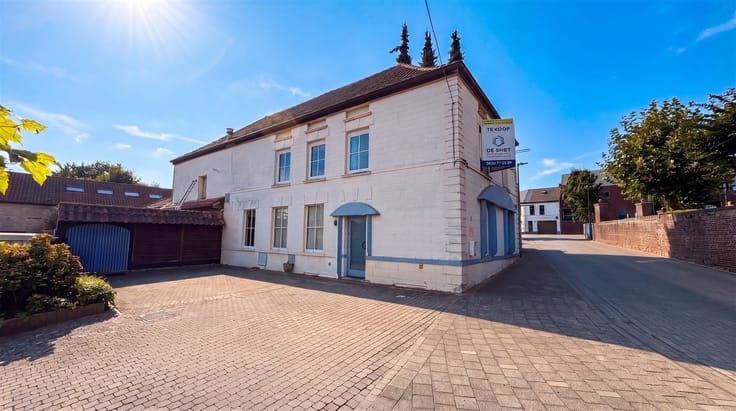
MOVE-IN READY HOME WITH 3 BEDROOMS, GARAGE, AND SOUTH-FACING GARDEN IN ZARLARDINGE
Are you looking for a modern, energy-efficient home where comfort and style seamlessly come together? Then this beautiful house from 2017 in Zarlardinge is definitely worth a visit!
Located in a quiet side street and finished with attention to detail, this property offers an ideal combination of contemporary living comfort, practical spaces, and a pleasant outdoor environment.
LAYOUT
Ground Floor
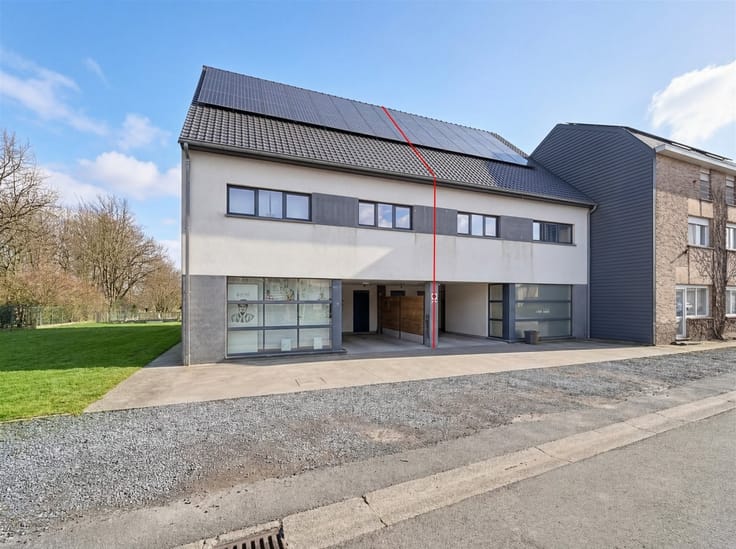
Through the entrance hall, you reach the various rooms, including the integral garage with sectional door, the guest toilet, the laundry room, and a practical storage space under the stairs.
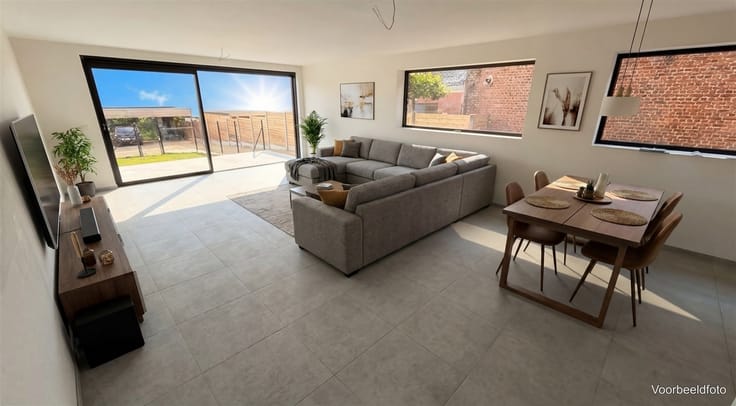
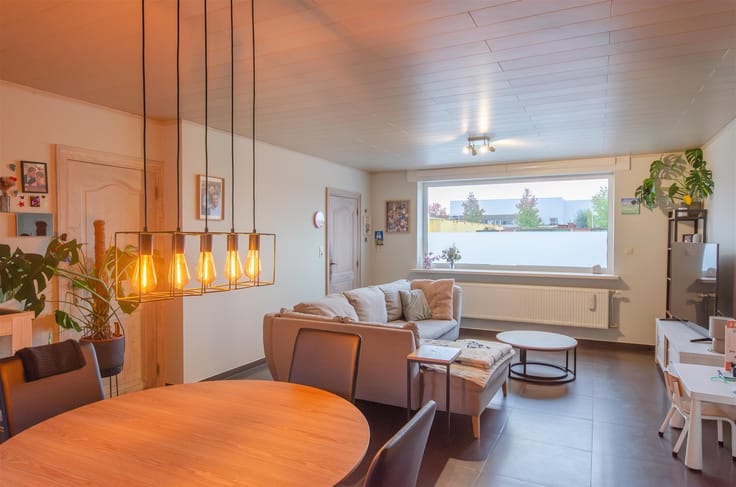
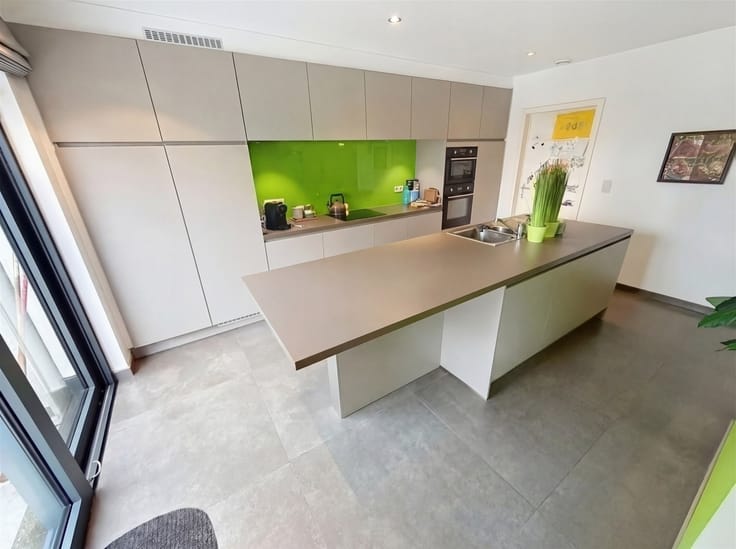
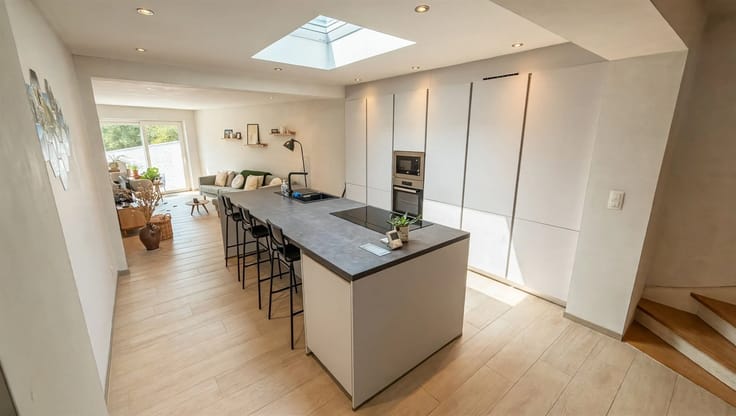
The light-filled living space connects seamlessly to the luxurious, fully equipped kitchen, which boasts a combi-steam oven, refrigerator, freezer, microwave combi, coffee machine, dishwasher, and a spacious induction cooktop with an integrated extraction system.
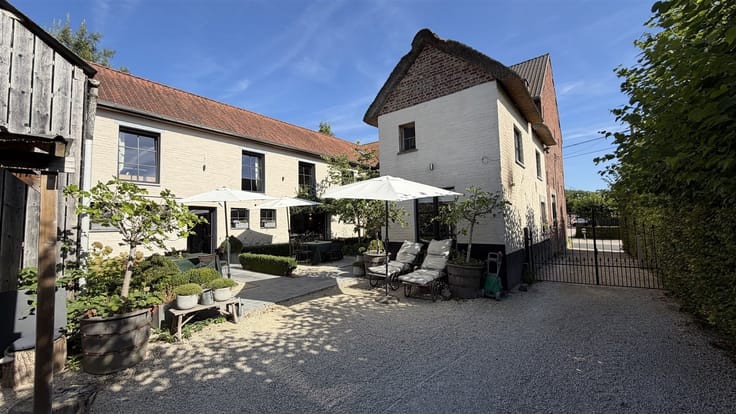
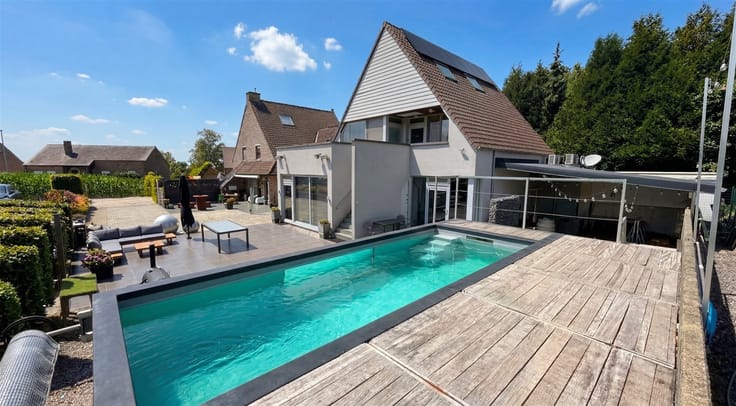
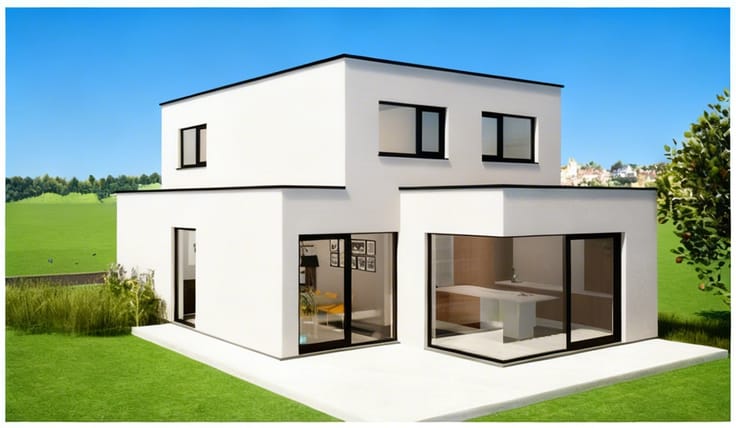
Adjacent to this is the extension with a covered terrace, where you can relax or enjoy a meal with friends. The south-facing garden completes the picture and offers plenty of opportunities to enjoy sunny days.
For optimal comfort, there is air conditioning, sun screens, and gas-fired underfloor heating.
First Floor
The spacious, light-filled corridor also offers the option to set up an office space. Furthermore, there are three spacious bedrooms, including a master bedroom with dressing room.
The comfortable bathroom is equipped with a walk-in shower, bathtub, washstand, and toilet.
ENERGY EFFICIENT AND MOVE-IN READY
This home also has many technical advantages:
· EPC label A
· 18 solar panels
· Gas-fired underfloor heating
· Air conditioning
· Sun screens
· Electrical installation in accordance with the AREI
THE ADVANTAGES AT A GLANCE
Recent home built in 2017
Move-in ready and well-finished
Three spacious bedrooms
Luxurious, fully equipped kitchen
Integral garage
South-facing garden with covered terrace
Energy-efficient living thanks to EPC label A and 18 solar panels
A HOME YOU MUST DISCOVER!
Are you looking for a comfortable, modern family home where you can move in without major renovations? Then this beautiful property in Zarlardinge is definitely for you.
Let yourself be surprised by the space, the finishes, and the many advantages of this home.
Interested? Respond quickly via Immoweb. We will personally contact you to schedule a visit.
| Construction year | 2017 |
|---|---|
| Building condition | Good |
| Immovable heritage | Not specified |
| Street frontage width | 8 m |
| Number of frontages | 3 |
| Covered parking spaces | 2 |
| Outdoor parking spaces | 6 |
| Asbestos certificate is available | Yes |
| Usable floor area | 196 square meters |
|---|---|
| Living room surface | 58 square meters |
| Kitchen type | Hyper equipped |
| Bedrooms | 3 |
| Bedroom 1 surface | 21 square meters |
| Bedroom 2 surface | 15 square meters |
| Bedroom 3 surface | 15 square meters |
| Dressing room | No |
| Bathrooms | 1 |
| Toilets | 2 |
| Professional space | No |
| Furnished | No |
| Armored door | No |
| Surface of the plot | 553 square meters |
|---|---|
| Width of the lot on the street | meters |
| Connection to sewer network | Connected |
| Gas, water & electricity | Yes |
| Garden surface | 244 square meters |
| Garden orientation | South |
| Terrace surface | 30 square meters |
| Terrace orientation | South |
| Elevator | No |
|---|---|
| Intercom | No |
| Secure access / alarm | Yes |
| Armored door | No |
| Air conditioning | Yes |
| TV cable | Yes |
| Visio phone | Yes |
| Jacuzzi | No |
| Sauna | No |
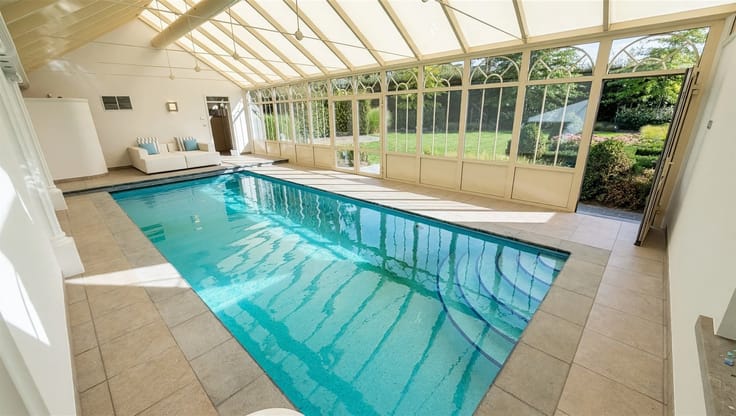
| Swimming pool | No |
| Internet | Yes |
| Primary energy consumption | 94 kilowatt hour per square meters |
|---|---|
| EPC/EPC label | A |
| Renovation works mandatory | No |
| Unique code EPB certificate | 41018-G-2014_450/EP06050/A001/D02/SD001 |
| CO₂ emission | Not specified |
| Yearly theoretical total energy consumption | Not specified |
| Valid electricity inspection certificate | Yes |
| E-level (overall energy performance) | 51 |
| Conformity certification for fuel tanks | Not specified |
| Summons: No judicial remedy or administrative measure imposed | Not specified |
|
Flemish register of measures consulted
|
Yes |
| Separate meter for electricity | Yes |
| Separate meter for gas | Yes |
| Separate meter for water | Yes |
| Valid flood certificate | Not specified |
| Heat pump | No |
| Photovoltaic solar panels | Yes |
| Double glazing | Yes |
| Building permit | Yes |
|---|---|
| Cadastral Plan | Not specified |
| Right of first refusal for the tenant | Not specified |
| Allotment permit | Yes |
| Preemption right | No |
| Proceedings for breach of planning regulations | No |
| Most recent urban development zoning | |
| Flood zone type | Non flood zone |
|
P-score
|
A |
|
G-score
|
A |
| Latest land use designation | Living area (residential, urban or rural) |
Asked price excluding notary fees (excluding eventual registration fees)
| Price | 549000 € |
|---|---|
| Cadastral income | 723 € |
| Tenement building | No |
|
|
|






| Address |
Geraardsbergenstraat 13A bus 2
9570 - Lierde |
|---|---|
| Website |
|
| External reference | 11392 - DS26/086 |
Get in touch