


425000€
5 bedrooms 255 square meters

READY-TO-MOVE-IN HOUSE WITH 4 BEDROOMS, GARAGE, AND VERSATIL
READY-TO-MOVE-IN HOUSE WITH 4 BEDROOMS, GARAGE, AND VERSATILE OUTBUILDING
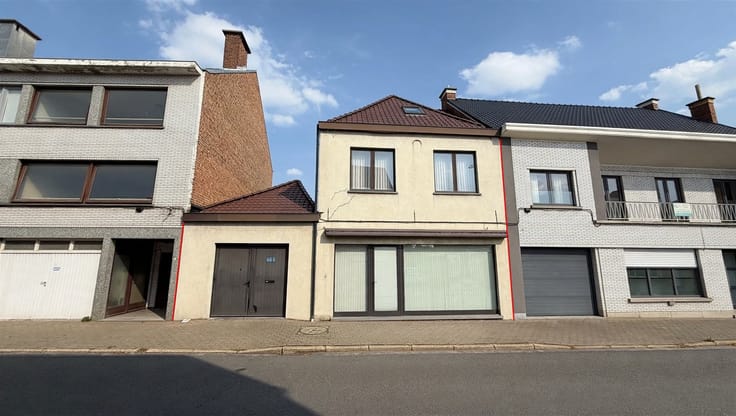
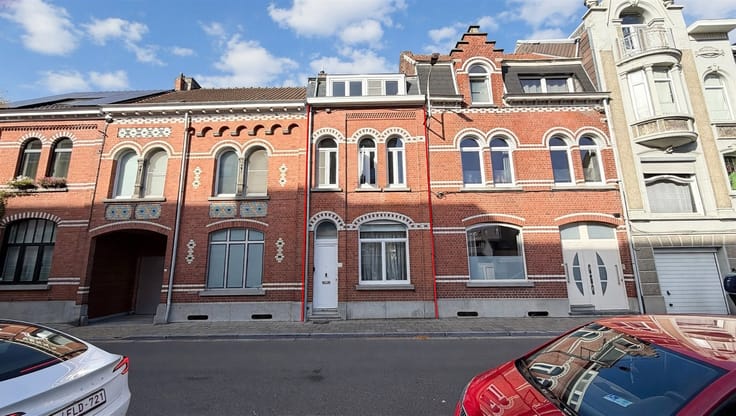
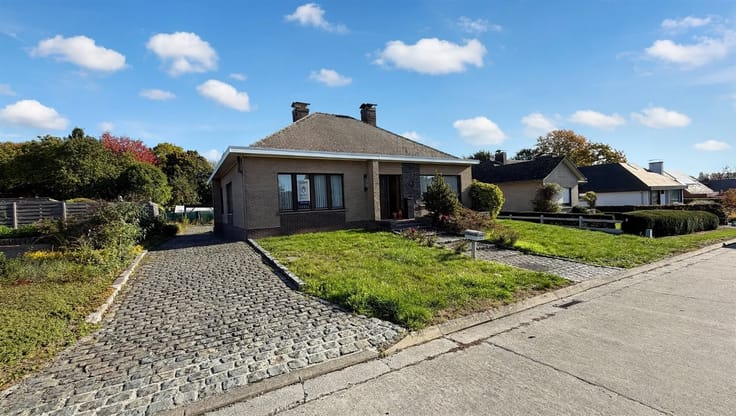
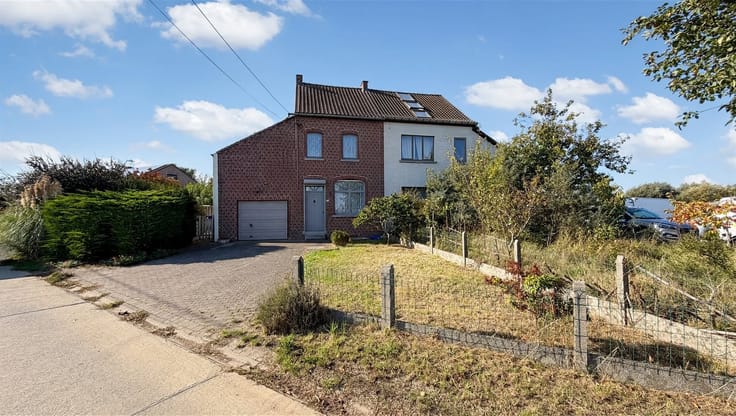
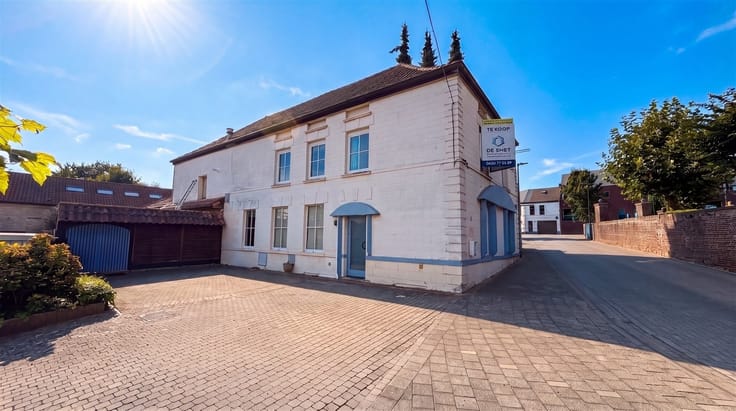
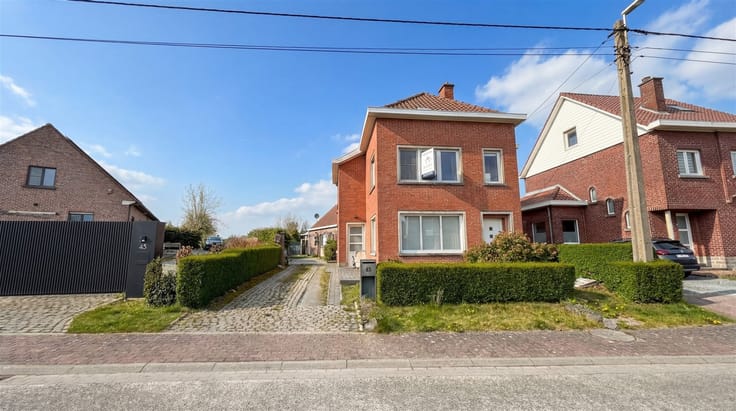
Are you looking for a spacious, ready-to-move-in home with plenty of possibilities? This property combines comfortable living with extra space and versatility, thanks to the practical outbuilding with garage, attic space, and a furnished loft. An ideal opportunity for those seeking space, comfort, and flexibility!
A home with space and character
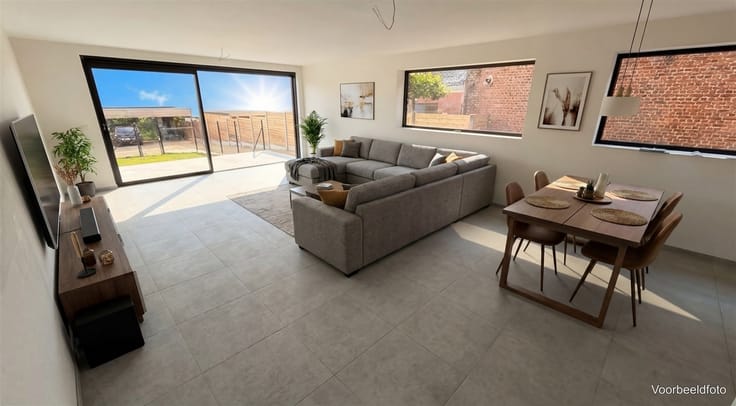
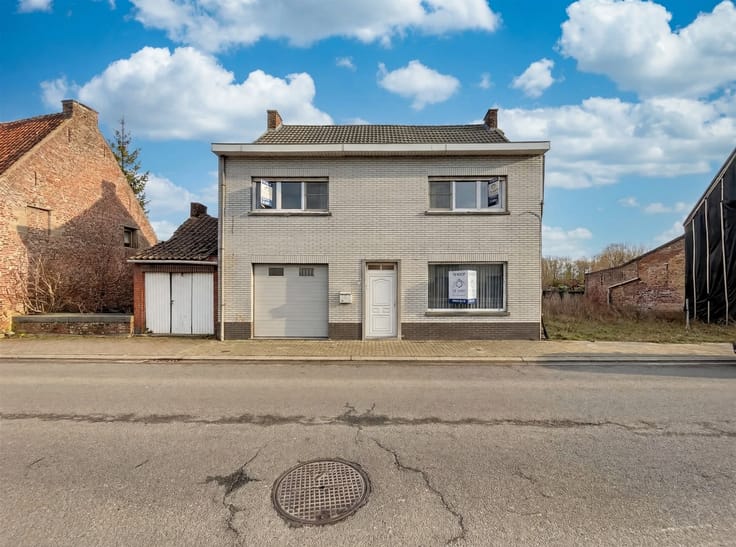
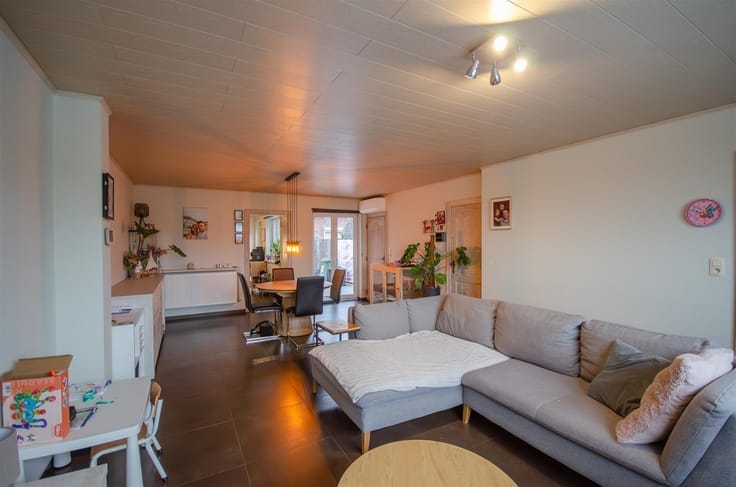
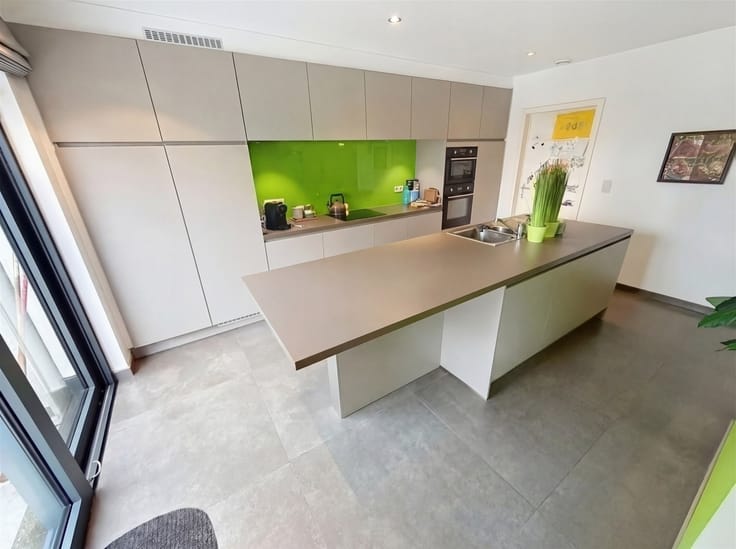
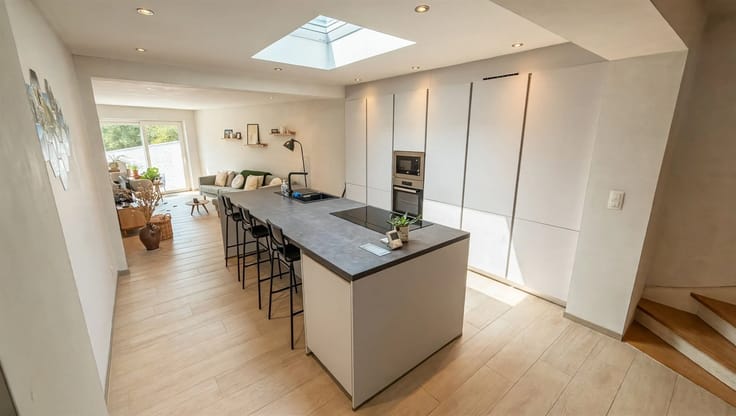
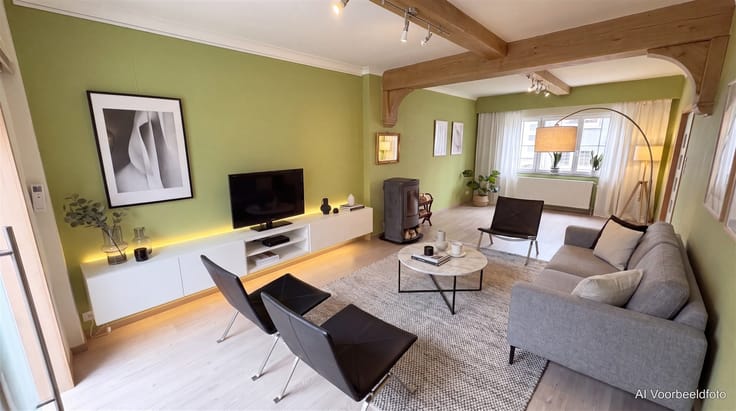
On the ground floor, the house welcomes you through the entrance hall, which provides access to the spacious and light-filled living area. The furnished kitchen fits well with everyday living comfort. Furthermore, this floor has a separate office area and a practical rear entrance.
On the first floor, you will find the night hall with three bedrooms and a bathroom equipped with a shower, sink unit, and toilet.
The second floor offers a spacious attic room that can easily be set up as a fourth bedroom, hobby room, or multi-purpose space, entirely according to your own needs.
Beautiful inner courtyard and multifunctional outbuilding
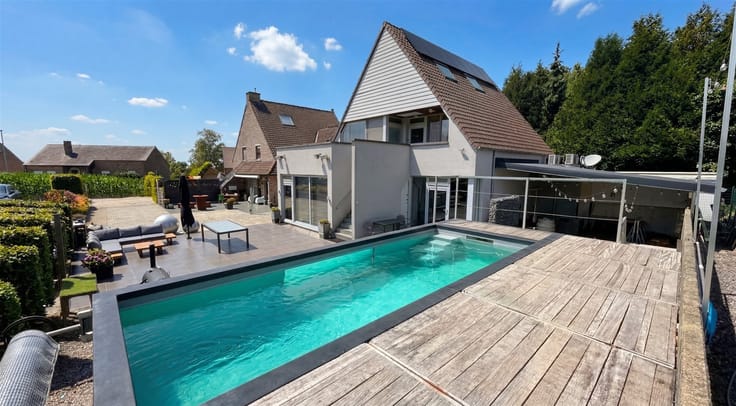
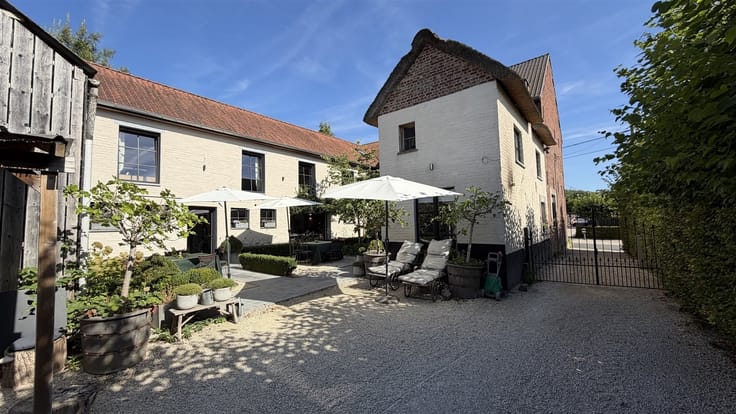
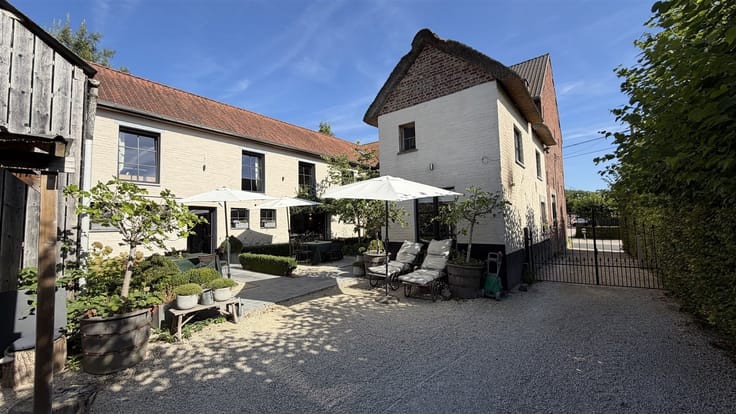
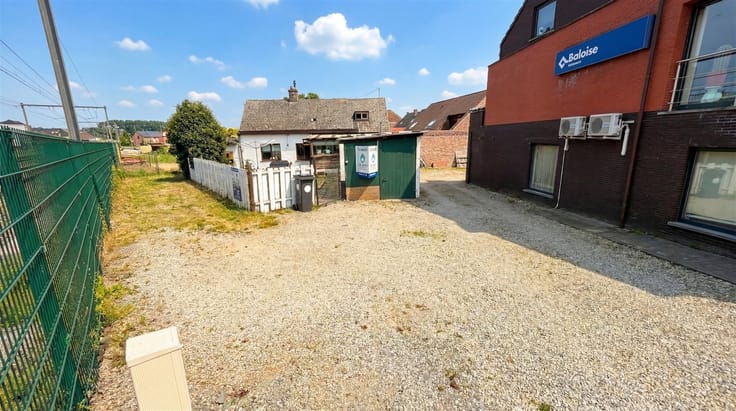
An absolute asset of this property is the pleasant inner courtyard, which forms a lovely outdoor space to relax or enjoy together.
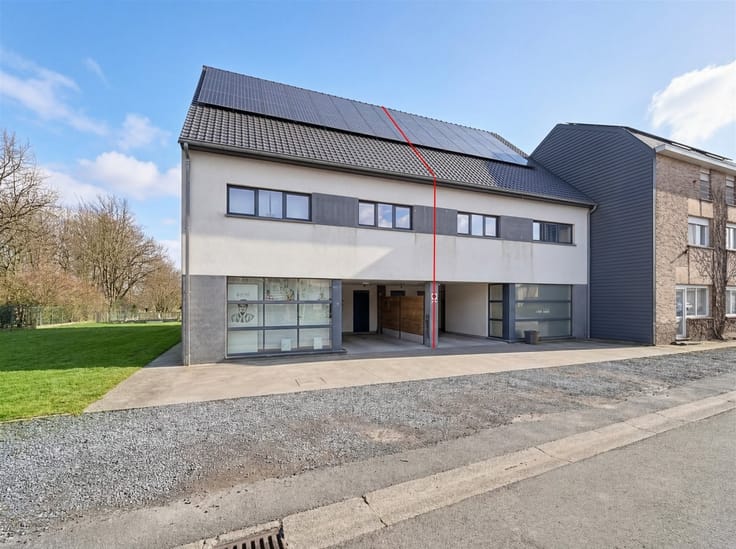
Adjacent to the property line is a spacious outbuilding with a garage and additional attic space.
Moreover, the outbuilding has a furnished loft consisting of a living area and a bathroom with a shower, sink unit, and toilet. On the upper level, there is also a spacious bedroom.
This extra living and usable space offers numerous possibilities, for example, for a hobby, a workspace, or the exercise of a self-employed activity, depending on the applicable regulations and permits.
Additional advantages
Ready-to-move-in home
Four possible bedrooms in the main house
Spacious and light-filled living area
Furnished kitchen and separate office area
Pleasant inner courtyard
Outbuilding with garage and attic space
Furnished loft with living area, bathroom, and bedroom
EPC label C: no renovation obligation
Asbestos-safe home
A property you must discover!
Are you looking for a ready-to-move-in home with extra space and plenty of possibilities? Then this property is definitely worth a visit.
Interested? Simply respond via the advertisement. We will then contact you by phone to schedule a visit.
Don’t miss out on this beautiful opportunity!
| Building condition | Good |
|---|---|
| Immovable heritage | Not specified |
| Street frontage width | 10 m |
| Number of frontages | 3 |
| Covered parking spaces | 2 |
| Outdoor parking spaces | 3 |
| Asbestos certificate is available | Yes |
| Usable floor area | 255 square meters |
|---|---|
| Living room surface | 40 square meters |
| Dining room surface | 20 square meters |
| Kitchen type | Installed |
| Kitchen surface | 10 square meters |
| Bedrooms | 5 |
| Bedroom 1 surface | 15 square meters |
| Bedroom 2 surface | 14 square meters |
| Bedroom 3 surface | 14 square meters |
| Dressing room | No |
| Bathrooms | 2 |
| Toilets | 2 |
| Professional space | No |
| Basement surface | 15 square meters |
| Furnished | No |
| Armored door | No |
| Surface of the plot | 421 square meters |
|---|---|
| Connection to sewer network | Connected |
| Gas, water & electricity | Yes |
| Terrace surface | 126 square meters |
| Terrace orientation | East |
| Elevator | No |
|---|---|
| Secure access / alarm | No |
| Armored door | No |
| Air conditioning | No |
| TV cable | Yes |
| Jacuzzi | No |
| Sauna | No |
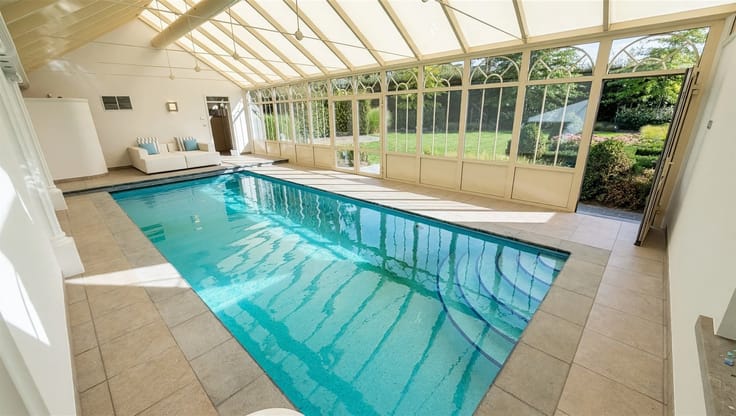
| Swimming pool | No |
| Internet | No |
| Primary energy consumption | 258 kilowatt hour per square meters |
|---|---|
| EPC/EPC label | C |
| Renovation works mandatory | No |
| Unique code EPB certificate | 20260922-0003959714-RES-1 |
| CO₂ emission | Not specified |
| Yearly theoretical total energy consumption | Not specified |
| Valid electricity inspection certificate | No |
| Conformity certification for fuel tanks | Not specified |
| Summons: No judicial remedy or administrative measure imposed | Not specified |
|
Flemish register of measures consulted
|
Yes |
| Separate meter for electricity | Yes |
| Separate meter for gas | Yes |
| Separate meter for water | Yes |
| Valid flood certificate | Not specified |
| Heating type | Gas |
| Heat pump | No |
| Double glazing | Yes |
| Building permit | Yes |
|---|---|
| Cadastral Plan | Not specified |
| Right of first refusal for the tenant | Not specified |
| Allotment permit | No |
| Preemption right | No |
| Proceedings for breach of planning regulations | No |
| Most recent urban development zoning | Not specified |
| Flood zone type | Non flood zone |
|
P-score
|
A |
|
G-score
|
A |
Asked price excluding notary fees (excluding eventual registration fees)
| Price | 425000 € |
|---|---|
| Cadastral income | 602 € |
| Tenement building | No |
|
|
|






| Address |
Geraardsbergenstraat 13A bus 2
9570 - Lierde |
|---|---|
| Website |
|
| External reference | 11192 - DS26/071 |
Get in touch