


155000€
4 bedrooms 111 square meters

Unfortunately we did not receive an English translation for this text.
Fr :
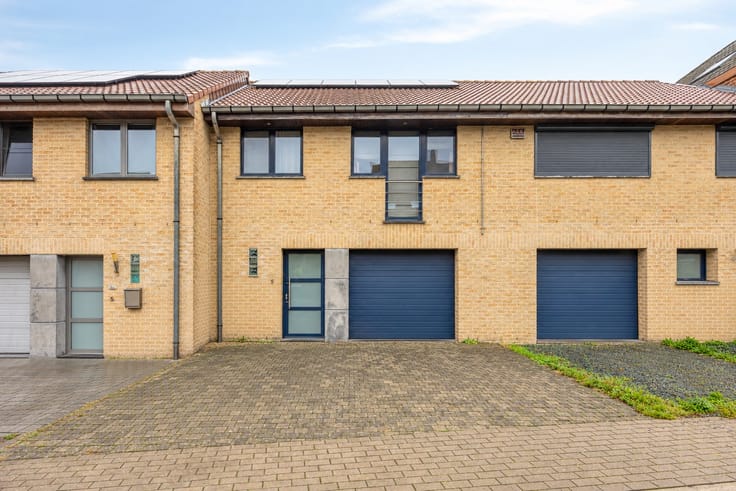
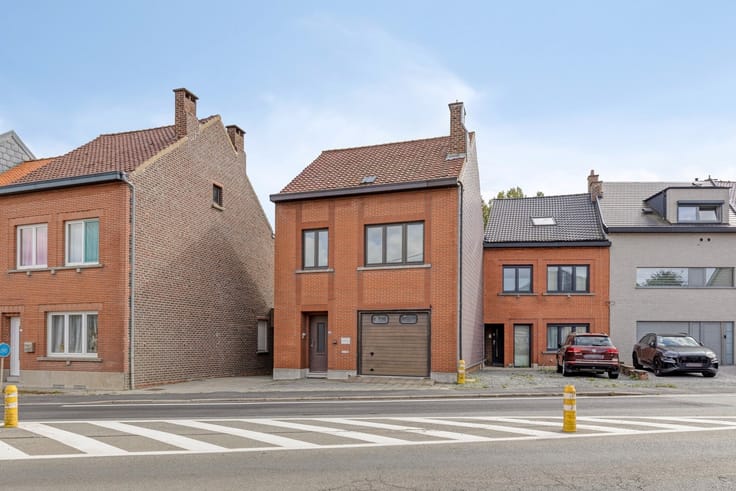
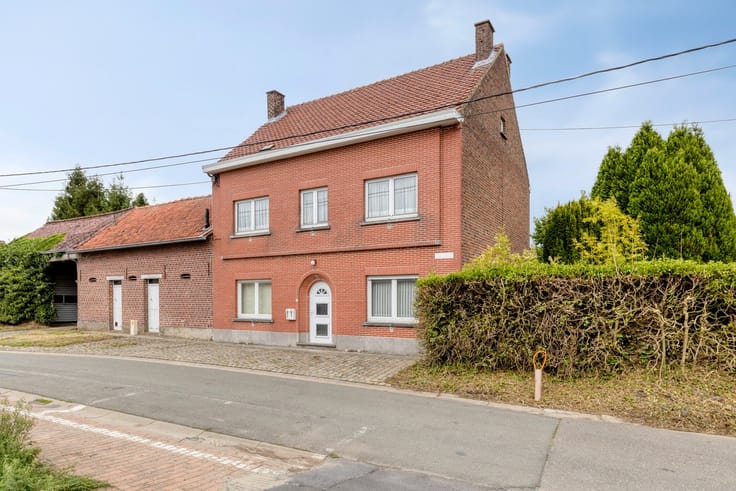
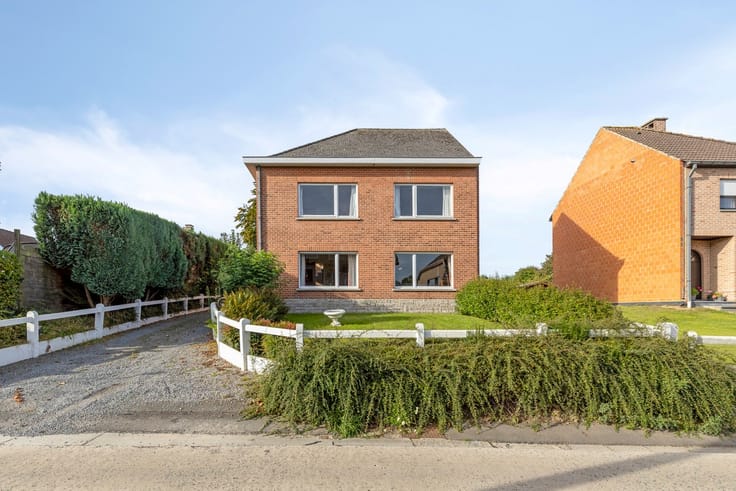
Bien située, maison de rangée près du centre de Geraardsbergen.
Cette maison a une superficie habitable de 111 m² et offre un grand potentiel. Grâce à de nombreuses fenêtres, le salon et les chambres bénéficient d'une abondance de lumière naturelle.
Agencement : salon avec cuisine ouverte et toilettes séparées.
À l'étage : 2 chambres et salle de bain avec baignoire.
Au 2ème étage : 2 chambres et un grenier.
Atouts : emplacement central à distance de marche des commerces, des écoles et de la restauration. Pas d'amiante et EPC : label C.
Pour toute demande d'information, veuillez contacter [email protected] ou le 0477.81.67.75.
Nl :
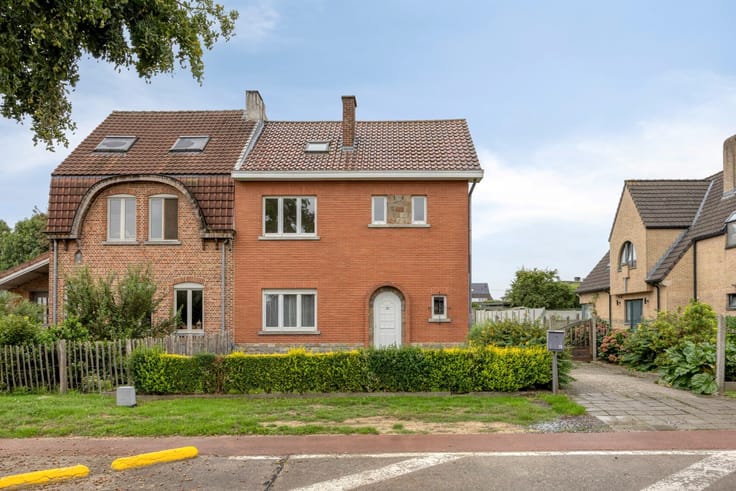
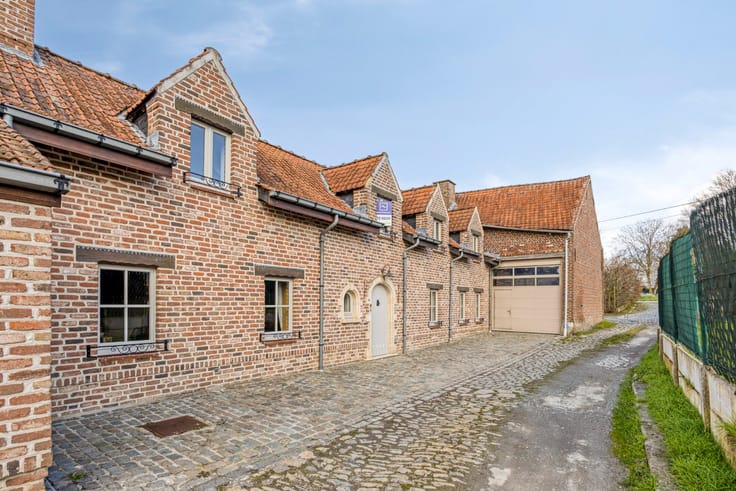
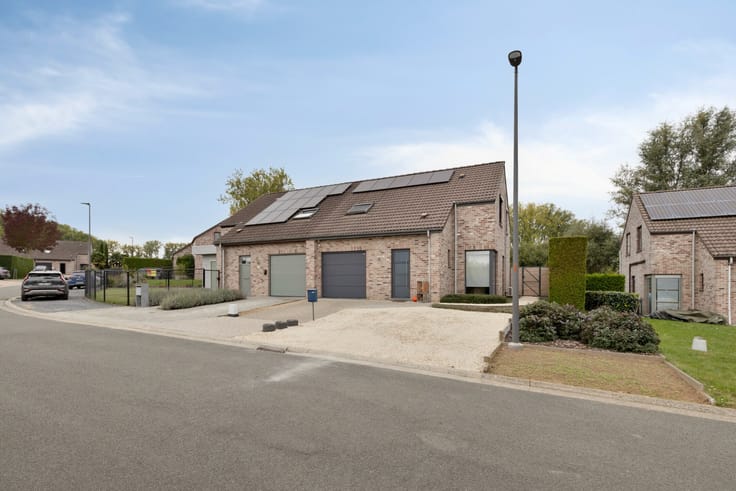
Goed gelegen, op te frissen, rijwoning nabij centrum Geraardsbergen.
Deze woning heeft een bewoonbare oppervlakte van 111 m² en biedt volop potentieel. Dankzij de vele raampartijen genieten de leefruimte en slaapkamers van een overvloed aan natuurlijk licht.
Indeling: woonkamer met open keuken en apart toilet.
Op de verdieping: 2 slaapkamers en badkamer met ligbad.
Op de 2de verdieping: 2 slaapkamers en een zolder.
Troeven: centrale ligging op wandelafstand van winkels, scholen en horeca. Geen asbest en EPC: label C.
Bij interesse: gelieve contact op te nemen met [email protected] of 0477.81.67.75
| Neighbourhood or locality | Nabij centrum Geraardsbergen |
|---|---|
| Construction year | 1960 |
| Number of floors | 3 |
| Building condition | To be done up |
| Immovable heritage | Not applicable |
| Number of frontages | 2 |
| Surroundings type | Urban |
| Asbestos certificate is available | No |
| Usable floor area | 111 square meters |
|---|---|
| Living room surface | 34 square meters |
| Bedrooms | 4 |
| Bedroom 1 surface | 7 square meters |
| Bedroom 2 surface | 8 square meters |
| Bedroom 3 surface | 16 square meters |
| Bedroom 4 surface | 8 square meters |
| Dressing room | No |
| Bathrooms | 1 |
| Toilets | 1 |
| Attic | Yes |
| Armored door | No |
| Surface of the plot | 42 square meters |
|---|---|
| Land is facing street | No |
| Wooded land | No |
| Plot at rear | No |
| Flat land | Yes |
| Width of the lot on the street | meters |
| Connection to sewer network | Connected |
| Gas, water & electricity | Yes |
| Primary energy consumption | 216 kilowatt hour per square meters |
|---|---|
| EPC/EPC label | C |
| Renovation works mandatory | No |
| Unique code EPB certificate | 20261015-0003963433-RES-1 |
| CO₂ emission | Not specified |
| Yearly theoretical total energy consumption | Not specified |
| Valid electricity inspection certificate | Not specified |
| As built plan | No |
| Summons: No judicial remedy or administrative measure imposed | Not specified |
|
Flemish register of measures consulted
|
No |
| Valid flood certificate | Not specified |
| Double glazing | Yes |
| Building permit | Yes |
|---|---|
| Type of building | All kind |
| Cadastral Plan | No |
| Right of first refusal for the tenant | Not specified |
| Obligation to build | No |
| Allotment permit | No |
| Preemption right | Yes |
| Proceedings for breach of planning regulations | No |
| Most recent urban development zoning | Not specified |
| Flood zone type | Non flood zone |
|
P-score
|
D
|
|
G-score
|
D
|
| Latest land use designation | Living area (residential, urban or rural) |
Asked price excluding notary fees (excluding eventual registration fees)
| Price | 155000 € |
|---|---|
| Tenement building | No |
|
|
|





| Address |
Bergensesteenweg 89
1500 - Halle |
|---|---|
| Website |
|
| External reference | SO/0081/TK/09/2026 |
Get in touch