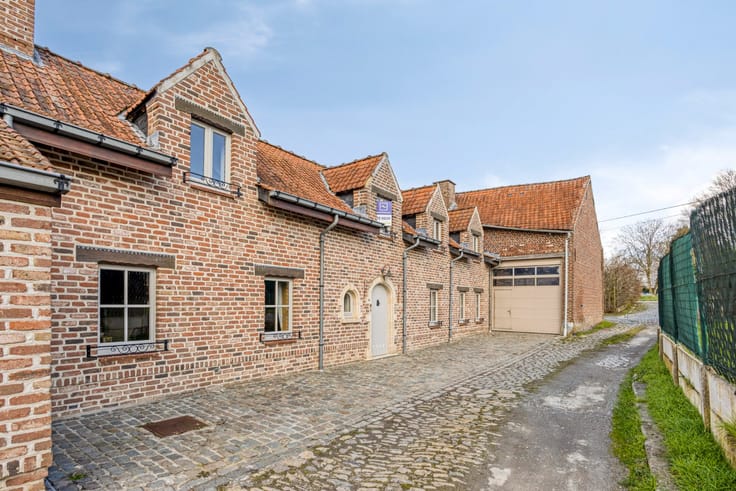


(excl. taxes) 453559€
4 bedrooms 243 square meters

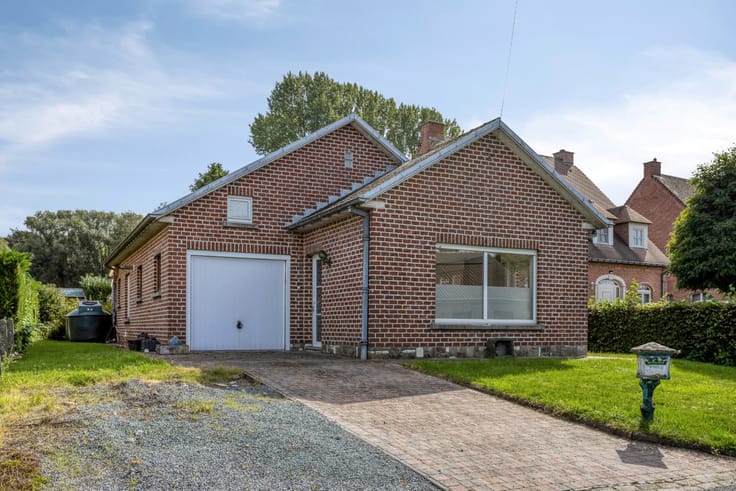
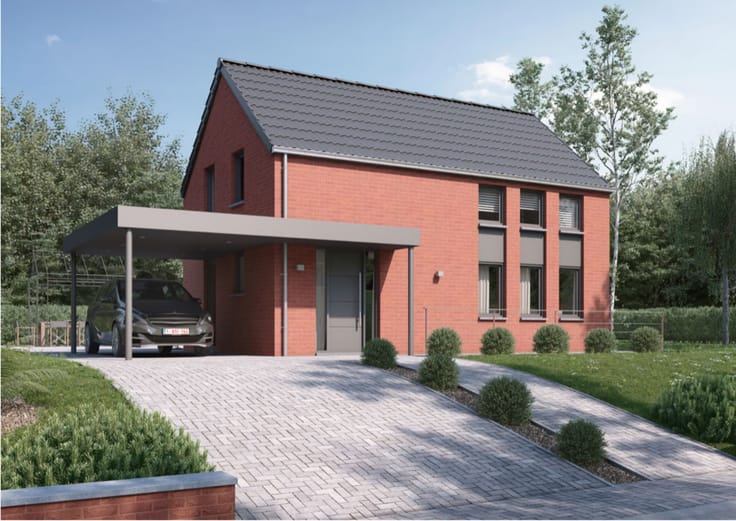
Newly built house with 4 bedrooms
Building land suitable for a detached house with open view - different models possible. There is no obligation to build.
Advantages: beautiful view, easily accessible (also by public transport), within walking distance of bus stops, schools, shops and restaurants.
The building has a maximum of two floors (basement + ground floor + attic).
Building width: 9m, building depth ground floor: max 15m and on the upper floor max 12m. Sloping roof.
The construction value is a purely informative calculation aimed at giving the buyer a better insight into the total purchase price.
If you are interested or have any questions, be sure to contact Stephanie at 0477 81 67 75 or [email protected].
| Building price excluding VAT | €453,559 |
|---|
| Number of floors | 2 |
|---|---|
| Building condition | First occupation |
| Immovable heritage | Not specified |
| Street frontage width | 9 m |
| Number of frontages | 4 |
| Surroundings type | Fitted out |
| Asbestos certificate is available | No |
| Usable floor area | 243 square meters |
|---|---|
| Living room | Yes |
| Bedrooms | 4 |
| Dressing room | No |
| Bathrooms | 1 |
| Toilets | 1 |
| Armored door | No |
| Surface of the plot | 638 square meters |
|---|---|
| Land is facing street | No |
| Wooded land | No |
| Plot at rear | No |
| Flat land | Yes |
| Width of the lot on the street | meters |
| Gas, water & electricity | No |
| Primary energy consumption | Not specified |
|---|---|
| EPC/EPC label | Not specified |
| Renovation works mandatory | Not specified |
| Unique code EPB certificate | Not specified |
| CO₂ emission | Not specified |
| Yearly theoretical total energy consumption | Not specified |
| Valid electricity inspection certificate | Not specified |
| As built plan | No |
| Summons: No judicial remedy or administrative measure imposed | Not specified |
|
Flemish register of measures consulted
|
No |
| Valid flood certificate | Not specified |
| Double glazing | No |
| Building permit | No |
|---|---|
| Type of building | All kind |
| Cadastral Plan | No |
| Right of first refusal for the tenant | Not specified |
| Obligation to build | No |
| Allotment permit | No |
| Preemption right | No |
| Proceedings for breach of planning regulations | No |
| Most recent urban development zoning | Not specified |
| Flood zone type | Non flood zone |
|
P-score
|
A |
|
G-score
|
A |
| Latest land use designation | Living area (residential, urban or rural) |
Asked price excluding VAT and excl. notary fees (excluding eventual registration fees)
| Price | 453559 € |
|---|---|
| Tenement building | No |
|
|
|





| Address |
Bergensesteenweg 89
1500 - Halle |
|---|---|
| Website |
|
| External reference | S/0063/TK/07/2026 |
Get in touch