


265000€
5 bedrooms 246 square meters

5-bedroom house for sale in Geraardsbergen
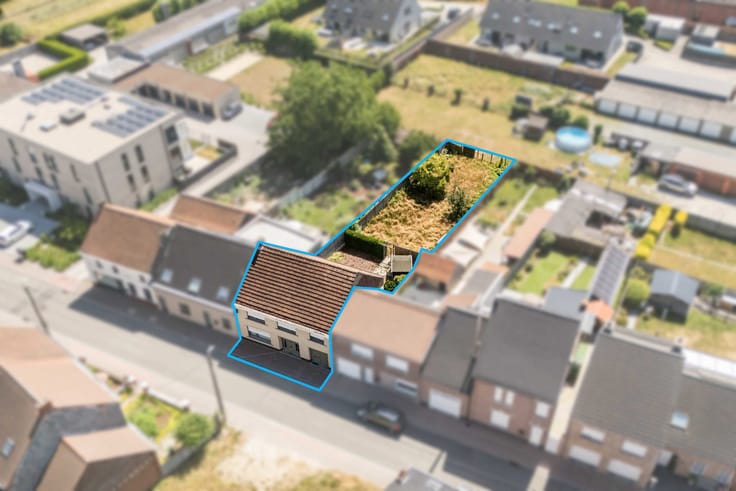
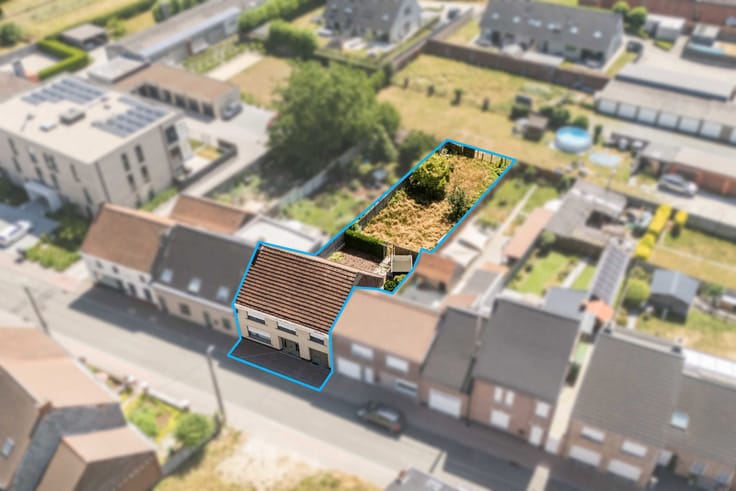
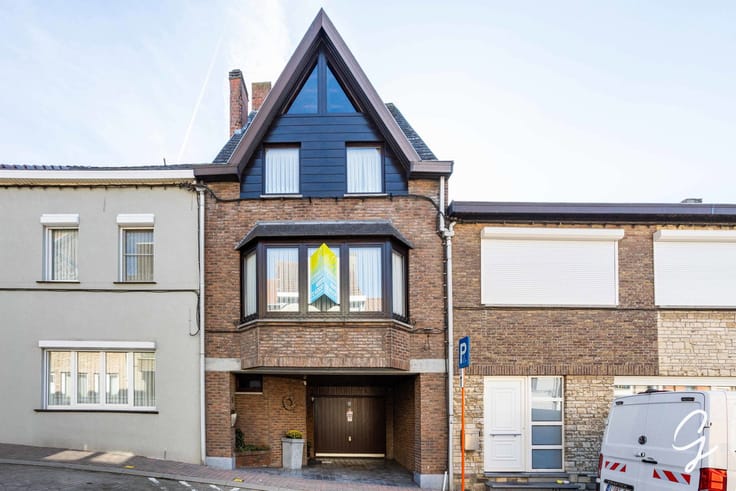
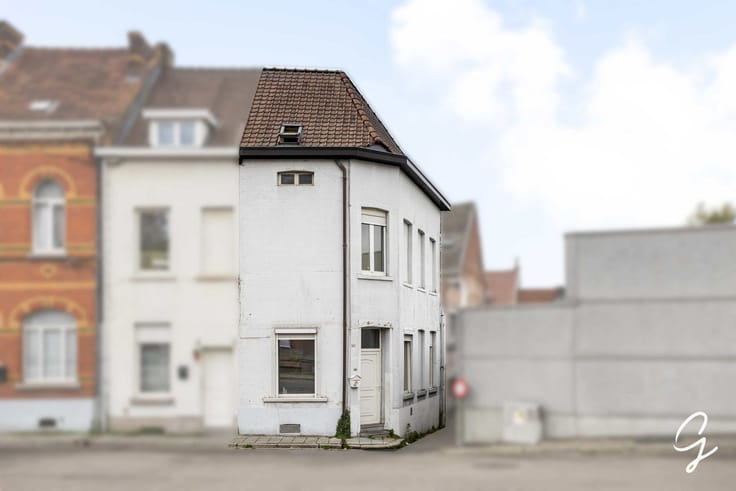
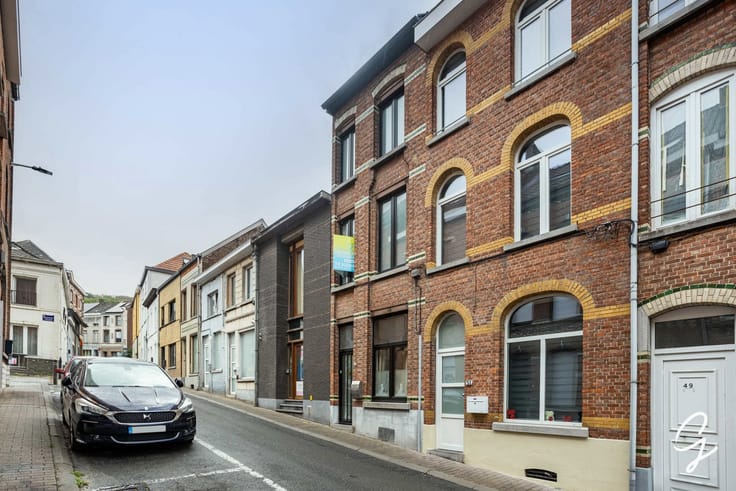
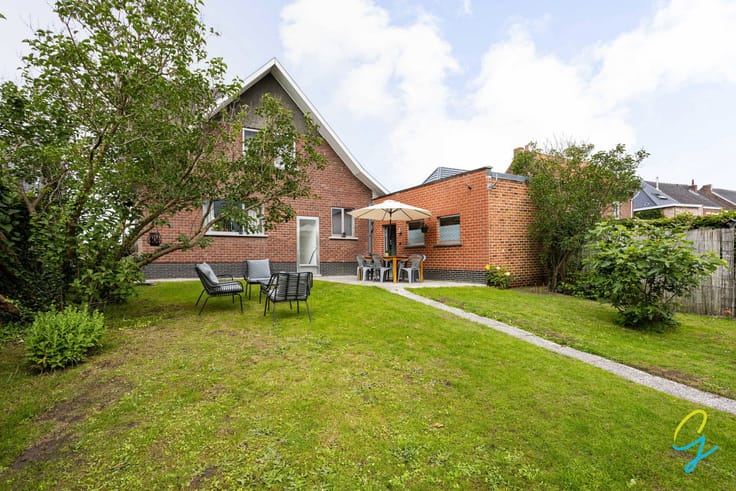
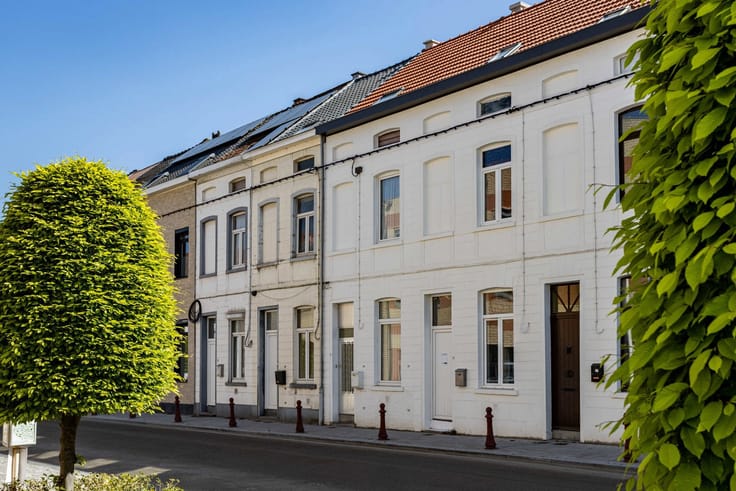
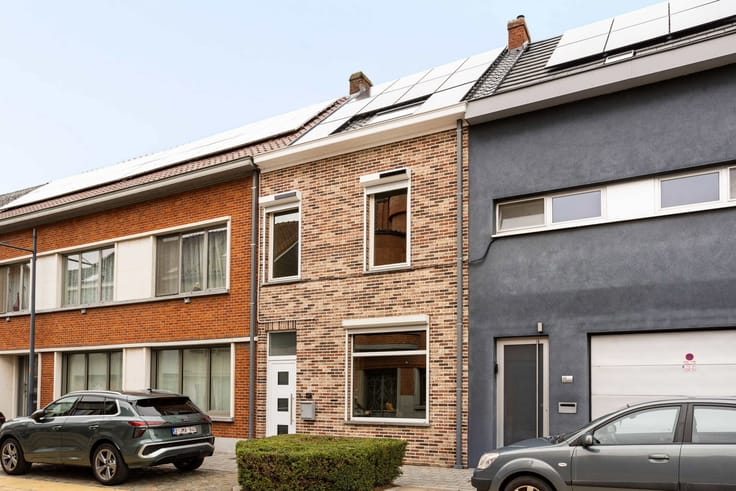
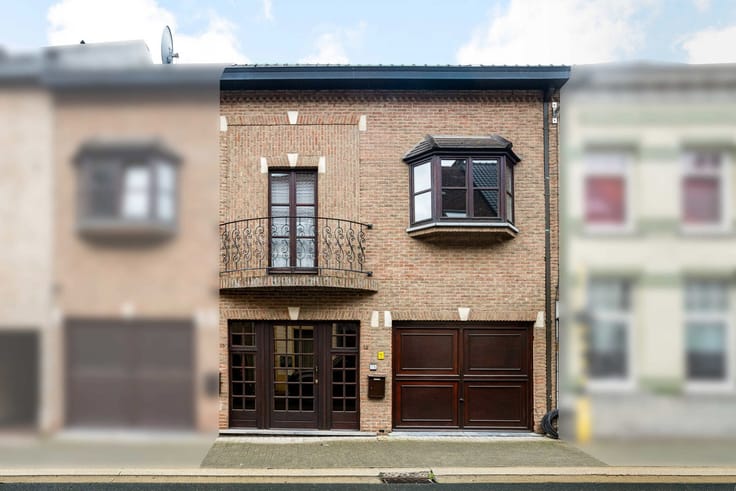
Corner house for sale, situated in the centre of Geraardsbergen, close to schools, shops and the railway station.
The property has two entrances and can be used as a split-level home.
Layout:
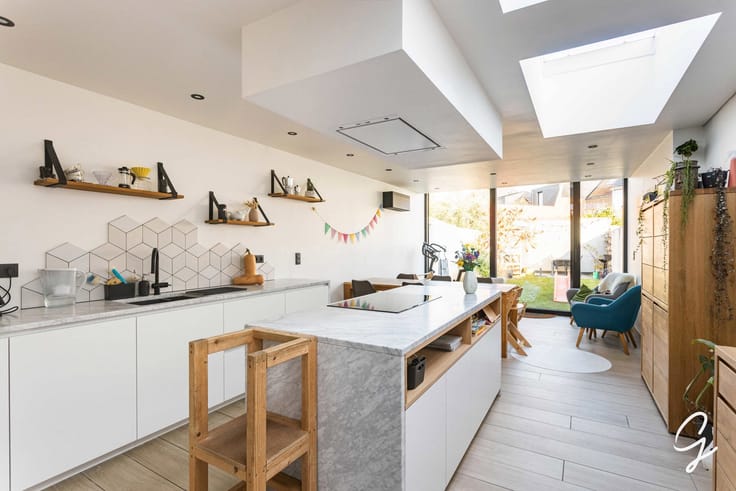
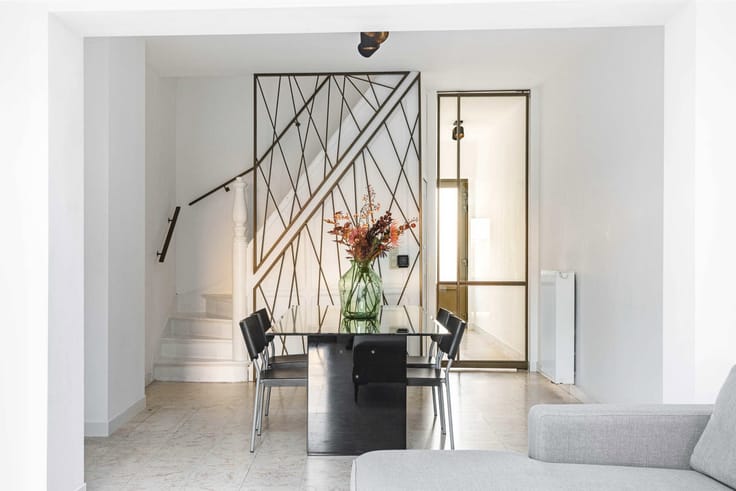
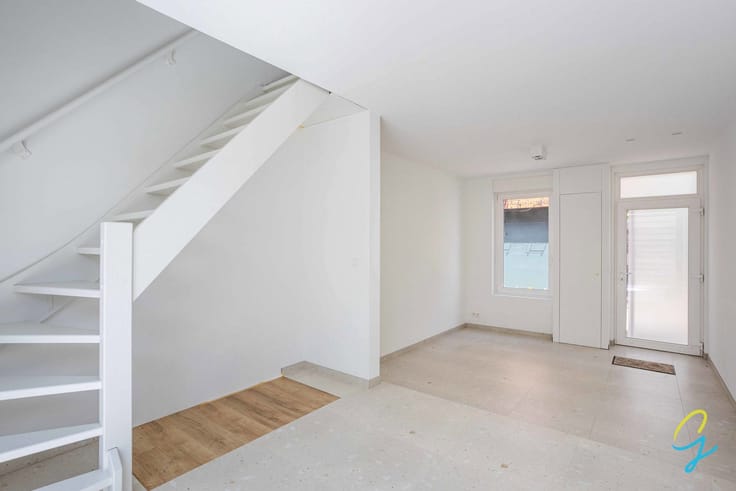
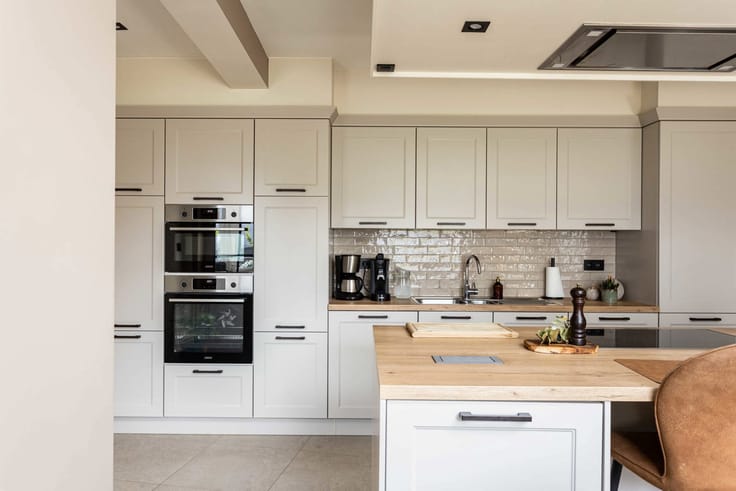
Ground floor: entrance hall, large living room with dining area, kitchen (refurbished), toilet, garage (no longer suitable for parking a car, but suitable for bicycles).
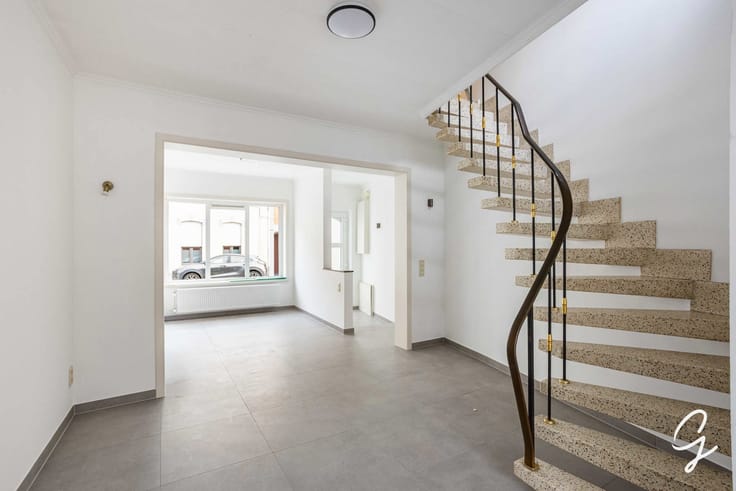
A spiral staircase leads to the first floor: 3 bedrooms and a bathroom with washbasin, shower, towel rail and toilet.
A second staircase leads to the second floor: 2 bedrooms, living room, bathroom with washbasin, bath and toilet, kitchen (the kitchen and bathroom are in need of refurbishment).
Gas central heating.
EPC C
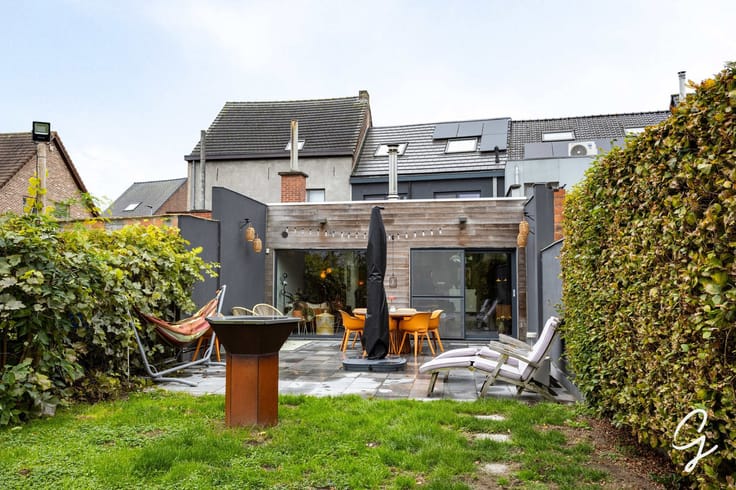
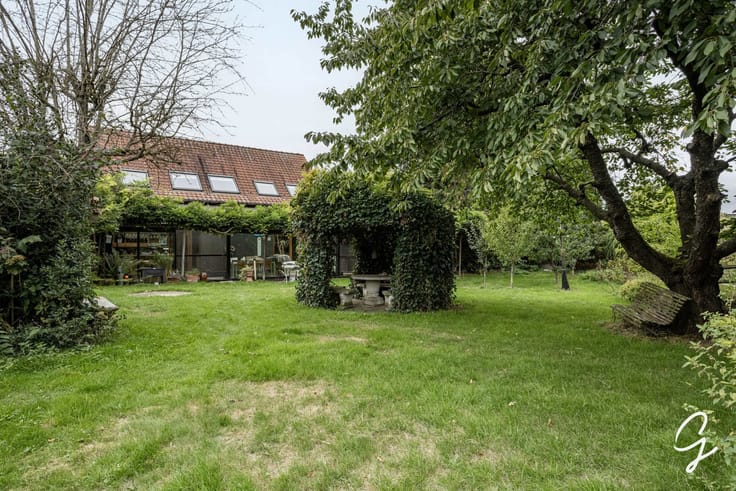
The house has been partially renovated.
Ideal for a large family or as a granny flat. The house could potentially also be divided into two separate units (an attractive investment).
The utility connections have already been split.
Want more information? Fancy a viewing? Call Isabelle on 0498/10.69.56 or email: [email protected]
| Building condition | Good |
|---|---|
| Immovable heritage | No |
| Street frontage width | 18 m |
| Number of frontages | 2 |
| Covered parking spaces | 1 |
| Asbestos certificate is available | Not specified |
| Usable floor area | 246 square meters |
|---|---|
| Living room surface | 29 square meters |
| Kitchen type | Semi equipped |
| Kitchen surface | 13 square meters |
| Bedrooms | 5 |
| Bedroom 1 surface | 14 square meters |
| Bedroom 2 surface | 11 square meters |
| Bedroom 3 surface | 14 square meters |
| Bedroom 4 surface | 6 square meters |
| Bedroom 5 surface | 12 square meters |
| Bathrooms | 2 |
| Toilets | 3 |
| Laundry room | Yes |
| Office | No |
| Attic | Yes |
| Furnished | No |
| Surface of the plot | 92 square meters |
|---|---|
| Width of the lot on the street | meters |
| Connection to sewer network | Connected |
| Gas, water & electricity | Yes |
| Accessible for disabled people | No |
|---|---|
| Intercom | No |
| Secure access / alarm | No |
| TV cable | Yes |
| Visio phone | No |
| Jacuzzi | No |
| Sauna | No |
| Swimming pool | No |
| Primary energy consumption | 293 kilowatt hour per square meters |
|---|---|
| EPC/EPC label | C |
| Renovation works mandatory | No |
| Unique code EPB certificate | Not specified |
| CO₂ emission | Not specified |
| Yearly theoretical total energy consumption | Not specified |
| Valid electricity inspection certificate | Not specified |
| Summons: No judicial remedy or administrative measure imposed | Not specified |
|
Flemish register of measures consulted
|
No |
| Valid flood certificate | Not specified |
| Heating type | Gas |
| Thermic solar panels | No |
| Double glazing | Yes |
| Building permit | Not specified |
|---|---|
| Cadastral Plan | Not specified |
| Right of first refusal for the tenant | Not specified |
| Allotment permit | No |
| Preemption right | No |
| Proceedings for breach of planning regulations | No |
| Most recent urban development zoning | Not specified |
| Flood zone type | Non flood zone |
|
P-score
|
A |
|
G-score
|
A |
| Latest land use designation | Living area (residential, urban or rural) |
Asked price excluding notary fees (excluding eventual registration fees)
| Price | 265000 € |
|---|---|
| Cadastral income | 546 € |
| Tenement building | No |
|
|
|






| Address |
Oudenaardsestraat 36
9500 - Geraardsbergen |
|---|---|
| Website |
|
| External reference | 7905866 |
Get in touch