


425000€
4 bedrooms 215 square meters

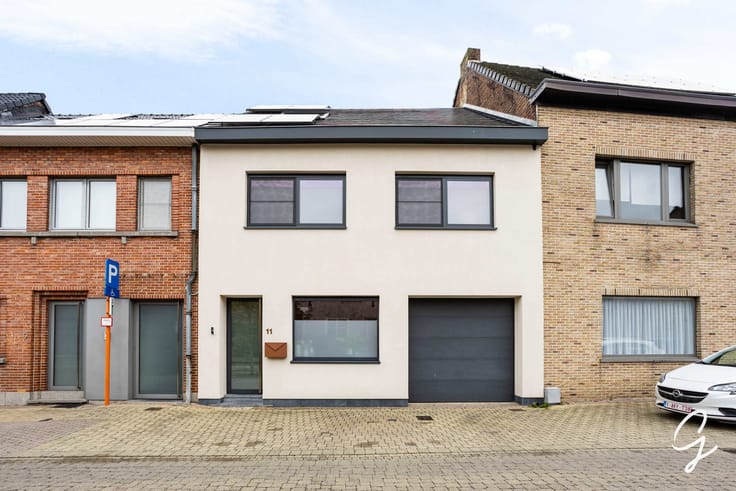
Fully renovated house with 4 bedrooms and EPC rating A!
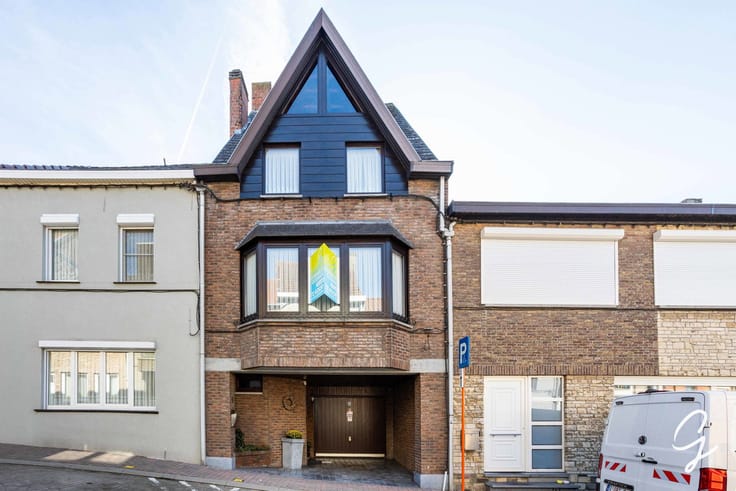
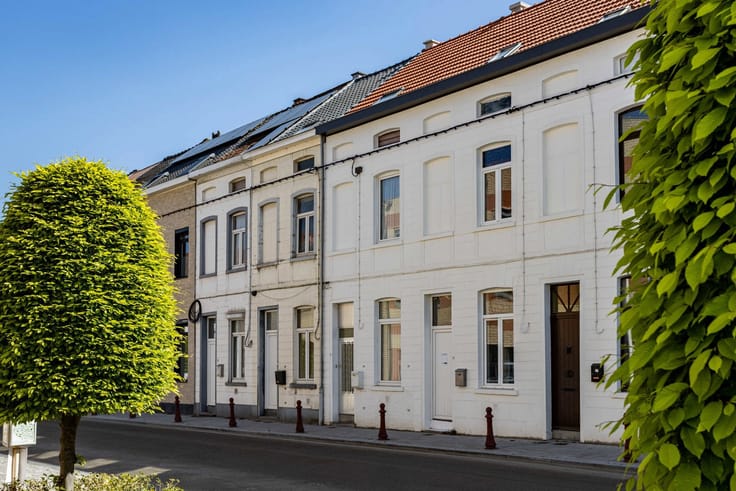
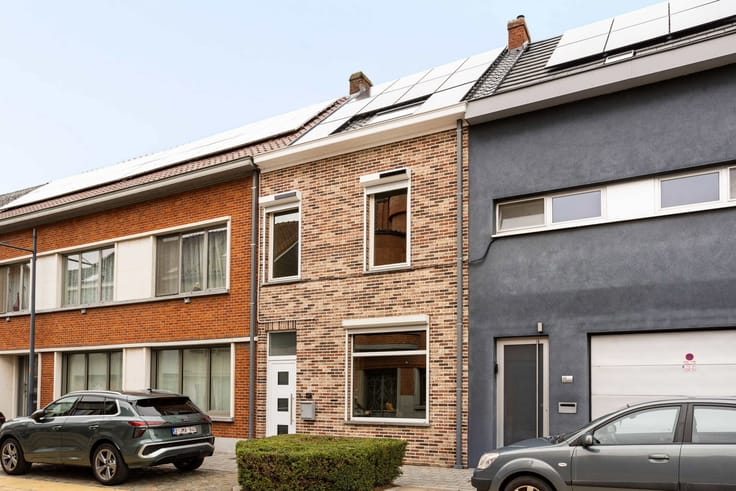
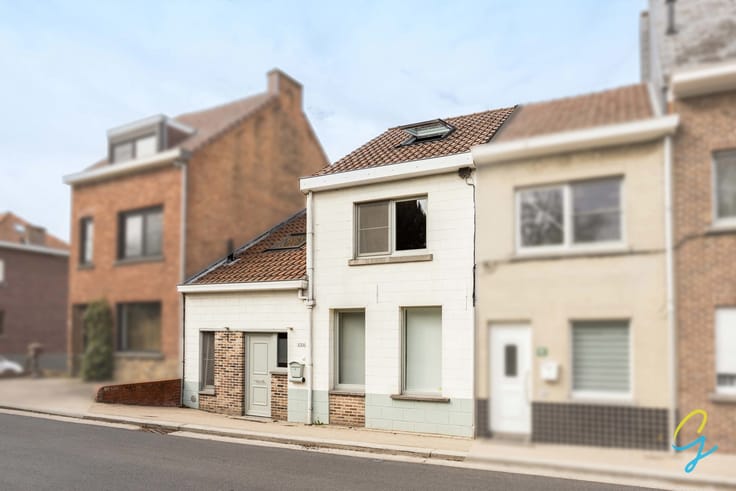
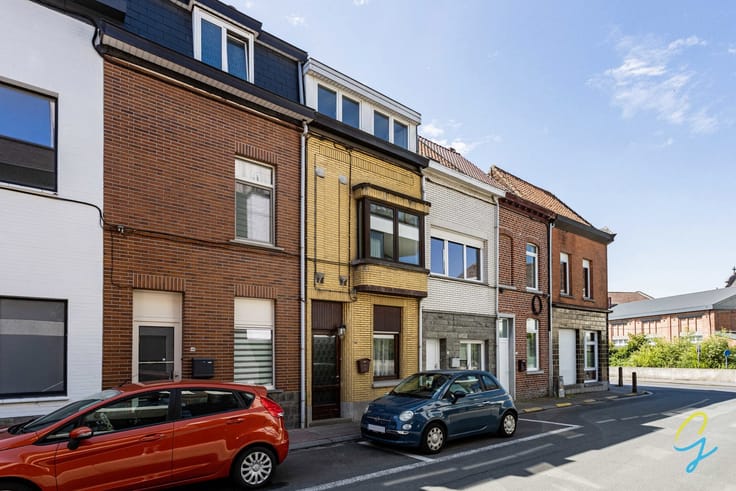
This move-in-ready townhouse was completely gutted and renovated in 2014, with only the exterior shell remaining intact. Since then, there has been ongoing investment in comfort and energy efficiency.
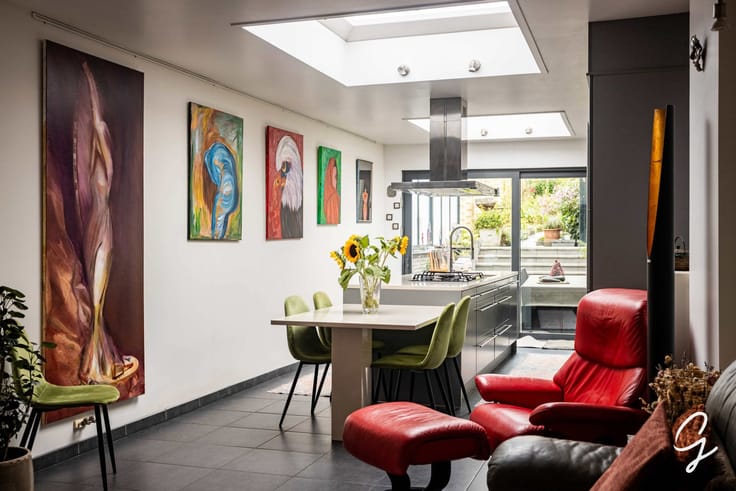
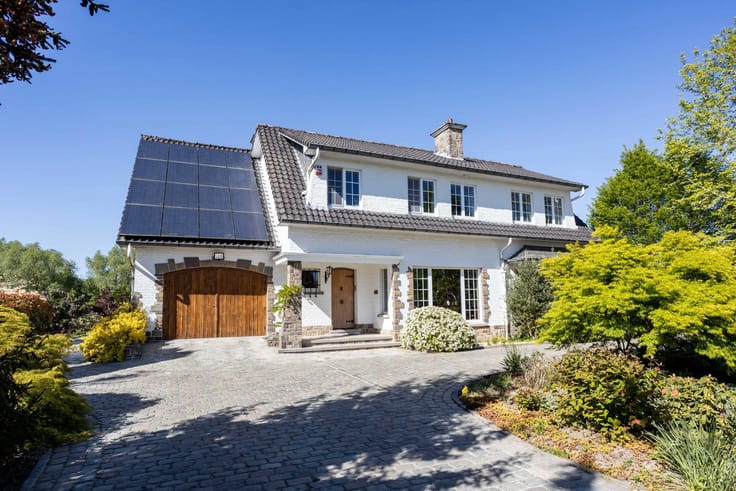
For example, five years ago, the roof and all windows were replaced with high-efficiency glass featuring solar-shading properties. In 2018, a skylight was installed, and last year, eight solar panels were added. The bedrooms were also recently completely renovated, including built-in closets and air-to-air heat pumps (air conditioning).
Thanks to the complete insulation of the walls, floors, and roof, the heat pumps, and the condensing gas boiler, this home boasts an excellent EPC rating of A! Furthermore, the electrical system is fully up to code.
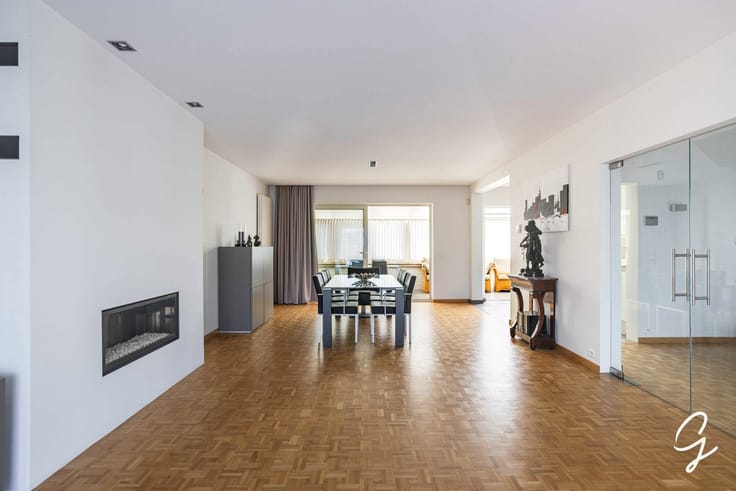
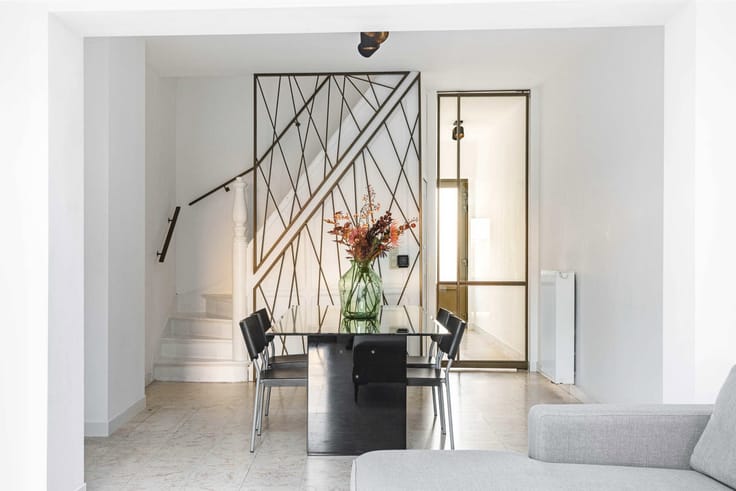
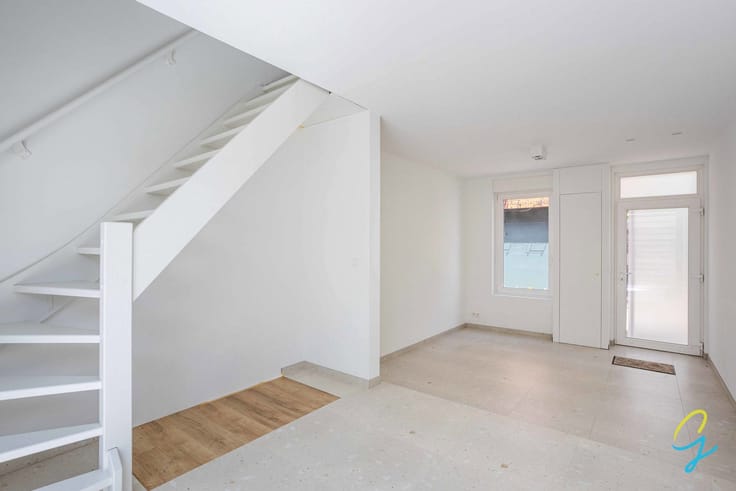
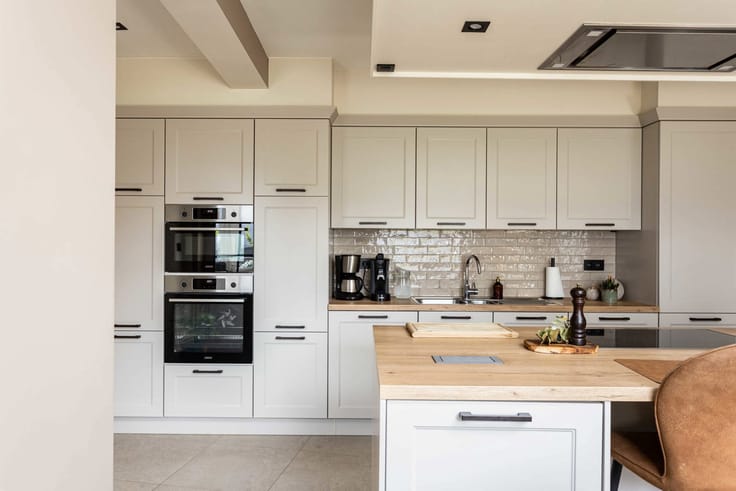
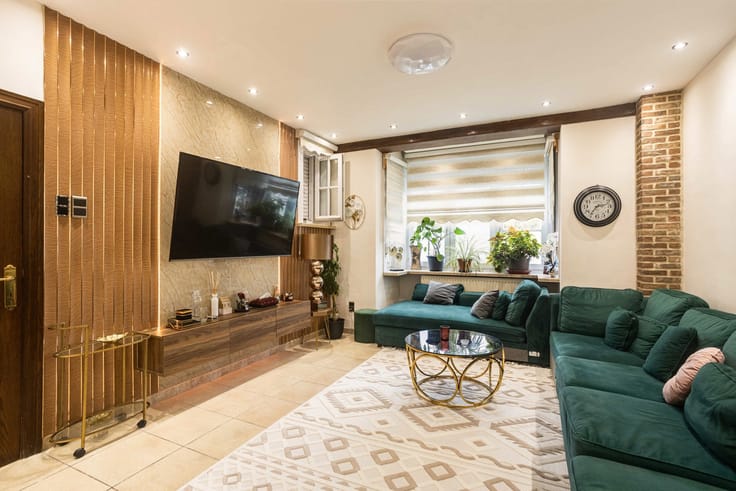
Layout: The spacious entry hall provides access to the basement, laundry room, garage, separate restroom, and a cozy living area with a pellet stove and open kitchen. The first floor features three bedrooms and a bathroom with a walk-in shower, bathtub, and toilet. The second floor includes a fully furnished fourth bedroom with a home office area and walk-in closet.
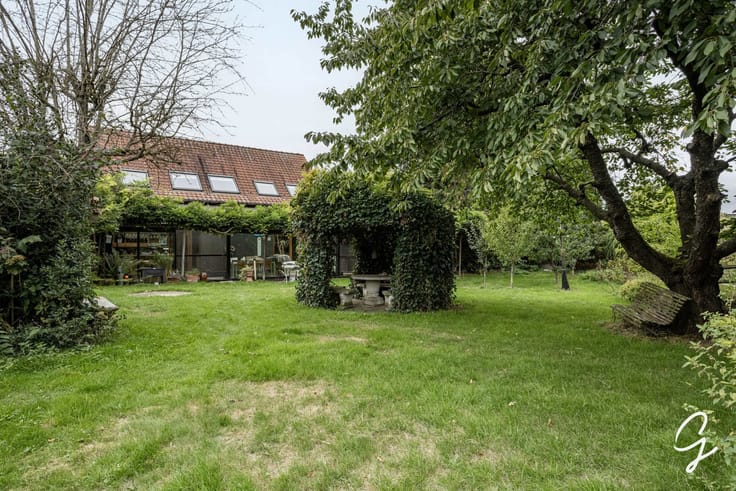
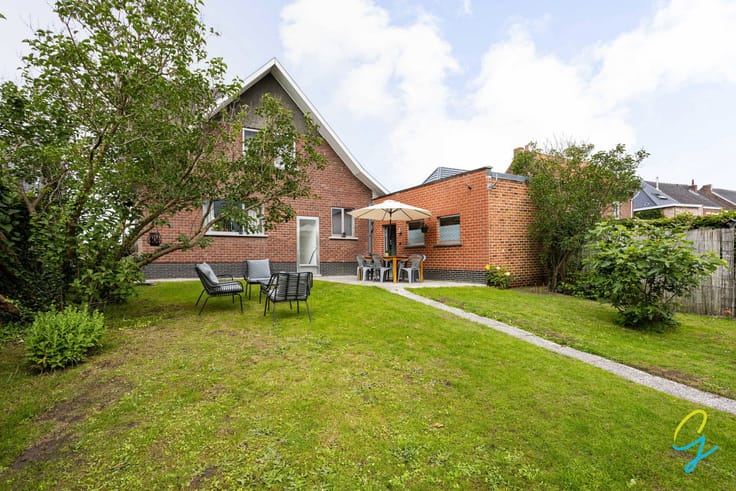
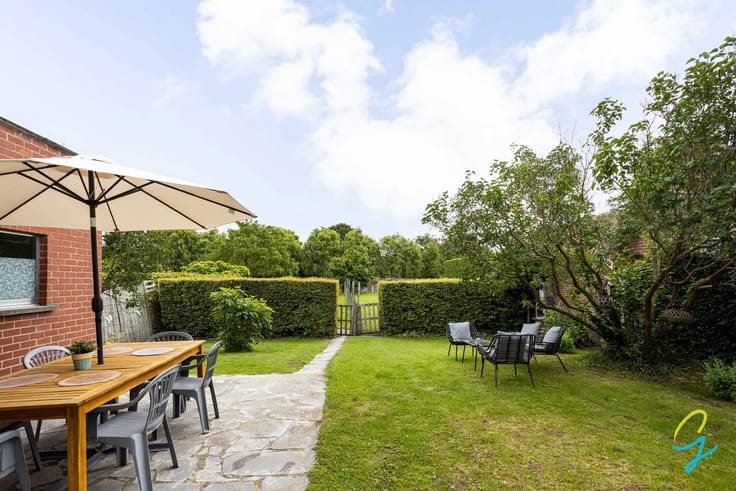
Additional highlights include the numerous built-in closets, the high-quality finishes, and the view of greenery from your terrace.
An energy-efficient, comfortable, and move-in-ready family home where absolutely everything has been taken care of!
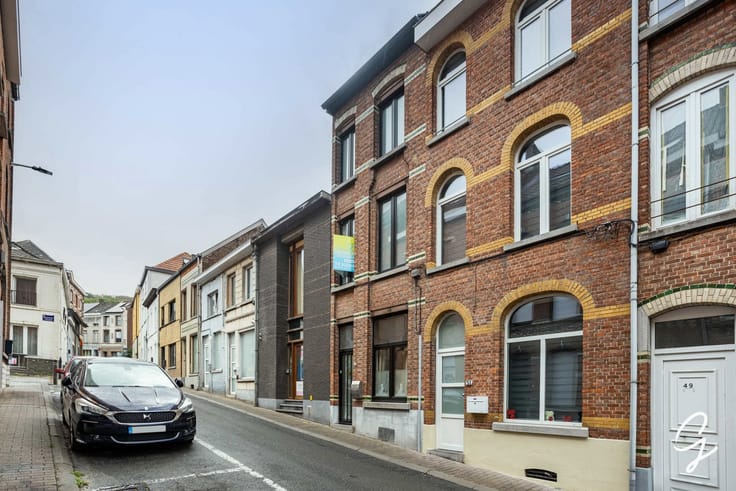
Bus stop 25 meters from the door.
Want more info? Interested in a tour? Call Jordi at 0477/32.61.53
| Available date | May 1 2027 |
|---|---|
| Construction year | 1952 |
| Number of floors | 2 |
| Building condition | As new |
| Immovable heritage | Not specified |
| Street frontage width | 7.5 m |
| Number of frontages | 2 |
| Covered parking spaces | 1 |
| Asbestos certificate is available | Yes |
| Usable floor area | 215 square meters |
|---|---|
| Living room surface | 60 square meters |
| Kitchen type | Hyper equipped |
| Bedrooms | 4 |
| Bedroom 1 surface | 33 square meters |
| Bedroom 2 surface | 12 square meters |
| Bedroom 3 surface | 14 square meters |
| Bedroom 4 surface | 12 square meters |
| Bathrooms | 1 |
| Toilets | 2 |
| Laundry room | Yes |
| Office | No |
| Basement | Yes |
| Furnished | No |
| Surface of the plot | 388 square meters |
|---|---|
| Width of the lot on the street | meters |
| Connection to sewer network | Connected |
| Gas, water & electricity | Yes |
| Garden surface | 220 square meters |
| Terrace surface | 38 square meters |
| Accessible for disabled people | Yes |
|---|---|
| Intercom | No |
| Secure access / alarm | No |
| TV cable | Yes |
| Visio phone | No |
| Jacuzzi | No |
| Swimming pool | No |
| Primary energy consumption | 88 kilowatt hour per square meters |
|---|---|
| EPC/EPC label | A |
| Renovation works mandatory | No |
| Unique code EPB certificate | Not specified |
| CO₂ emission | Not specified |
| Yearly theoretical total energy consumption | Not specified |
| Valid electricity inspection certificate | Yes |
| Summons: No judicial remedy or administrative measure imposed | Not specified |
|
Flemish register of measures consulted
|
No |
| Valid flood certificate | Not specified |
| Heating type | Gas |
| Photovoltaic solar panels | Yes |
| Double glazing | Yes |
| Building permit | No |
|---|---|
| Cadastral Plan | Not specified |
| Right of first refusal for the tenant | Not specified |
| Allotment permit | No |
| Preemption right | No |
| Proceedings for breach of planning regulations | No |
| Most recent urban development zoning | Not specified |
| Flood zone type | Non flood zone |
|
P-score
|
D
|
|
G-score
|
D
|
| Latest land use designation | Living area (residential, urban or rural) |
Asked price excluding notary fees (excluding eventual registration fees)
| Price | 425000 € |
|---|---|
| Cadastral income | 694 € |
| Tenement building | No |
|
|
|






| Address |
Oudenaardsestraat 36
9500 - Geraardsbergen |
|---|---|
| Website |
|
| External reference | 7917005 |
Get in touch