


389000€
2 bedrooms 302 square meters

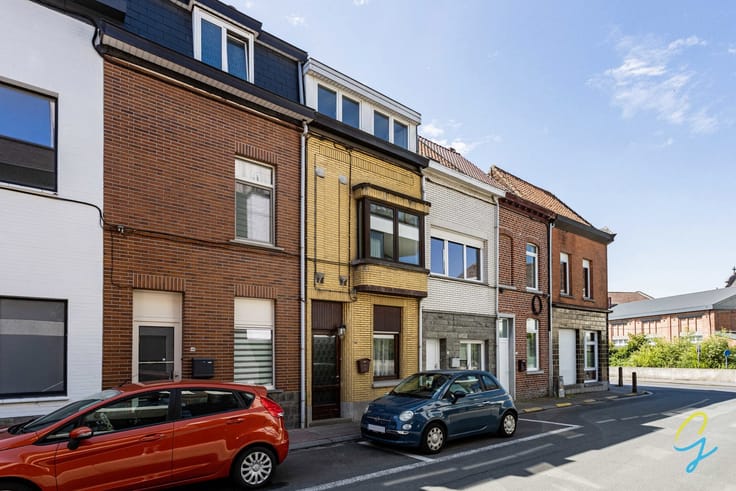
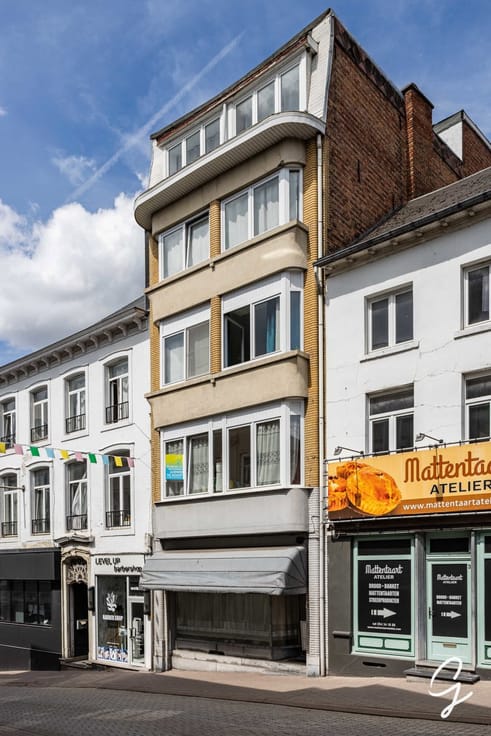
Move-in-ready ground-floor flat with sunny gardens
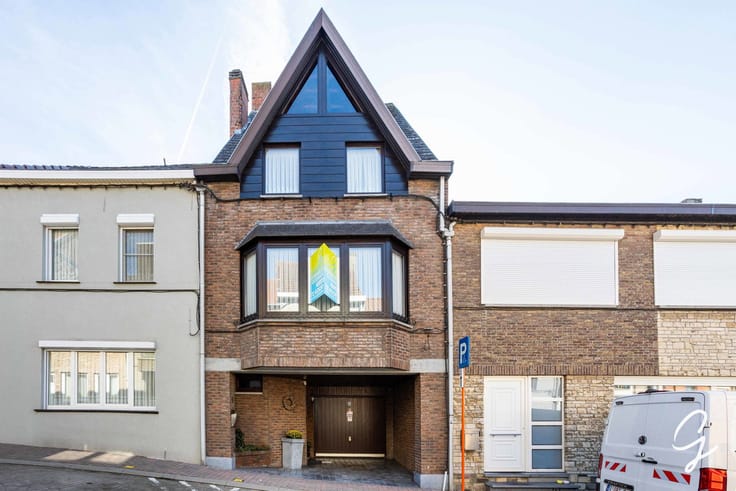
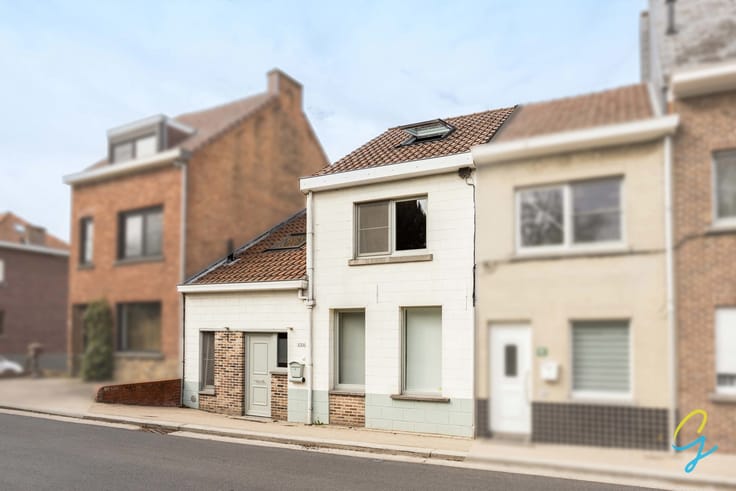
Centrally located, move-in-ready ground-floor flat with sunny gardens and a spacious terrace
Looking for a spacious, move-in-ready home in a central location?
This well-maintained ground-floor flat combines comfort, cosiness and functionality with a surprisingly versatile layout.
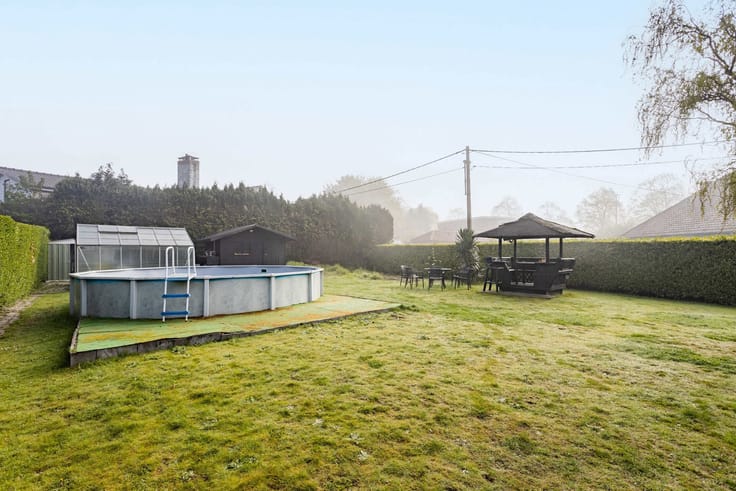
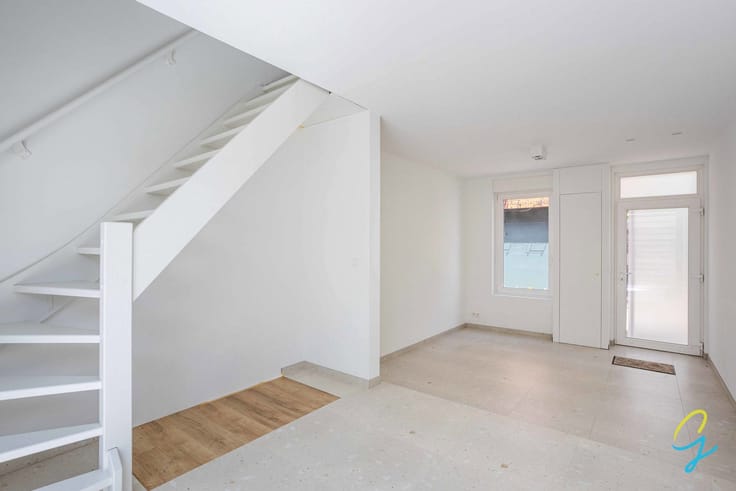
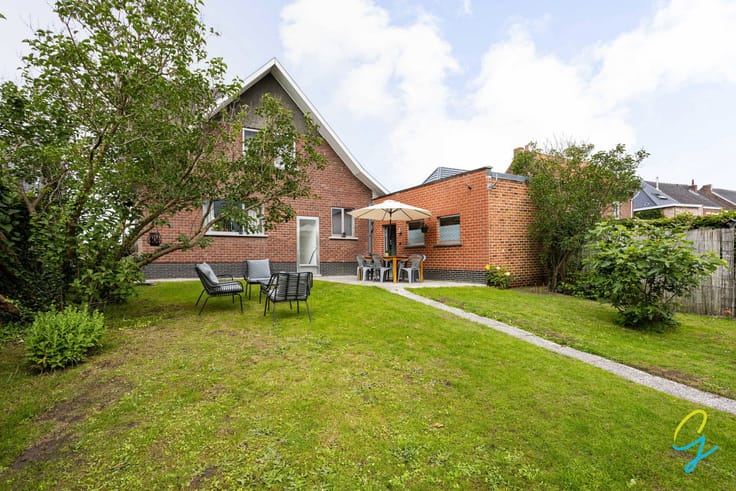
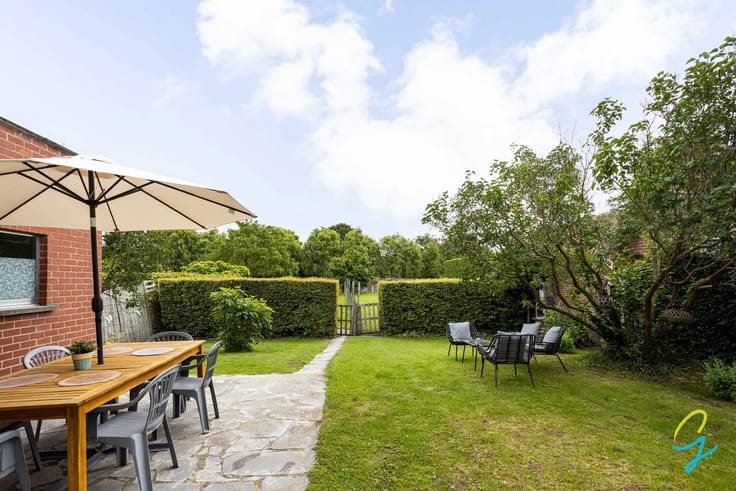
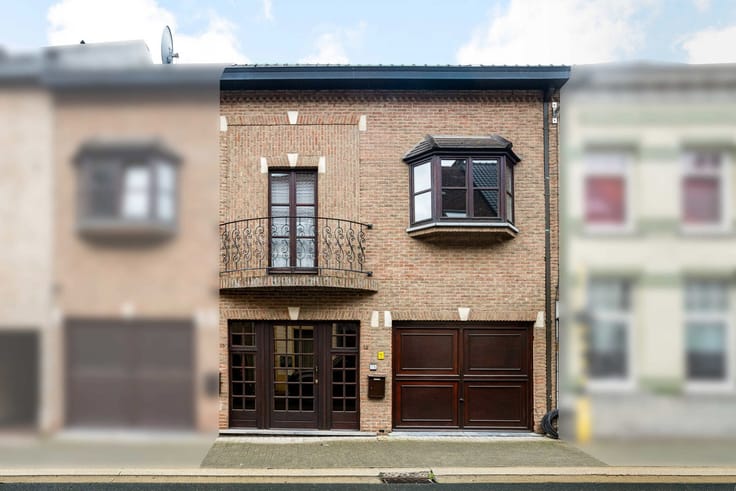
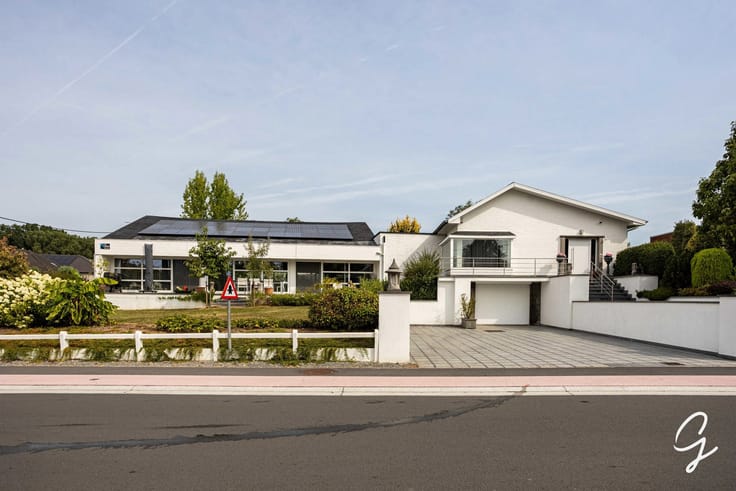
On the ground floor, you are welcomed into a spacious and light-filled entrance hall. Here you will also find a garage, a separate storage room with utility connections and an additional multi-purpose room that is perfect for use as a practice room, hobby room or recreation room. Outside, you can enjoy a spacious terrace, a pleasant garden and a practical garden shed, ideal for enjoying the outdoors in peace and quiet.
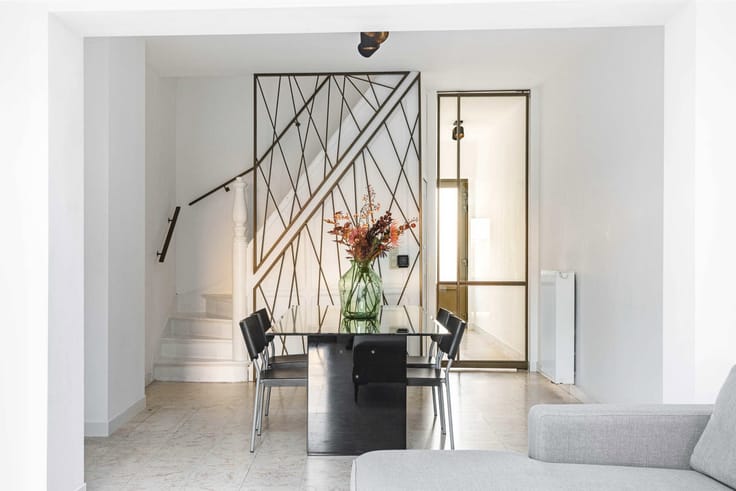
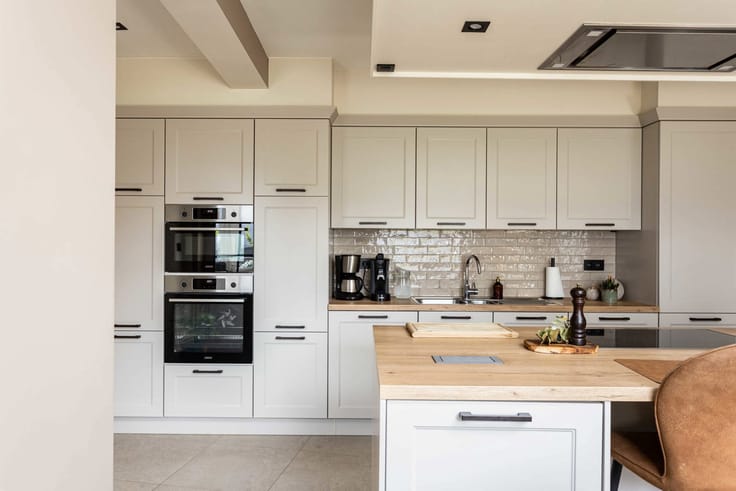
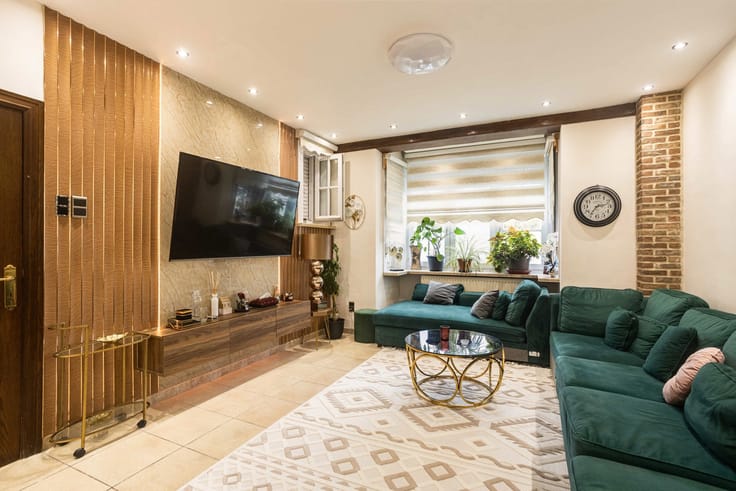
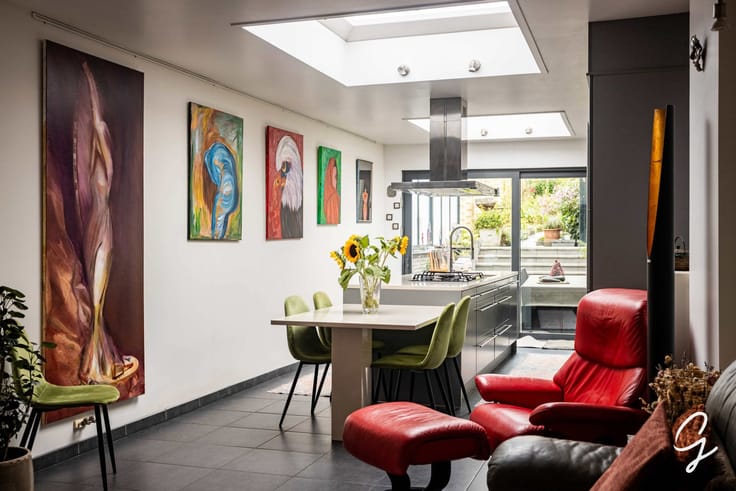
The first floor forms the cosy heart of the home. The spacious living area exudes warmth and homeliness and opens onto the fully fitted kitchen. The veranda offers an extra spot to relax and provides a lovely link to the outdoor space.
On the second floor, there are two particularly spacious bedrooms, a smaller room and a bathroom fitted with a washbasin, a bath and a shower rail, as well as a separate toilet.
A versatile home that effortlessly combines space, comfort and practicality.
Ideal for those who want to live comfortably whilst also seeking extra space for work, hobbies or relaxation.
Interested in a viewing?
Contact Kat: 0473/42.76.99. – [email protected]
Asking price: €389,000
Translated with DeepL.com (free version)
| Available as of | Immediately |
|---|---|
| Construction year | 1975 |
| Building condition | As new |
| Immovable heritage | Not specified |
| Street frontage width | 7.59 m |
| Number of frontages | 3 |
| Covered parking spaces | 1 |
| Outdoor parking spaces | 3 |
| Asbestos certificate is available | Yes |
| Usable floor area | 302 square meters |
|---|---|
| Living room surface | 30 square meters |
| Kitchen type | Installed |
| Kitchen surface | 12 square meters |
| Bedrooms | 2 |
| Bedroom 1 surface | 16 square meters |
| Bedroom 2 surface | 16 square meters |
| Bedroom 3 surface | 9 square meters |
| Bathrooms | 1 |
| Toilets | 3 |
| Laundry room | Yes |
| Office surface | 9 square meters |
| Office | Yes |
| Furnished | No |
| Surface of the plot | 415 square meters |
|---|---|
| Width of the lot on the street | meters |
| Connection to sewer network | Connected |
| Gas, water & electricity | Yes |
| Terrace surface | 30 square meters |
| Accessible for disabled people | Yes |
|---|---|
| Intercom | No |
| Secure access / alarm | No |
| TV cable | Yes |
| Visio phone | No |
| Jacuzzi | No |
| Sauna | No |
| Swimming pool | No |
| Primary energy consumption | 140 kilowatt hour per square meters |
|---|---|
| EPC/EPC label | B |
| Renovation works mandatory | No |
| Unique code EPB certificate | Not specified |
| CO₂ emission | Not specified |
| Yearly theoretical total energy consumption | Not specified |
| Valid electricity inspection certificate | Yes |
| Summons: No judicial remedy or administrative measure imposed | Not specified |
|
Flemish register of measures consulted
|
No |
| Valid flood certificate | Not specified |
| Heating type | Gas |
| Thermic solar panels | No |
| Double glazing | Yes |
| Building permit | No |
|---|---|
| Cadastral Plan | Not specified |
| Right of first refusal for the tenant | Not specified |
| Allotment permit | Yes |
| Preemption right | No |
| Most recent urban development zoning | Not specified |
| Flood zone type | Non flood zone |
|
P-score
|
C |
|
G-score
|
C |
| Latest land use designation | Living area (residential, urban or rural) |
Asked price excluding notary fees (excluding eventual registration fees)
| Price | 389000 € |
|---|---|
| Cadastral income | 912 € |
| Tenement building | No |
|
|
|







| Address |
Oudenaardsestraat 36
9500 - Geraardsbergen |
|---|---|
| Website |
|
| External reference | 7887867 |
Get in touch