
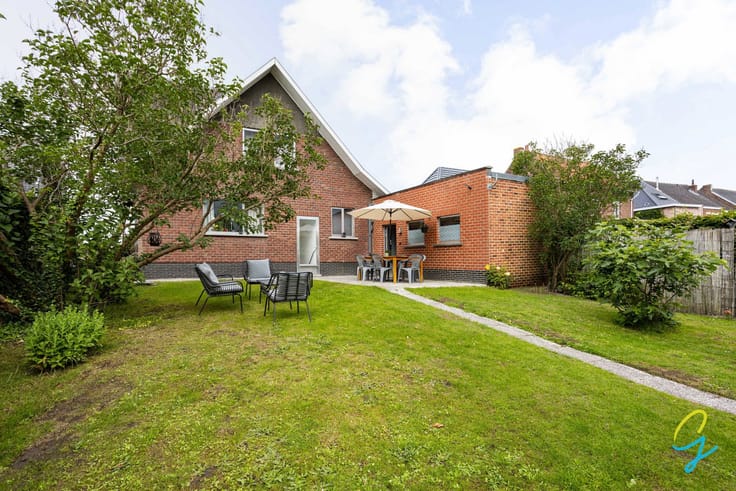


399000€
3 bedrooms 161 square meters

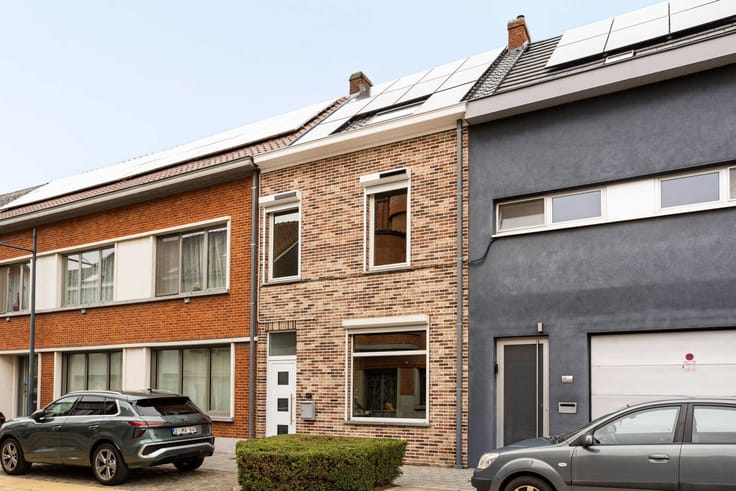
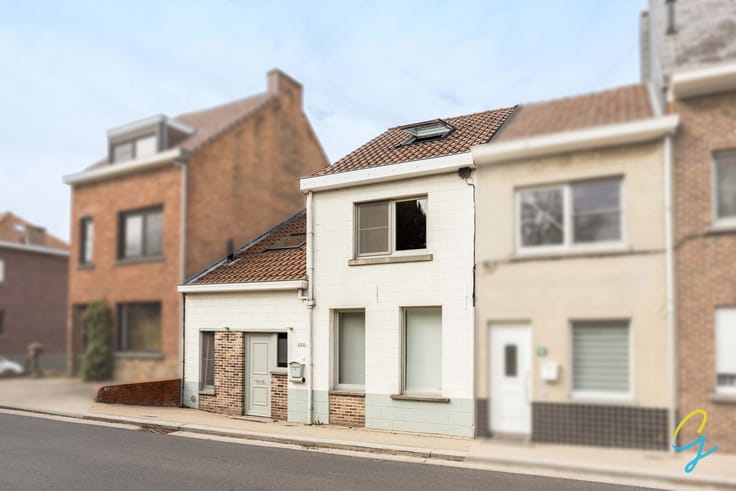
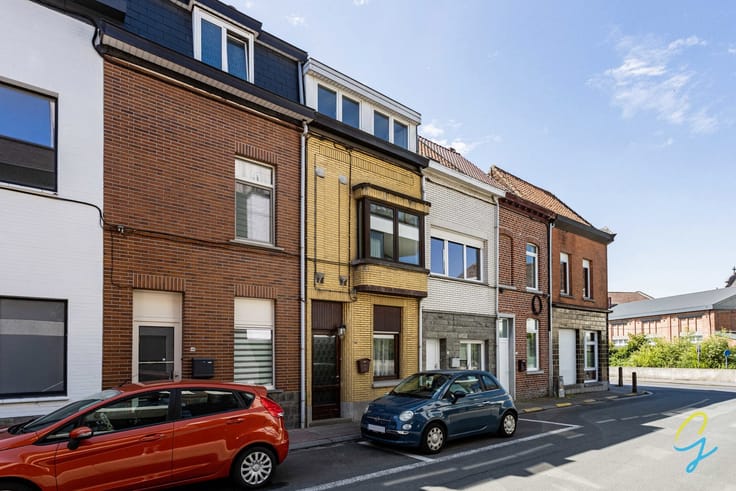
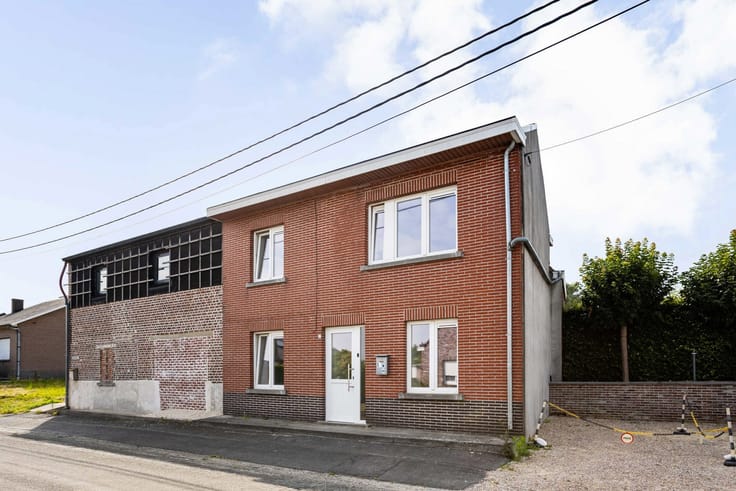
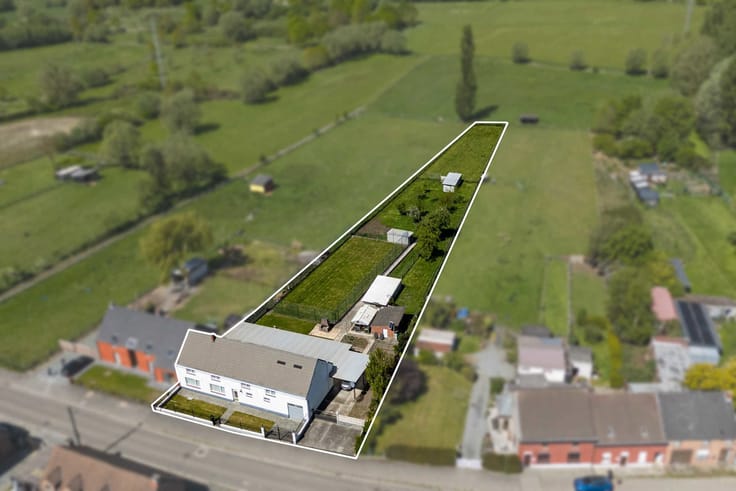
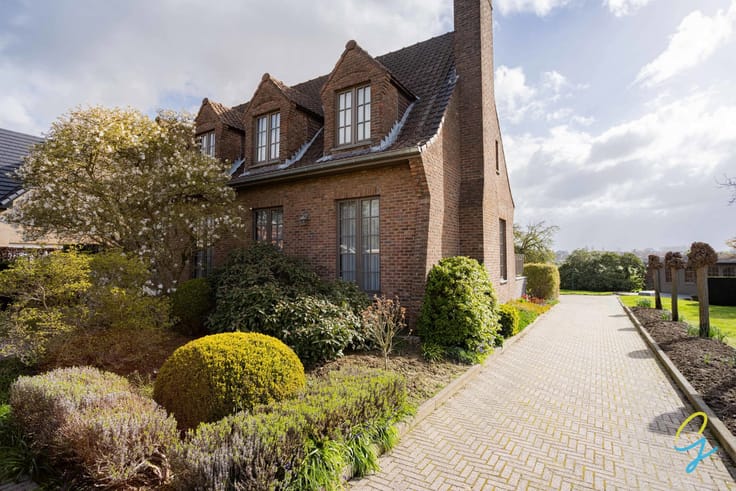
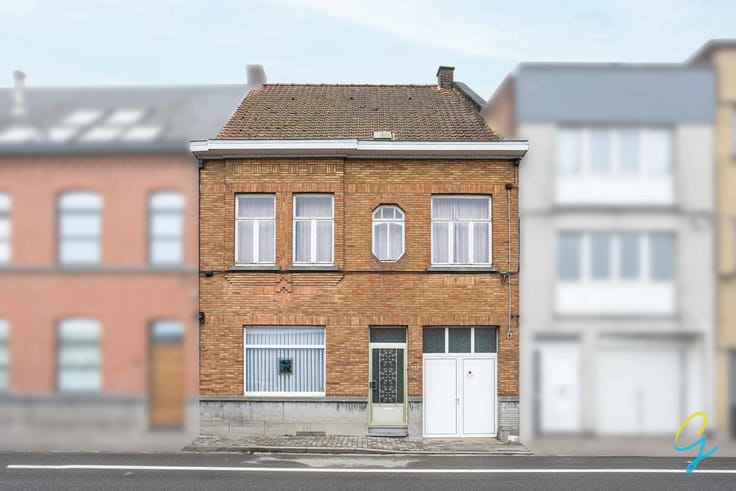
This solid semi-detached house is centrally located in Asse, along the N9. Thanks to its excellent accessibility, the property is ideal for those commuting by car to Asse, Brussels or the surrounding municipalities. Shops and other amenities are located nearby.
The property has an EPC rating C and is equipped with triple glazing, a gas condensing boiler and insulated walls. It offers a solid foundation with plenty of additional potential.
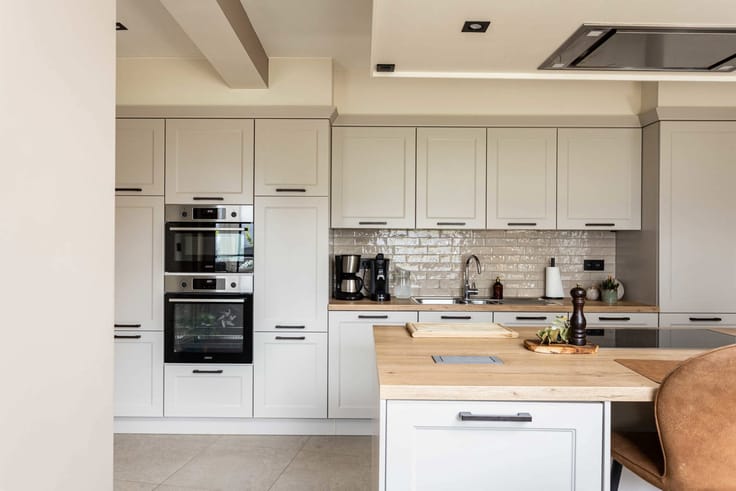
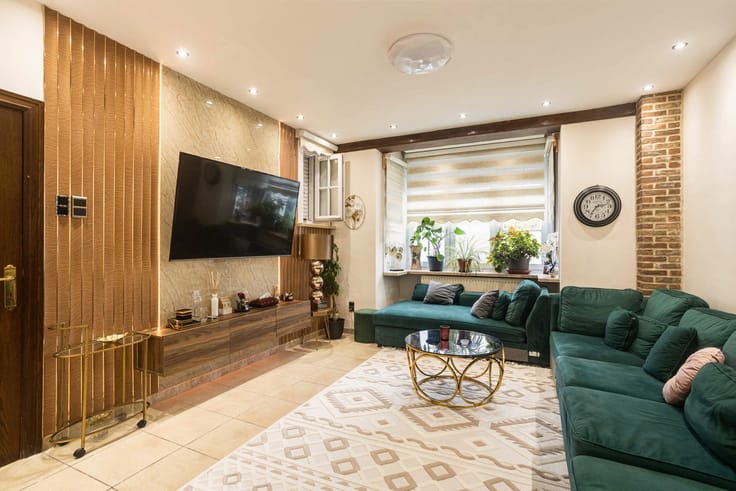
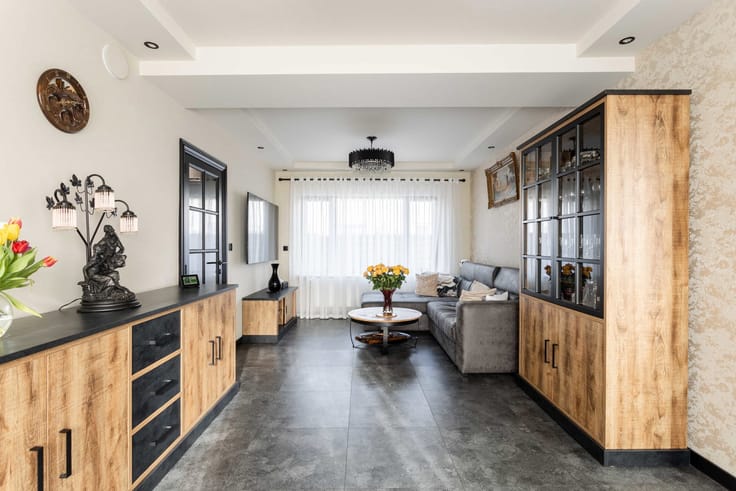
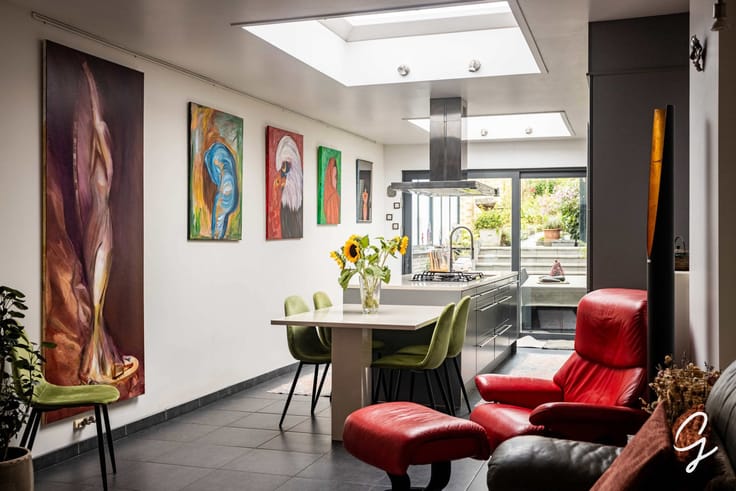
The ground floor comprises an entrance hall, a practical storage and laundry room, a kitchen overlooking the garden, and a spacious living area with a cosy open fireplace.
The first floor features three bedrooms and a bathroom. In addition, there is a spacious attic floor. By installing a fixed staircase, for which there is ample space, the attic could easily be converted into additional bedroom(s), a home office or a hobby room.
A solid home with plenty of potential, ideal for those who value space and a central, easily accessible location.
Would you like more information or arrange a viewing? Call Jordi on 0477/32.61.53.
| Construction year | 1979 |
|---|---|
| Building condition | Good |
| Immovable heritage | Not specified |
| Street frontage width | 7 m |
| Number of frontages | 3 |
| Outdoor parking spaces | 2 |
| Asbestos certificate is available | Yes |
| Usable floor area | 161 square meters |
|---|---|
| Living room surface | 36 square meters |
| Kitchen type | Installed |
| Kitchen surface | 12 square meters |
| Bedrooms | 3 |
| Bedroom 1 surface | 13 square meters |
| Bedroom 2 surface | 12 square meters |
| Bedroom 3 surface | 16 square meters |
| Bathrooms | 1 |
| Toilets | 2 |
| Laundry room | Yes |
| Office | No |
| Attic surface | 70 square meters |
| Furnished | No |
| Surface of the plot | 290 square meters |
|---|---|
| Width of the lot on the street | meters |
| Connection to sewer network | Connected |
| Gas, water & electricity | Yes |
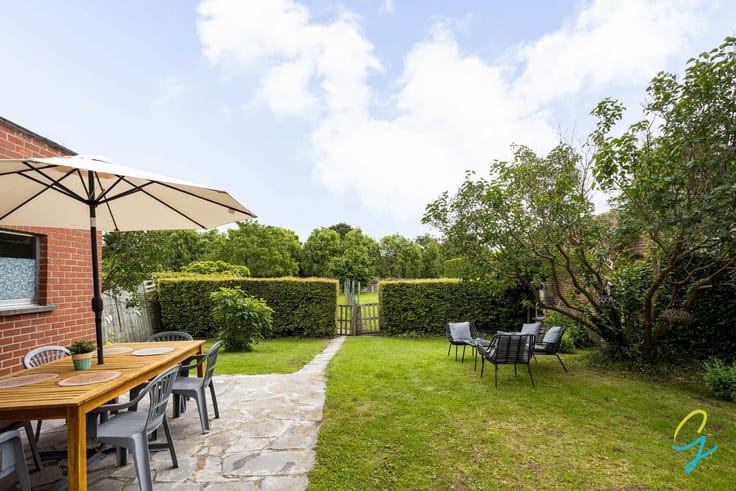
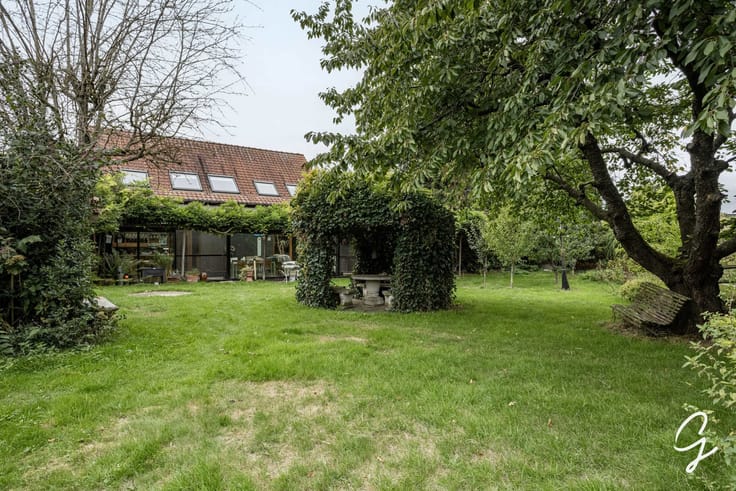
| Garden surface | 86 square meters |
| Terrace surface | 27 square meters |
| Accessible for disabled people | No |
|---|---|
| Intercom | No |
| Secure access / alarm | No |
| TV cable | Yes |
| Visio phone | No |
| Jacuzzi | No |
| Sauna | No |
| Swimming pool | No |
| Primary energy consumption | 213 kilowatt hour per square meters |
|---|---|
| EPC/EPC label | C |
| Renovation works mandatory | No |
| Unique code EPB certificate | Not specified |
| CO₂ emission | Not specified |
| Yearly theoretical total energy consumption | Not specified |
| Valid electricity inspection certificate | No |
| Conformity certification for fuel tanks | No |
| Summons: No judicial remedy or administrative measure imposed | Not specified |
|
Flemish register of measures consulted
|
No |
| Valid flood certificate | Not specified |
| Heating type | Gas |
| Thermic solar panels | No |
| Double glazing | Yes |
| Building permit | Yes |
|---|---|
| Cadastral Plan | Not specified |
| Right of first refusal for the tenant | Not specified |
| Allotment permit | No |
| Preemption right | Yes |
| Proceedings for breach of planning regulations | No |
| Most recent urban development zoning | Not specified |
|
P-score
|
A |
|
G-score
|
A |
| Latest land use designation | Living area (residential, urban or rural) |
Asked price excluding notary fees (excluding eventual registration fees)
| Price | 399000 € |
|---|---|
| Cadastral income | 1105 € |
| Tenement building | No |
|
|
|







| Address |
Oudenaardsestraat 36
9500 - Geraardsbergen |
|---|---|
| Website |
|
| External reference | 7719146 |
Get in touch