
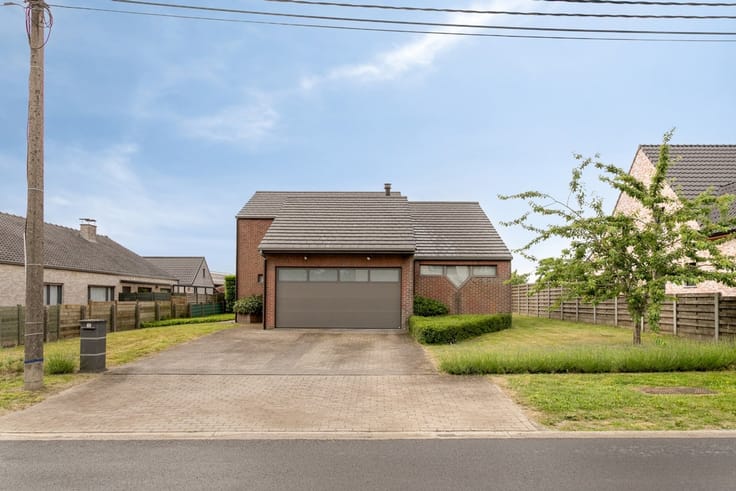


520000€
3 bedrooms 200 square meters

House
Energy-efficient, fully renovated 3-bedroom home in Grammene
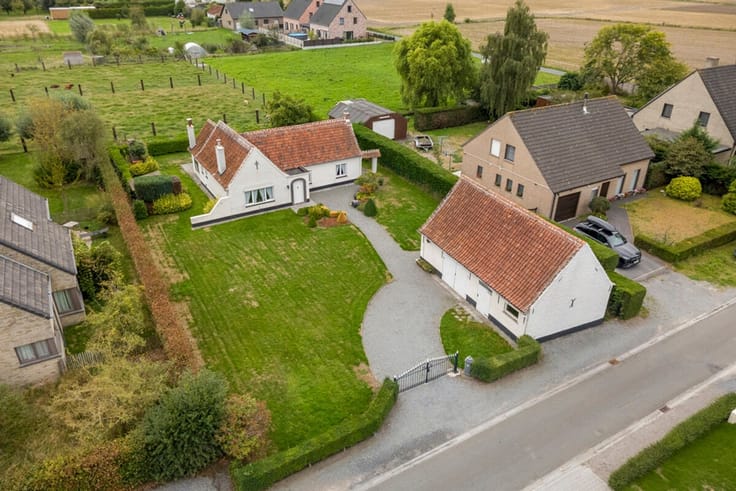
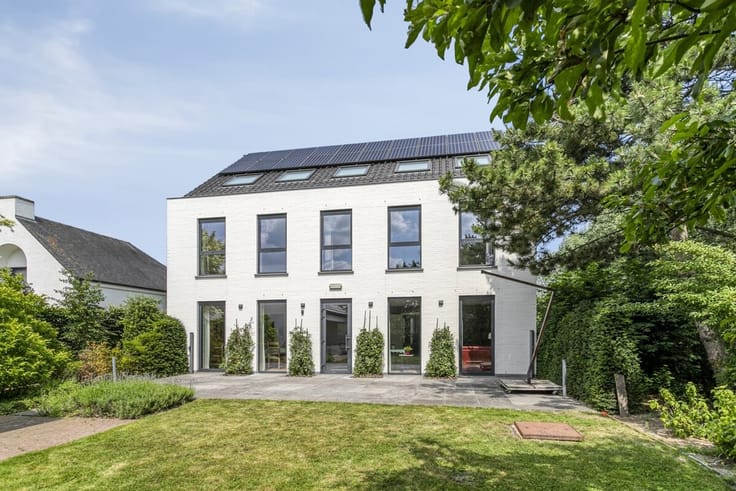
Looking for a spacious, move-in-ready home with a large yard and an excellent energy rating? This fully renovated detached home offers 200 m² of living space on a 960 m² lot.
The home was recently completely renovated and expanded with a new addition. You’ll enjoy a pleasant living area, a kitchen with an island, and an extra room that’s perfect for use as an office, playroom, or hobby room. There are also 3 full-sized bedrooms—one of which is located in the finished attic—and a bathroom with a bathtub and walk-in shower.
Highlights:
Detached home on a 960 m² lot
200 m² of living space
3 bedrooms + multipurpose room
Fully renovated and move-in ready
Spacious garden, patio, and driveway
Renovated and insulated roof
Technical details:
EPC rating A – 57 kWh/m²/year
Underfloor heating on the ground floor
Air-to-air heat pumps in the bedrooms
10 solar panels
5,000-liter rainwater tank
Electrical system up to code and asbestos-free
Water assessment: lot score D, building score A
Urban planning information: Vg – Wg/Wug – Gmo – Gvkr – Gvv
The above-mentioned living area refers to the gross area as stated in the EPC certificate.
Want more info or to schedule a visit? Contact Valentine De Jaeger at 0475 85 14 91 or [email protected].
| Construction year | 1936 |
|---|---|
| Building condition | Good |
| Immovable heritage | Not specified |
| Number of frontages | 4 |
| Outdoor parking spaces | 2 |
| Asbestos certificate is available | Yes |
| Usable floor area | 200 square meters |
|---|---|
| Kitchen type | Installed |
| Bedrooms | 3 |
| Dressing room | No |
| Bathrooms | 1 |
| Toilets | 2 |
| Professional space | No |
| Furnished | No |
| Armored door | No |
| Surface of the plot | 960 square meters |
|---|---|
| Gas, water & electricity | No |
| Primary energy consumption | 57 kilowatt hour per square meters |
|---|---|
| EPC/EPC label | A |
| Renovation works mandatory | No |
| Unique code EPB certificate | 20261013-0003975362-RES-2 |
| CO₂ emission | Not specified |
| Yearly theoretical total energy consumption | Not specified |
| Valid electricity inspection certificate | Yes |
| Conformity certification for fuel tanks | Not specified |
| Summons: No judicial remedy or administrative measure imposed | Not specified |
|
Flemish register of measures consulted
|
Not specified |
| Valid flood certificate | Not specified |
| Heat pump | Yes |
| Double glazing | Yes |
| Building permit | Not specified |
|---|---|
| Cadastral Plan | Not specified |
| Right of first refusal for the tenant | Not specified |
| Allotment permit | Not specified |
| Preemption right | Not specified |
| Most recent urban development zoning | Not specified |
| Flood zone type | Non flood zone |
|
P-score
|
Not specified |
|
G-score
|
Not specified |
Asked price excluding notary fees (excluding eventual registration fees)
| Price | 520000 € |
|---|---|
| Tenement building | No |
|
|
|




| Address |
Stationsplein 5
9880 - Aalter |
|---|---|
| Website |
|
| External reference | 2082 - 2068 |
Get in touch