


483000€
3 bedrooms 243 square meters

Half open bebouwing
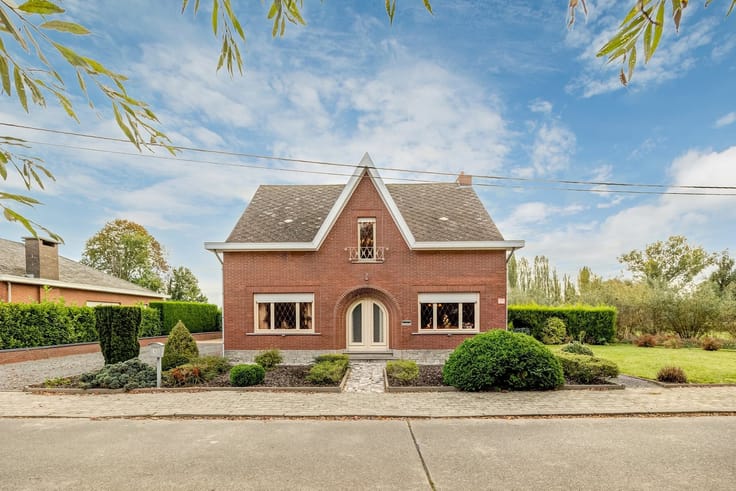
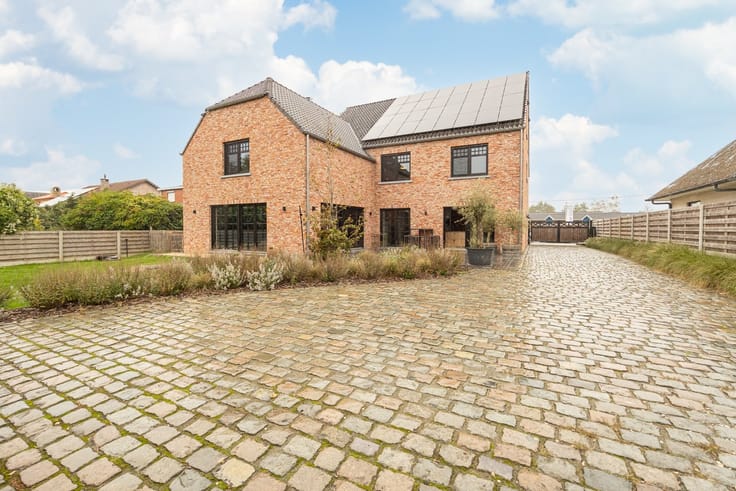
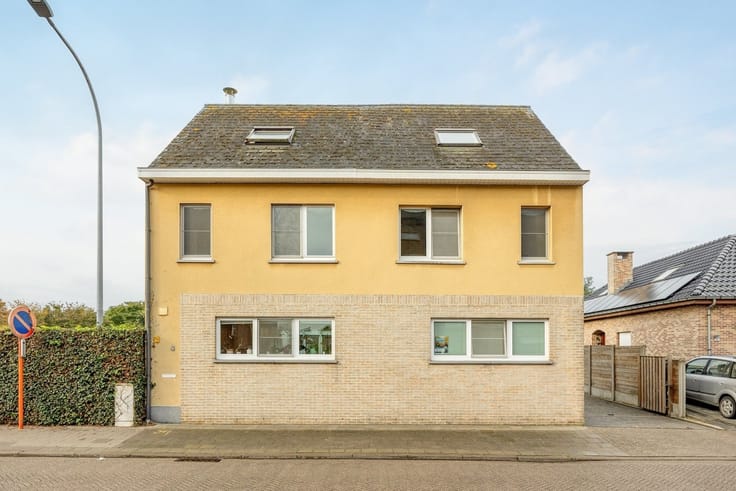
In a quiet and pleasant environment, this modern and energy efficient semi-detached new construction home will soon be completed. This project offers buyers the opportunity to acquire a contemporary home that meets current standards of comfort and energy efficiency.
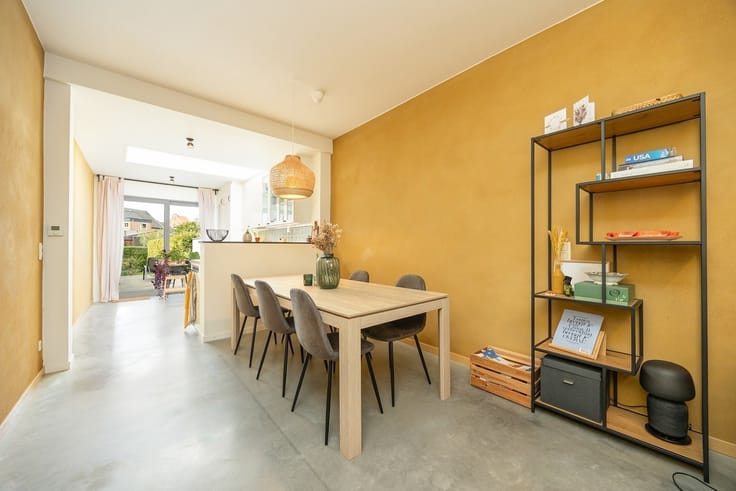
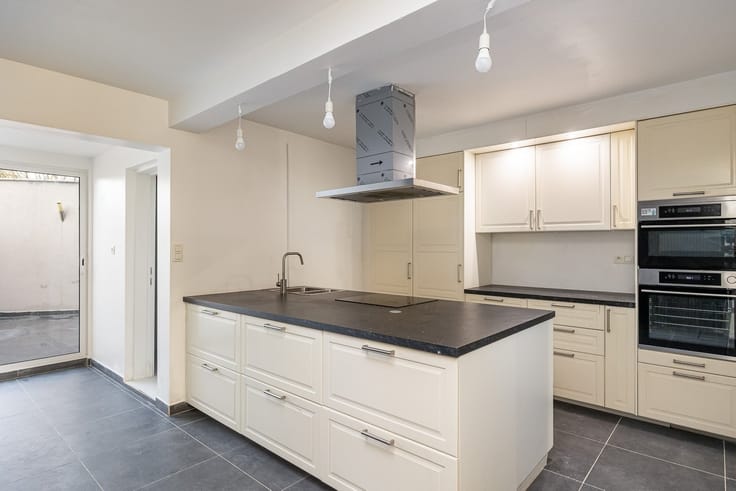
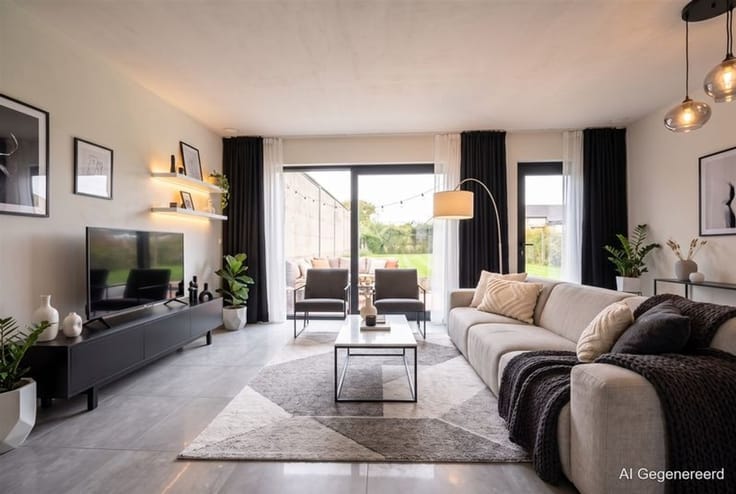
The home will be built with a practical and family-friendly layout. On the ground floor there will be an entrance hall with guest toilet, a spacious and bright living space with open kitchen and views of the garden, complemented by a convenient storage/laundry room. A private driveway is provided next to the house.
Upstairs there are three full bedrooms, a spacious bathroom and a separate toilet on the night hall.
The attic floor, accessible via a fixed staircase, offers additional possibilities as storage or can later be arranged as an additional room, office or hobby room.
The house will be equipped with modern and energy-efficient technologies, including solar panels, resulting in low energy consumption and sustainable living comfort.
In addition, you will enjoy a low-maintenance garden and good accessibility to schools, stores and major approach roads.
Advantages
-Newly built house (still to be built)
-Possibility of personal finishing
energy efficient and future-oriented
-3 bedrooms
-Spacious living space with garden view
-Attic with extension possibilities
quiet and child-friendly location
Feel free to contact us for plans, specifications or further information on 0475/478.477
| Construction year | 2026 |
|---|---|
| Immovable heritage | Not specified |
| Street frontage width | 8 m |
| Outdoor parking spaces | 2 |
| Asbestos certificate is available | Not specified |
| Usable floor area | 243 square meters |
|---|---|
| Living room surface | 41 square meters |
| Kitchen type | Installed |
| Kitchen surface | 12 square meters |
| Bedrooms | 3 |
| Bedroom 1 surface | 17 square meters |
| Bedroom 2 surface | 11 square meters |
| Bedroom 3 surface | 11 square meters |
| Dressing room | No |
| Bathrooms | 1 |
| Toilets | 2 |
| Professional space | No |
| Attic | Yes |
| Furnished | No |
| Armored door | No |
| Surface of the plot | 342 square meters |
|---|---|
| Width of the lot on the street | meters |
| Gas, water & electricity | No |
| Garden surface | 260 square meters |
| Garden orientation | North |
| Primary energy consumption | Not specified |
|---|---|
| EPC/EPC label | Not specified |
| Renovation works mandatory | Not specified |
| Unique code EPB certificate | Not specified |
| CO₂ emission | Not specified |
| Yearly theoretical total energy consumption | Not specified |
| Valid electricity inspection certificate | Not specified |
| Conformity certification for fuel tanks | Not specified |
| Summons: No judicial remedy or administrative measure imposed | Not specified |
|
Flemish register of measures consulted
|
Not specified |
| Valid flood certificate | Not specified |
| Heat pump | Yes |
| Double glazing | Yes |
| Building permit | Not specified |
|---|---|
| Cadastral Plan | Not specified |
| Right of first refusal for the tenant | Not specified |
| Allotment permit | Not specified |
| Preemption right | Not specified |
| Most recent urban development zoning | Not specified |
| Flood zone type | Non flood zone |
|
P-score
|
Not specified |
|
G-score
|
Not specified |
Asked price excluding notary fees (excluding eventual registration fees)
| Price | 483000 € |
|---|---|
| Tenement building | No |
|
|
|





| Address |
Houtestraat 62
2800 - Mechelen |
|---|---|
| Website |
|
| External reference | 2589 - 12200226 |
Get in touch